- Overview
- Description
- Property Details
- Location
- Facts & Features
- Getting Around
- Nearby Homes



$365,000
Monthly Est:$1,817
 4 Beds
 2 Baths
2 full baths
 2,108sqft
327 Walnut St, Terrell, TX 75160
$365,000
$1,817/moEst:
Get Pre-Approved
Single Family Residence
Built in 2020
$-- HOA
0.44 acre lot
$173/sq.ft
Description
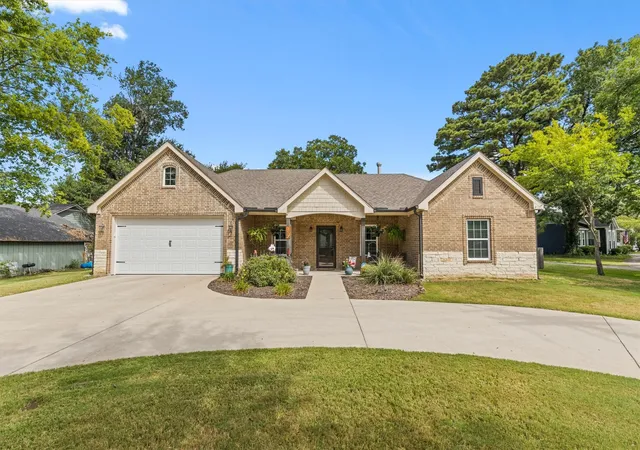
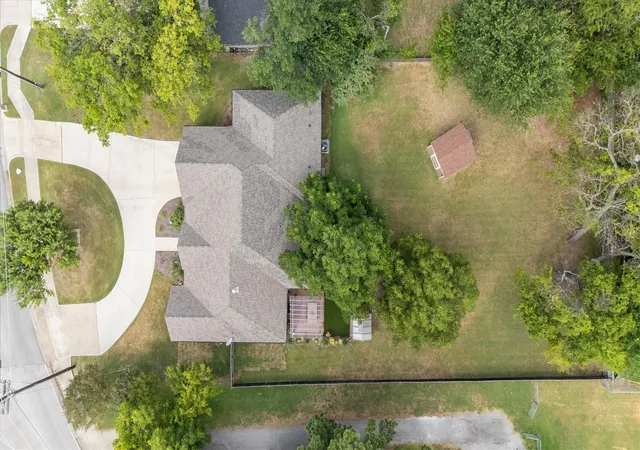
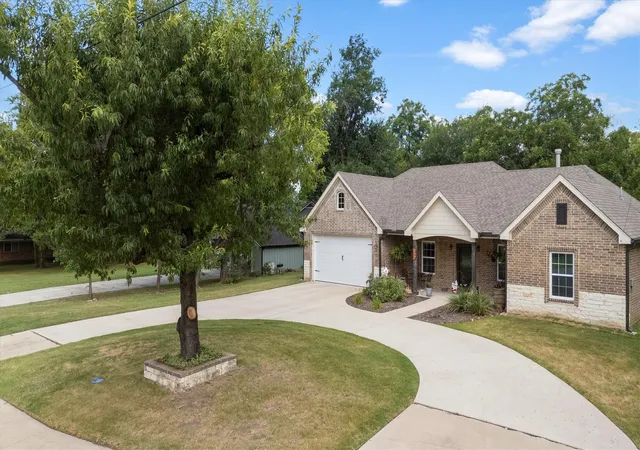
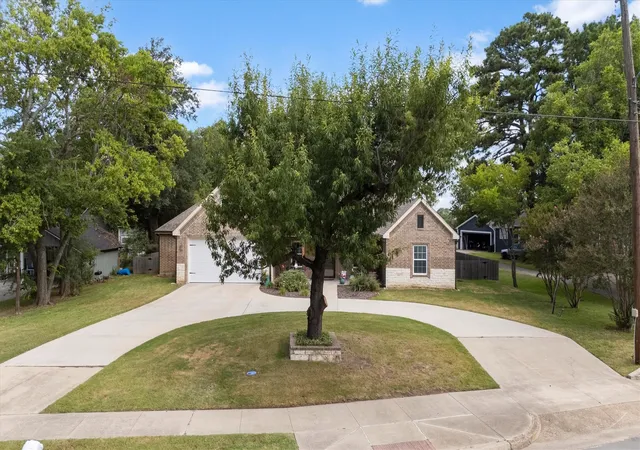
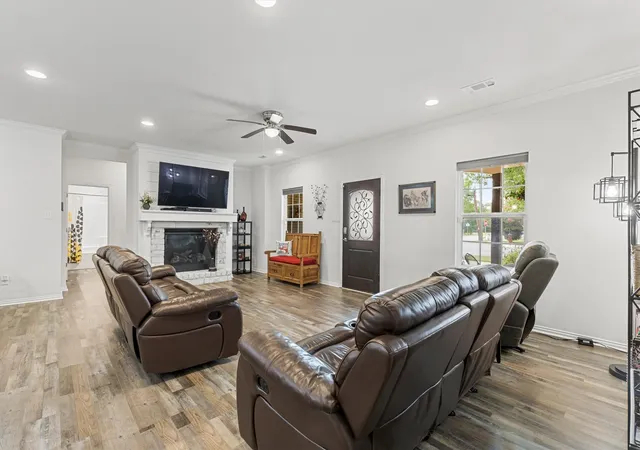
SELLER TO PAY UP TO $7,500 OF BUYERS CLOSING COST OR RATE BUY DOWN WITH ACCEPTABLE OFFER* Nestled on an OVERSIZED .438-ACRE LOT in the heart of Terrell, this beautifully maintained newer 4-bedroom, 2-bath home offers the perfect blend of modern living & an incredible outdoor retreat. Unforgettable curb appeal from the moment you arrive, the circular driveway, professionally landscaped flower beds, striking rock & stone elevation, & oversized covered front porch! Step inside to a bright, open-concept floorplan featuring luxury vinyl plank flooring throughout & a spacious living room centered around a gas log fireplace. The chef-inspired kitchen overlooks the breathtaking backyard & features granite countertops, abundant white cabinetry, a large center island, stainless steel appliances, a generous walk-in pantry, & a window that brings the outdoors in. The private primary suite is designed for relaxation with dual vanities, a linen closet, an oversized glass-enclosed shower, & TWO large walk-in closets. Three additional bedrooms offer ceiling fans, window coverings, & generous closet space, while the oversized fourth bedroom easily doubles as a game room, home office, or craft space. The oversized backyard is truly the showstopper! Imagine spending evenings under the covered patio with outdoor ceiling fans, picking pecans from YOUR OWN PECAN TREE, growing your favorite vegetables in the raised garden beds, HAVING CHICKENS FOR FRESH EGGS, planting herbs in the greenhouse, relaxing on the wood deck beneath mature shade trees, or letting pets play in the fenced turf area. A storage shed provides room for all your outdoor equipment too! Located within walking distance to Terrell ISD schools & just minutes from Buc-ee's, restaurants, shopping, a movie theater, & charming downtown! Near Lake Tawakoni for boating, fishing, camping, & year-round outdoor recreation. Easy quick access to highways for your commute. This is more than a home—it's a place where memories are made!
- Houzeo last checked: 11 minutes ago
- Listing updated: September 20, 2026 at 6:34 pm
- Listing Provided by: Tracy Lee Parker (972) 365-7198 | RE/MAX DFW Associates (972) 312-9000
- Source: NTREIS MLS-TX | MLS#: 21326310

Property Details
Status
Active
Type
Single Family Residence
No. of Stories
1
County
City
Neighborhood
--
Year Built
2020
HOA Fees
-
Finished Area
2,108 sqft
Lot Size
0.44 acre lot
Basement Area
- sqft
MLS Name
NTREIS MLS
MLS Number
21326310
MLS Status
Active
Cumulative Days on Market
67

Continue Your Journey in App
Find your dream home, receive real-time updates, and many more!
Download App
Continue Your Journey in App
Find your dream home, receive real-time updates, and many more!
Location
Facts & Features
Rooms
Bedrooms & bathrooms
Bedrooms: 4
Bathrooms: 2
UtilityRoom
Level: First
Area: 15.00 Square Feet
Dimensions: 5 x 3
DiningRoom
Level: First
Area: 308.00 Square Feet
Dimensions: 22 x 14
Kitchen
Level: First
Area: 90.00 Square Feet
Dimensions: 15 x 6
Bedroom
Level: First
Area: 182.00 Square Feet
Dimensions: 13 x 14
Bedroom
Level: First
Area: 182.00 Square Feet
Dimensions: 13 x 14
Bedroom
Level: First
Area: 132.00 Square Feet
Dimensions: 11 x 12
PrimaryBathroom
Level: First
Area: 65.00 Square Feet
Dimensions: 5 x 13
PrimaryBedroom
Level: First
Area: 210.00 Square Feet
Dimensions: 15 x 14
LivingRoom
Level: First
Area: 308.00 Square Feet
Dimensions: 14 x 22
Interior
Cooling
Central Air, Ceiling Fans, Electric
Window Features
Window Coverings
Appliances
Dishwasher, Electric Range, Disposal, Microwave
Interior Features
Decorative Designer Lighting Fixtures, Granite Counters, Kitchen Island, Open Floorplan, Pantry, Walk In Closets
Flooring
Ceramic Tile, Luxury Vinyl Plank
Exterior Features
Garden, Rain Gutters
Sewer
Public Sewer
Heating
Central, Electric
Construction
Year Built
Year Built: 2020
Home type
Single Family Residence
Property Condition
Resale
Foundation Details
Slab
Construction Materials
Brick, Rock, Stone, Wood Siding
Roof
Composition
Architectural Style
Traditional, Detached
Utilities & Energy
Laundry Features
Electric Dryer Hookup, In Hall
Utilities
Electricity Connected, Natural Gas Available, Sewer Available, Separate Meters, Water Available
Pool Features
None
Fireplace Features
Gas, Glass Doors, Gas Log, Living Room
Security Features
Prewired, Security System
Parking Features
Circular Driveway, Door Single, Driveway, Garage Faces Front, Garage, Garage Door Opener
Water Source
Public
Other Features
Lot Features
Back Yard, Interior Lot, Lawn, Landscaped, Many Trees
Patio And Porch Features
Deck, Front Porch, Patio, Covered
Community Features
Curbs, Sidewalks
Subdivision Name
Terrell Rev
Price History
| Date | Event | Price |
|---|---|---|
09/17/2026 Source: | Price Decreased | $365,000 -2.67% $173/sqft |
08/31/2026 Source: | Price Decreased | $375,000 -2.60% $178/sqft |
08/12/2026 Source: | Price Decreased | $385,000 -3.02% $183/sqft |
07/15/2026 Source: | Listed for Sale | $397,000 $188/sqft |

Nearby Homes



Find Homes by Property Features in Terrell, TX
Nearby New Homes For Sale

Based on information from the North Texas Real Estate Information Systems, Inc., through Oct 10, 2026, 12:00PM. Information is provided exclusively for consumers’ personal, non-commercial use. It may not be used for any purpose other than to identify prospective properties consumers may be interested in purchasing. Data is deemed reliable but is not guaranteed accurate. This website may not include listings or property addresses of sellers who have directed their listing brokers to withhold their listing or their property address from display on the Internet. ©2026 North Texas Real Estate Information Systems, Inc. All Rights Reserved.
 Advertising Broker: Michelle Brecker | Pathway To Home Realty