Realty Solution
Powered by 
- 0
- 4
- Overview
- Description
- Property Details
- Location
- HOA Management
- Facts & Features
- Getting Around
- Nearby Homes



Listed by: Laima Predkelis (714) 225-6600 DRE #00906178 | Berkshire Hathaway HomeService (949) 644-6200
$2,295,000
Monthly Est:$11,423
 4 Beds
 5 Baths
4 full baths + 1 half bath
 3,890sqft
32701 Via Palacio, Rancho Palos Verdes, CA 90275
$2,295,000
$11,423/moEst:
Get Pre-Approved
Single Family Residence
Built in 1984
$550/mo HOA
4,912 sqft lot
$590/sq.ft
Description
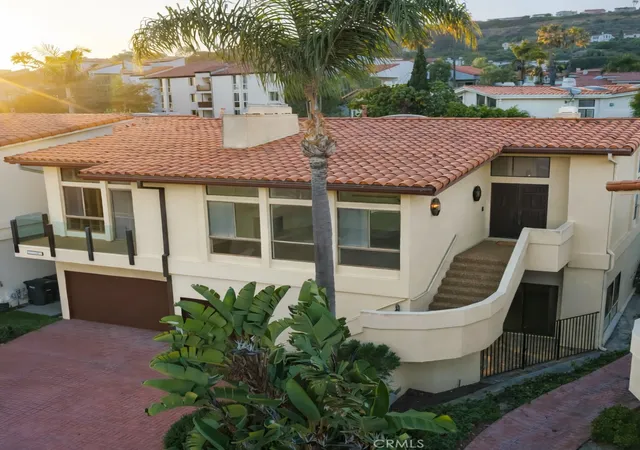
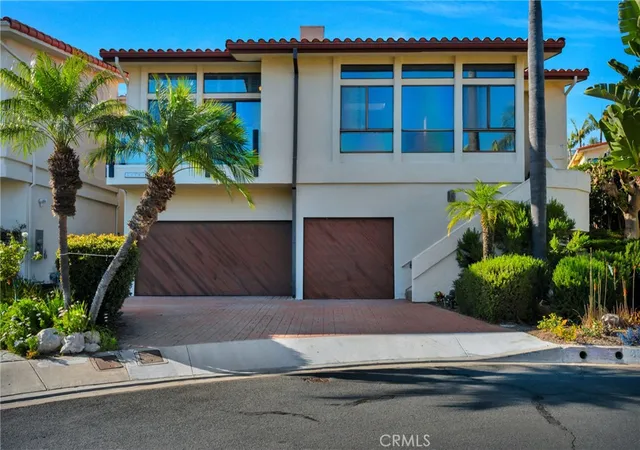
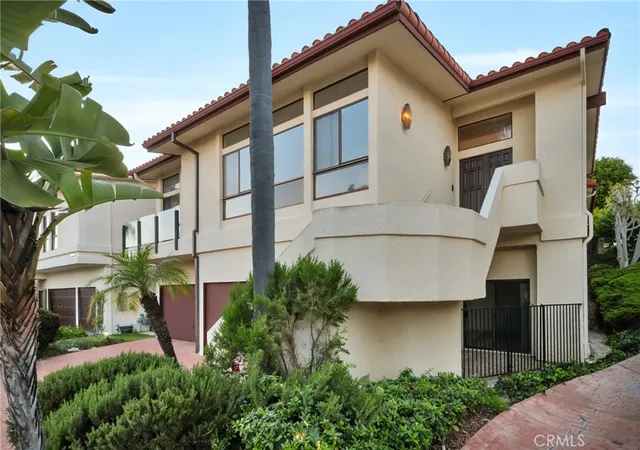
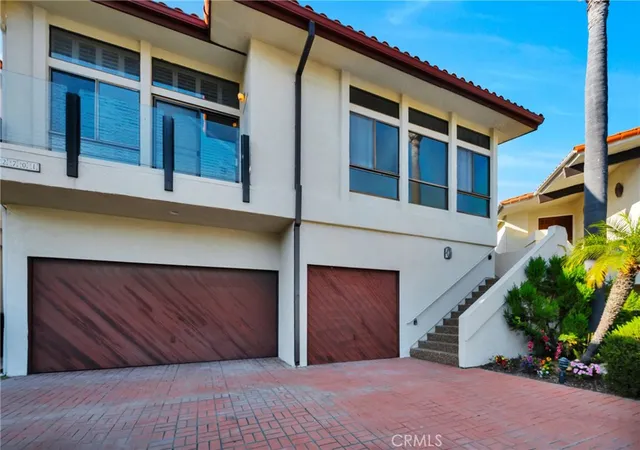
THERE'S SOMETHING SPECIAL ABOUT PULLING INTO A QUIET CUL-DE-SAC AND KNOWING YOU ARE HOME. Tucked within an exclusive private community in Rancho Palos Verdes, this expansive, light-filled residence offers the rare combination of space, privacy, and an effortlessly elevated lifestyle.
Soaring ceilings and multiple skylights pour natural light into every corner, while three fireplaces-in the living room, family room, and primary suite give the home a warmth that makes it just as comfortable on a quiet evening as it is when you're hosting a crowd and a conveniently located powder room serves the main living areas with ease.
The fully remodeled chef's kitchen is the heart of the home, featuring brand-new high-end appliances, custom cabinetry, stunning quartz countertops, and a showstopping waterfall-edge island. Lux vinyl flooring throughout and a large pantry keeps everything neatly organized. Whether you're doing a casual breakfast in the kitchen nook or hosting a formal dinner in the dining room, this home handles both without missing a beat.
The oversized family room is genuinely impressive-easily large enough for a dedicated sitting area and/or a game room. It opens directly to a low-maintenance patio where the coastal breeze does most of the work.
The home offers 4 en-suite bedrooms thoughtfully spread across two levels. Upstairs lives like a true single-level home, anchored by a generous primary suite with ocean and Catalina views, plus two additional bedrooms. A private lower-level suite is ideal for guests, multigenerational living, a home office, or a creative retreat with complete privacy from the rest of the home.
Ocean views, sunrises, and sunsets can be enjoyed from the living room and primary suite, and on a clear day, Catalina sits on the horizon. Ample storage throughout including a laundry room, linen closet & generous closet space on both levels. Additional storage in the garage-there's a place for everything!
Community amenities include two pools, a spa, and two tennis courts. Just across the park, miles of scenic hiking trails wind along the coast, with Terranea Resort steps away for a meal or a sunset cocktail. Depending on the season, you might catch a school of dolphins or a gray whale making its way up the coast - it never gets old.
Top-rated Palos Verdes Peninsula Unified School District serves the area, along with nearby Trader Joe's, Starbucks, local dining, and more.
GENUINELY SPECIAL — this one is worth seeing in person.
- Houzeo last checked: 12 hours ago
- Listing updated: August 5, 2026 at 1:31 am
- Source: California Regional MLS-CA | MLS#: OC26083760

Property Details
Status
Pending
Type
Single Family Residence
No. of Stories
2
County
City
Neighborhood
--
Year Built
1984
HOA Fees
$550/mo
Finished Area
3,890 sqft
Lot Size
4,912 sqft lot
Basement Area
- sqft
MLS Name
California Regional MLS
MLS Number
OC26083760
MLS Status
Pending
Days on Market
177
Cumulative Days on Market
84

Continue Your Journey in App
Find your dream home, receive real-time updates, and many more!
Download App
Continue Your Journey in App
Find your dream home, receive real-time updates, and many more!
Location
HOA Management
Vista Pacifica
HOA Fees
$550/ Monthly
Amenities
 Amenities and services may be covered by one or multiple associations and service providers.
 Spa
Spa
 Tennis
 Bike Trails
 Pool
Pool
 Maintenance
Disclaimer: Amenities are based on third-party information and may vary; buyers must independently verify all amenities, as information is deemed reliable but not guaranteed.
Facts & Features
Rooms
Bedrooms & bathrooms
Bedrooms: 4
Bathrooms: 5
Interior
Flooring
Tile, Vinyl
Appliances
Six Burner Stove, Dishwasher, Electric Oven, Freezer, Gas Cooktop, Disposal, Gas Water Heater, Microwave, Refrigerator, Range Hood, Self Cleaning Oven, Vented Exhaust Fan, Water To Refrigerator, Water Heater
Sewer
Public Sewer
Cooling
Central Air, Dual, Electric, Zoned
Heating
Central, Forced Air, Fireplaces, Zoned
Window Features
French Mullioned, Jalousie, Screens, Skylights, Shutters, Tinted Windows
Interior Features
Beamed Ceilings, Built In Features, Balcony, Breakfast Area, Block Walls, Ceiling Fans, Separate Formal Dining Room, Eat In Kitchen, High Ceilings, In Law Floorplan, Open Floorplan, Pantry, Quartz Counters, Storage, Sunken Living Room, Unfurnished, Entrance Foyer, Primary Suite, Walk In Pantry, Walk In Closets
Exterior Features
Rain Gutters
Construction
Year Built
Year Built: 1984
Home type
Single Family Residence
Roof
Tile
Architectural Style
Mid Century Modern
Foundation Details
Slab
Construction Materials
Stucco
Utilities & Energy
Parking Features
Door Multi, Direct Access, Door Single, Driveway, Garage Faces Front, Garage, Private
Association Amenities
Maintenance Grounds, Pool, Spa Hot Tub, Tennis Courts, Trails
Utilities
Cable Available, Cable Connected, Electricity Available, Electricity Connected, Natural Gas Available, Natural Gas Connected, Phone Not Available, Sewer Available, Sewer Connected, Underground Utilities, Water Available, Water Connected
Electric
Volts220in Laundry
Fireplace Features
Family Room, Gas, Living Room, Primary Bedroom
Pool Features
Community, Fenced, In Ground, Association
Security Features
Carbon Monoxide Detectors, Smoke Detectors
Water Source
Public
Laundry Features
Washer Hookup, Inside, Laundry Room
Other Features
Lot Features
Cul De Sac, Near Park
Patio And Porch Features
Brick, Concrete, Enclosed, Patio
Disclosures
Covenants Restrictions Disclosure, Home Warranty
Community Features
Biking, Gutters, Hiking, Street Lights, Suburban, Park, Pool
Price History
| Date | Event | Price |
|---|---|---|
08/04/2026 Source: | Pending | $2,295,000 $590/sqft |
07/14/2026 Source: | Contingent (Active Under Contract) | $2,295,000 $590/sqft |
06/21/2026 Source: | Price Decreased | $2,295,000 -3.37% $590/sqft |
05/26/2026 Source: | Price Decreased | $2,375,000 -2.06% $611/sqft |
04/18/2026 Source: | Listed for Sale | $2,425,000 $623/sqft |

Show more
Nearby Homes


Find Homes by Property Features in Rancho Palos Verdes, CA


Based on information from California Regional Multiple Listing Service, Inc. as of Oct 12, 2026, 10:30AM and /or other sources. All data, including all measurements and calculations of area, is obtained from various sources and has not been, and will not be, verified by broker or MLS. All information should be independently reviewed and verified for accuracy. Properties may or may not be listed by the office/agent presenting the information. Information being provided is for consumers’ personal, non-commercial use and may not be used for any purpose other than to identify prospective properties consumers may be interested in purchasing. This website may not include listings or property addresses of sellers who have directed their listing brokers to withhold their listing or their property address from display on the Internet. © 2026 California Regional Multiple Listing Service. All Rights Reserved.
 Advertising Broker: William Johnson DRE #01463271 | William Johnson Brokerage