- Overview
- Description
- Property Details
- Location
- Facts & Features
- Getting Around
- Nearby Homes




$399,900
Monthly Est:$1,990
 3 Beds
 2 Baths
2 full baths
 1,750sqft
3271 Zoratoa Ave, North Port, FL 34286
$399,900
$1,990/moEst:
Get Pre-Approved
Single Family Residence
Built in 2026
$-- HOA
10,000 sqft lot
$229/sq.ft
Description
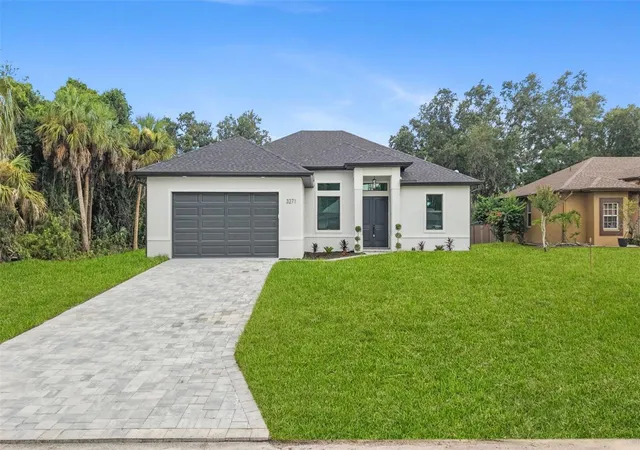
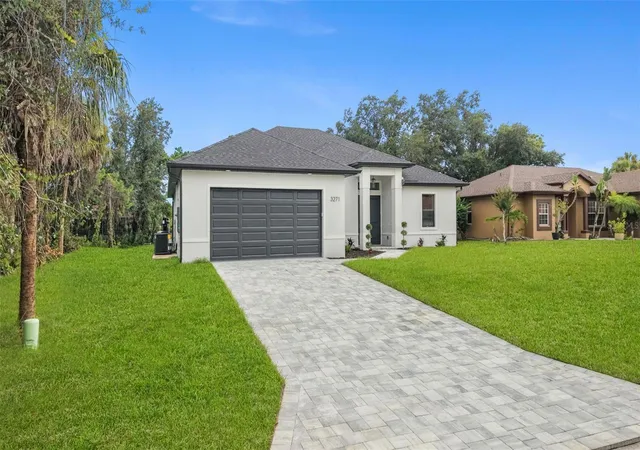
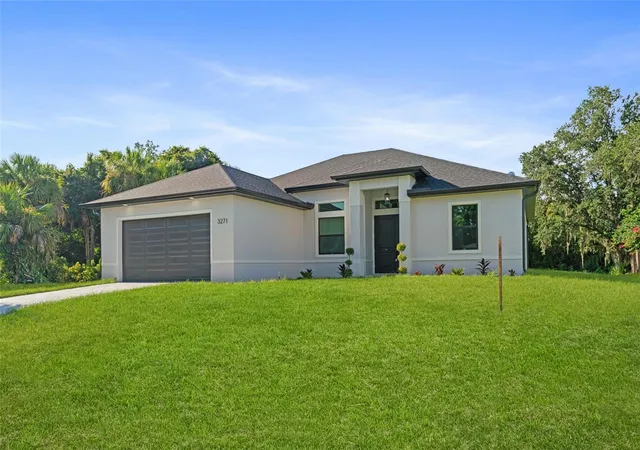
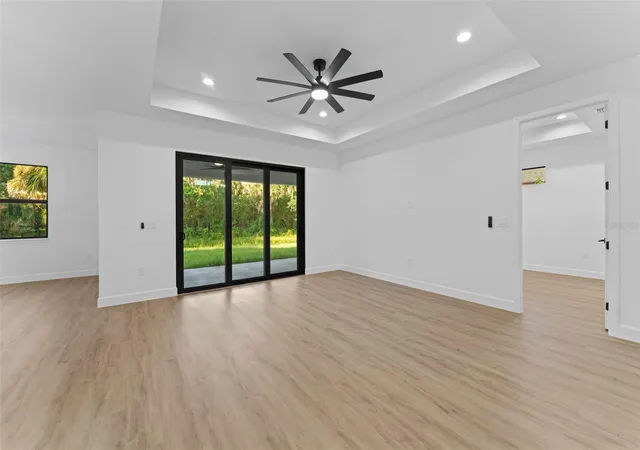
MOVE-IN READY NEW CONSTRUCTION This home features an rare GREEN BELT lot offering unmatched flexibility offering rare one the kind of space which allows for Room for the Pool, Room for the Boat, Room for the RV. Room to Breathe etc.. Rare oversized lot offering unmatched flexibility — entertain, expand, and enjoy the Florida outdoor lifestyle.
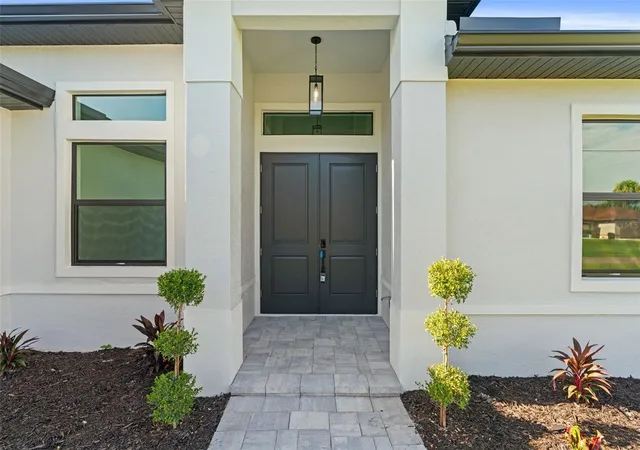
Also features full hurricane- IMPACT DOORS and WINDOWS, an extended oversized garage, and a spacious covered lanai already pre-plumbed for your future outdoor kitchen. Offering 3 bedrooms, 2 bathrooms, plus a flexible den that can easily function as a 4th bedroom, office, or additional living space, the layout is designed for modern living. As you step inside, you’re welcomed by soaring tray ceilings and expansive 3 panel sliding glass doors that seamlessly connect the interior to the oversized lanai and private backyard — creating an exceptional indoor-outdoor living experience. At the center of the home is a beautifully appointed chef’s kitchen featuring an impressive 8-foot
quartz island, upgraded LG stainless steel appliances, abundant cabinetry, and a spacious breakfast nook — perfect for entertaining or everyday
comfort. The primary suite is a private retreat complete with tray ceilings, a generous walk-in closet, and a spa-inspired bathroom showcasing
dual vanities, oversized walk-in shower with glass enclosures, and an expanded layout designed for convenience and relaxation. Premium
Upgrades Include: Full hurricane-impact windows and doors upgraded
landscaping Large covered lanai pre-plumbed for outdoor kitchen Extended oversized garage ideal for larger vehicles or trucks Recessed A/C
system in garage for climate-controlled storage Luxury LVP flooring throughout Glass French doors in the den Laundry room with built-in
cabinetry Upgraded elongated toilets and Moen Genta fixtures Nest WiFi smart thermostat for remote climate control, NON Flood Zone lot for added peace of mind.
- Houzeo last checked: 2 hours ago
- Listing updated: September 6, 2026 at 7:05 pm
- Listing Provided by: Moe Mossa (888) 490-1268 | SAVVY AVENUE, LLC (888) 490-1268
- Source: Stellar MLS-FL | MLS#: A4704737

Property Details
Status
Active
Type
Single Family Residence
No. of Stories
-
County
City
Neighborhood
--
Year Built
2026
HOA Fees
-
Finished Area
1,750 sqft
Lot Size
10,000 sqft lot
Basement Area
- sqft
MLS Name
Stellar MLS
MLS Number
A4704737
MLS Status
Active
Days on Market
37
Cumulative Days on Market
5

Continue Your Journey in App
Find your dream home, receive real-time updates, and many more!
Download App
Continue Your Journey in App
Find your dream home, receive real-time updates, and many more!
Location
Facts & Features
Rooms
Bedrooms & bathrooms
Bedrooms: 3
Bathrooms: 2
Living Room
Level: First
Kitchen
Level: First
Primary Bedroom
Level: First
Interior
Sewer
Septic Tank
Interior Features
Ceiling Fans(s), Coffered Ceiling(s), Eat In Kitchen, High Ceilings, Kitchen/family Room Combo, Living Room/dining Room Combo, Open Floorplan, Primary Bedroom Main Floor, Solid Surface Counters, Thermostat, Tray Ceiling(s), Walk In Closet(s)
Appliances
Convection Oven, Dishwasher, Disposal, Electric Water Heater, Exhaust Fan, Microwave, Refrigerator, Water Softener
Exterior Features
Lighting, Rain Gutters
Flooring
Luxury Vinyl, Tile
Cooling
Central Air
Heating
Electric
Construction
Year Built
Year Built: 2026
Home type
Single Family Residence
Property Condition
Completed
Foundation Details
Slab
Roof
Shingle
Construction Materials
Block, Stucco
Utilities & Energy
Water Source
Well
Laundry Features
Electric Dryer Hookup, Laundry Room
Utilities
Cable Available, Electricity Connected, Water Connected
Other Features
Subdivision Name
Port Charlotte Sub 09
Price History
| Date | Event | Price |
|---|---|---|
09/01/2026 Source: #MFRA4704737 | Listed for Sale | $399,900 +2121.67% $229/sqft |
05/05/2023 Source: | Price Decreased | $18,000 -28.00% $10/sqft |
05/05/2023 Source: | Sold | $25,000 $14/sqft |

Nearby Homes
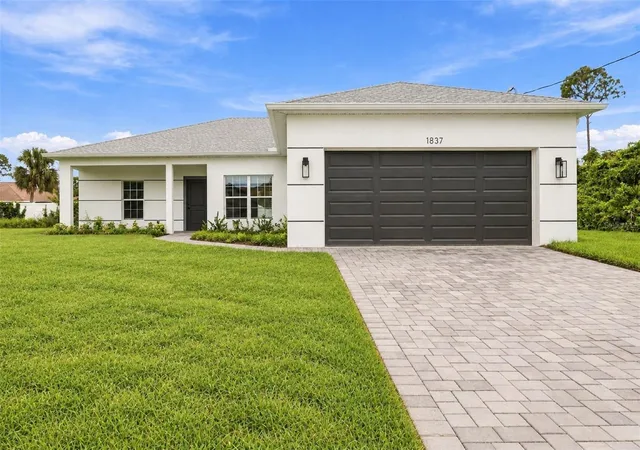
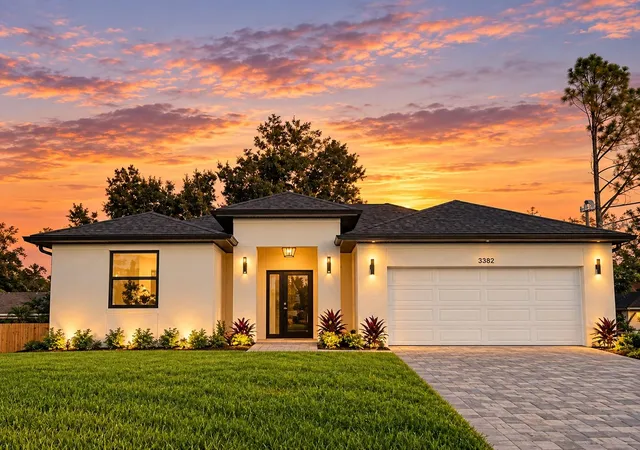
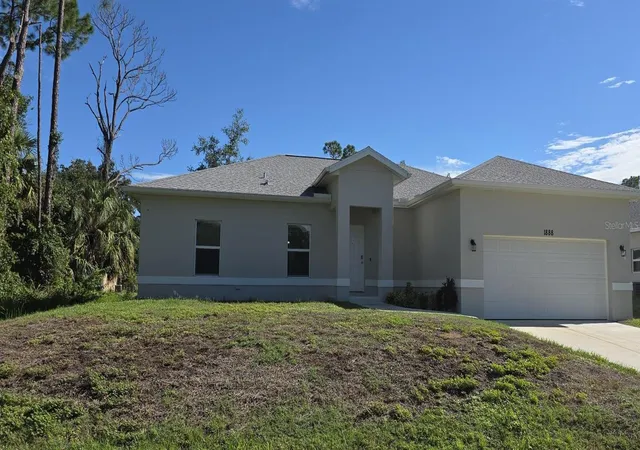
Find Homes by Property Features in North Port, FL
Nearby New Homes For Sale

Based on information from Stellar MLS® through Oct 09, 2026, 02:30PM as submitted to and distributed by MLS GRID. All data is obtained from various sources and may not have been verified by the broker or MLS GRID. Supplied Open House Information is subject to change without notice. All information should be independently reviewed and verified for accuracy. Properties may or may not be listed by the office/agent presenting the information. IDX information is provided exclusively for consumers’ personal non-commercial use. It may not be used for any purpose other than to identify prospective properties consumers may be interested in purchasing. The data is deemed reliable but is not guaranteed by MLS GRID. The use of the MLS GRID Data may be subject to an end-user license agreement prescribed by the Member Participant’s applicable MLS, if any, and as amended from time to time. © 2026 Stellar MLS. All Rights Reserved.
 Advertising Broker: Fred McGill | Simple Showing, Inc