- Overview
- Description
- Property Details
- Location
- HOA Management
- Facts & Features
- Getting Around
- Nearby Homes
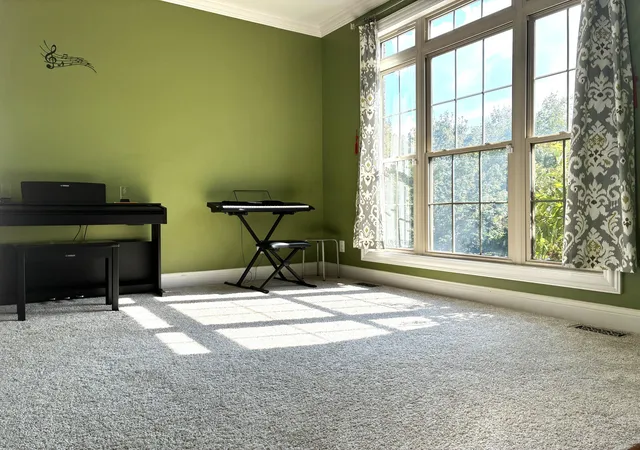

Street View
$845,000
Monthly Est:$4,206
 4 Beds
 5 Baths
3 full baths + 2 half baths
 4,270sqft
3272 Malone Dr, Lexington, KY 40513
$845,000
$4,206/moEst:
Get Pre-Approved
Single Family Residence
Built in 2005
$27.92/mo HOA
0.2 acre lot
$198/sq.ft
Description
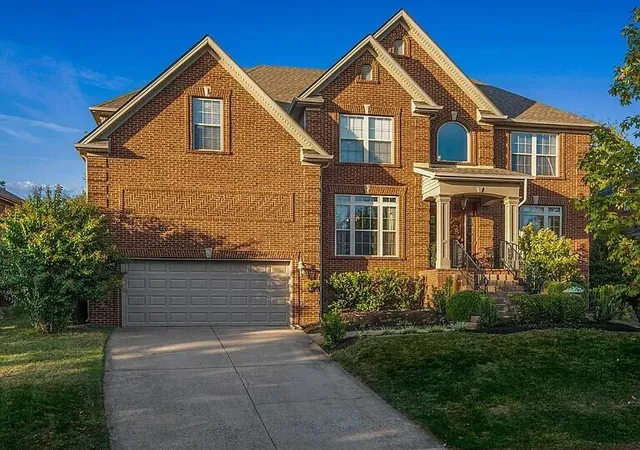
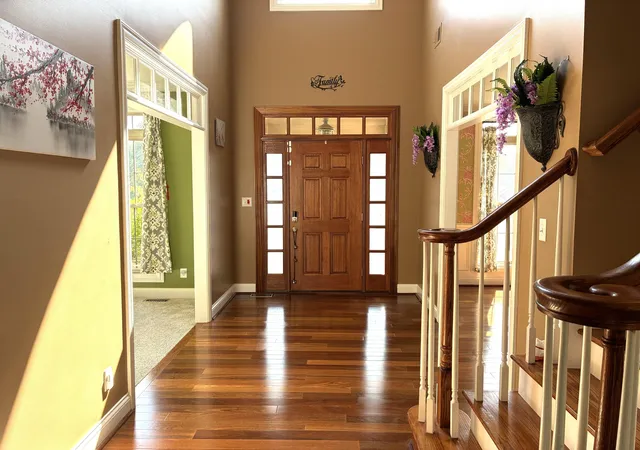
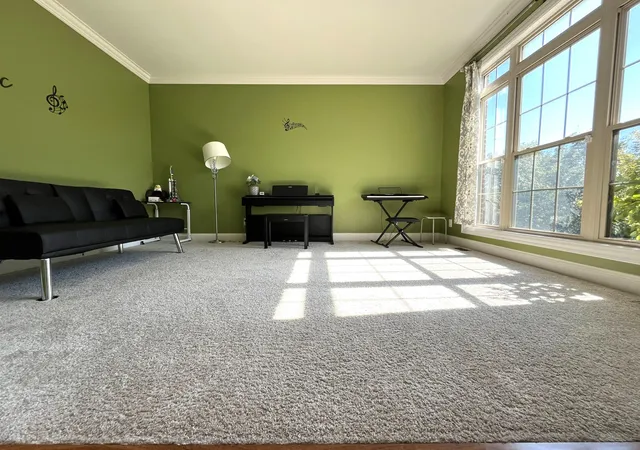
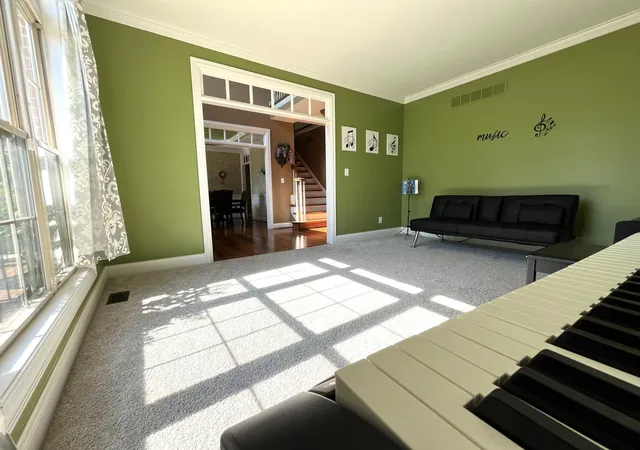
Open House on Sunday 03/29 2-4pm! Beautifully maintained full-brick 2-story home with finished basement offering 4 bedrooms and 5 bathrooms in a highly desirable location! This spacious, light-filled home features a dramatic 2-story foyer, a beautiful office, and a formal dining room with elegant tray ceiling detail. Tall windows and 9-foot ceilings bring abundant natural light and create an open, airy feel throughout the main level. The open-concept living room and kitchen are perfect for everyday living and entertaining, featuring stainless steel appliances, refrigerator, range, double oven, granite countertops, a large island with breakfast bar, customized cabinetry, French doors to the covered back porch, and a new dishwasher installed in June 2025. Wonderful wood flooring throughout the first floor and basement adds warmth and timeless style. Upstairs, the spacious primary suite is a true retreat with a beautiful tray ceiling, an especially large walk-in closet, and a spacious primary bath with its own elegant tray ceiling design. The home offers two fireplaces, including one in the main-floor living room and another in the finished basement with a striking stone wall. One fireplace and one air-conditioning unit are gas powered. The basement also includes a kitchenette/bar, a huge entertainment area, and a large unfinished storage space. Major updates include a new privacy fence installed at the end of 2023, a new air-conditioning unit replaced at the end of 2024, and a new dishwasher in June 2025. The home also features a beautiful 35-year architectural shingle roof. The fully fenced backyard is a true highlight, featuring a variety of fruit trees and flowers that create an amazing garden setting in spring and summer. Conveniently located within walking distance to trails, YMCA, shopping centers, Rosa Parks Elementary, and Dunbar High School. Due to a job change, the owner is ready to welcome the next lovely family to love and care for this special home. Come see all this beautiful property has to offer!
- Houzeo last checked: 9 minutes ago
- Listing updated: April 13, 2026 at 6:35 am
- Listing Provided by: Q Kevin Huang (859) 948-5039 | Kevin Huang Realty (859) 948-5039
- Source: Lexington Bluegrass AOR (Imagine) MLS-KY | MLS#: 26005510

Property Details
Status
Active
Type
Single Family Residence
No. of Stories
-
County
City
Neighborhood
--
Year Built
2005
HOA Fees
$27.92/mo
Finished Area
4,270 sqft
Lot Size
0.2 acre lot
Basement Area
- sqft
MLS Name
Lexington Bluegrass AOR (Imagine) MLS
MLS Number
26005510
MLS Status
Active
Days on Market
226
Cumulative Days on Market
24

Continue Your Journey in App
Find your dream home, receive real-time updates, and many more!
Continue Your Journey in App
Find your dream home, receive real-time updates, and many more!
Location
HOA Management
N/A
HOA Fees
$335/ Annually
Amenities
 Amenities and services may be covered by one or multiple associations and service providers.
 Other
Disclaimer: Amenities are based on third-party information and may vary; buyers must independently verify all amenities, as information is deemed reliable but not guaranteed.
Facts & Features
Rooms
Bedrooms & bathrooms
Bedrooms: 4
Bathrooms: 5
Interior
Appliances
Dishwasher, Disposal, Microwave, Range, Refrigerator
Sewer
Public Sewer
Heating
Forced Air, Natural Gas, Zoned
Cooling
Electric, Heat Pump, Zoned
Flooring
Carpet, Ceramic Tile, Hardwood
Interior Features
Breakfast Bar, Ceiling Fan(s), Entrance Foyer, Walk In Closet(s)
Window Features
Blinds, Window Treatments
Construction
Year Built
Year Built: 2005
Home type
Single Family Residence
Architectural Style
Colonial
Roof
Shingle
Construction Materials
Brick Veneer
Foundation Details
Concrete Perimeter
Utilities & Energy
Water Source
Public
Laundry Features
Electric Dryer Hookup, Washer Hookup
Fireplace Features
Basement, Gas Log, Living Room
Basement
Finished, Full
Security Features
Security System Owned
Utilities
Electricity Connected, Natural Gas Connected, Sewer Connected, Water Connected
Association Amenities
Other
Parking Features
Attached Garage, Driveway
Other Features
Subdivision Name
Beaumont
Community Features
Park
Patio And Porch Features
Patio, Porch, Rear Patio
Price History
| Date | Event | Price |
|---|---|---|
03/20/2026 Source: | Listed for Sale | $845,000 -4.95% $198/sqft |
03/20/2026 Source: | Price Increased | $889,000 +5.21% $208/sqft |
03/20/2026 Source: | Price Increased | $845,000 +17.36% $198/sqft |
12/02/2023 Source: | Price Decreased | $720,000 -3.99% $169/sqft |
10/12/2023 Source: | Sold | $749,900 $176/sqft |

Nearby Homes

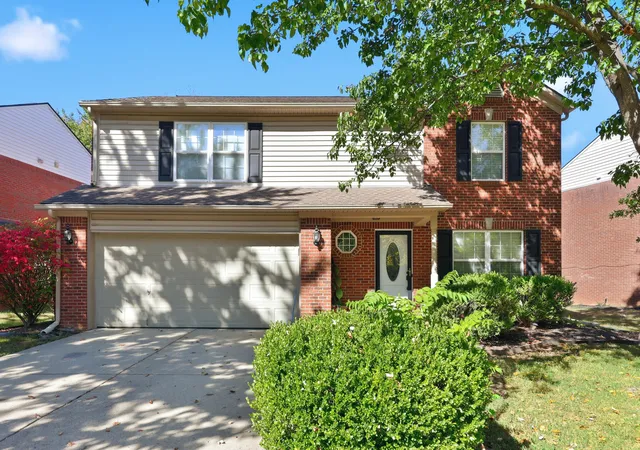
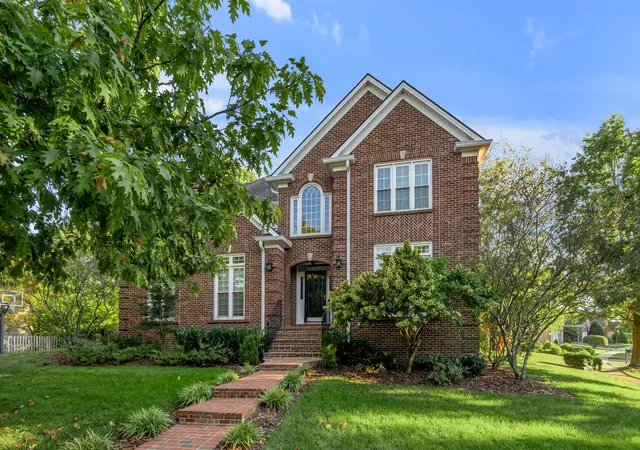
Find Homes by Property Features in Lexington, KY


Based on information from the IMAGINE MLS® through Nov 01, 2026, 10:45PM. Copyrighted by the Imagine MLS®. IDX information is provided exclusively for consumers' personal, non-commercial use. It may not be used for any purpose other than to identify prospective properties consumers may be interested in purchasing. Data on this website is deemed reliable but is not guaranteed accurate by the MLS. © 2026 IMAGINE MLS®. All Rights Reserved.
 Advertising Broker: Donna Mink | Mink Realty
