- Overview
- Description
- Property Details
- Location
- Facts & Features
- Getting Around
- Nearby Homes
 New Construction
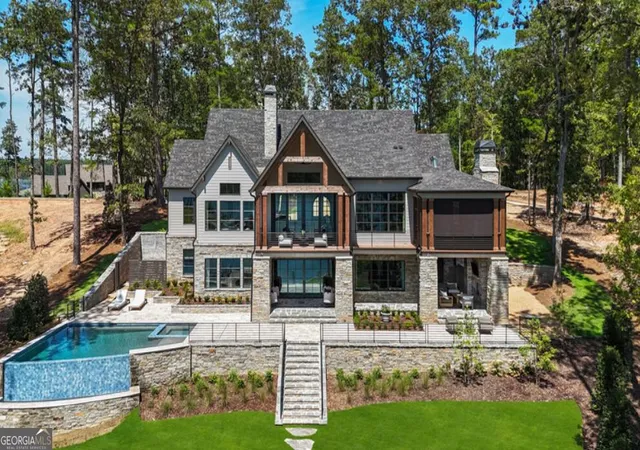

Street View
$3,236,062
Monthly Est:$16,107
 4 Beds
 6 Baths
4 full baths + 2 half baths
 5,061sqft
3274a Dunlap Dr #26 27 #26-27, Gainesville, GA 30506
$3,236,062
$16,107/moEst:
Get Pre-Approved
Single Family Residence
Built in 2026
$-- HOA
41,382 sqft lot
$639/sq.ft
Description
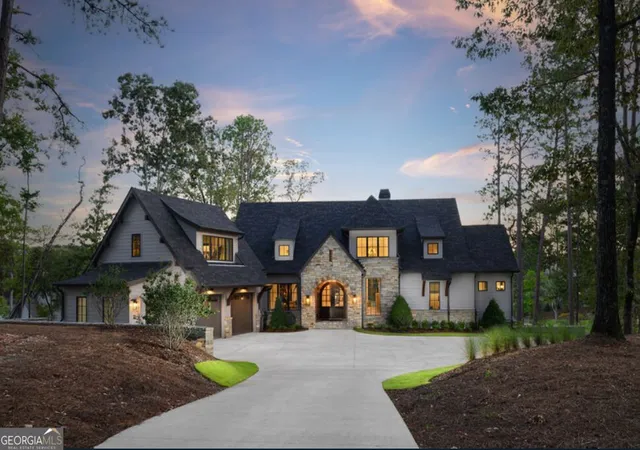
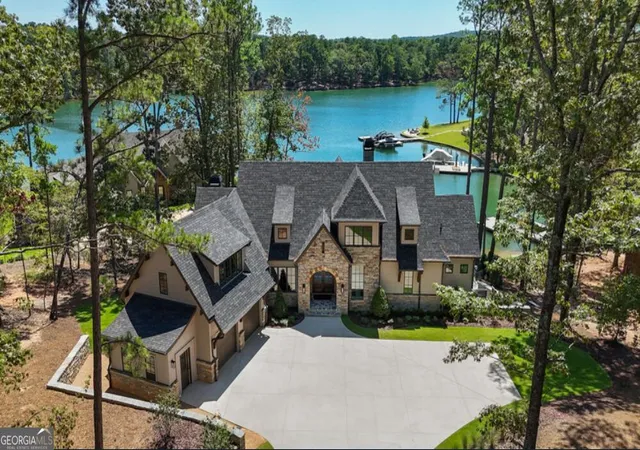
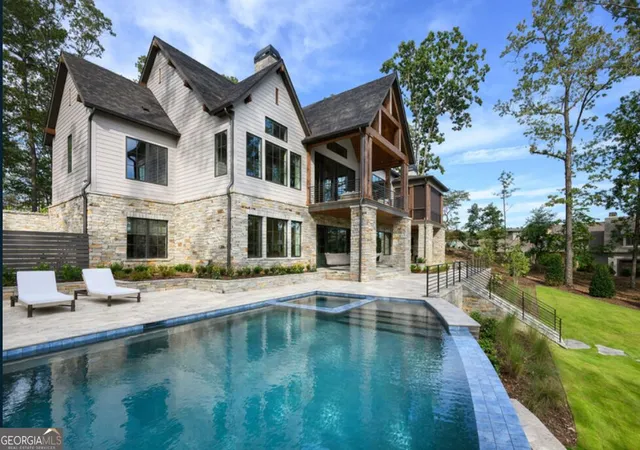
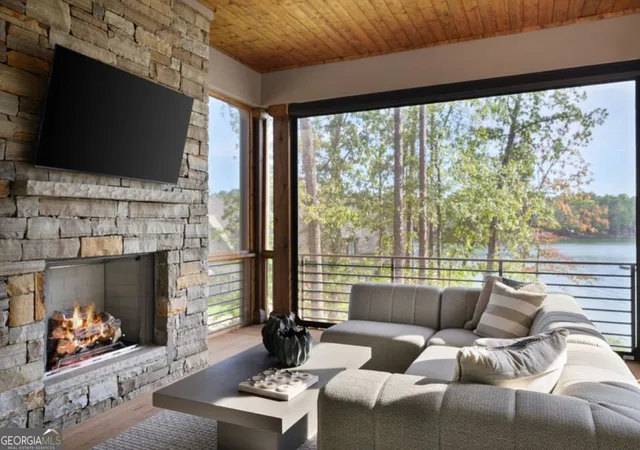
Experience the pinnacle of Lake Lanier living with amazing water views and build your waterfront masterpiece on this premier 0.95-acre luxury estate lot, offering a rare opportunity to construct a custom dream home in an established, upscale community. This expansive homesite provides a spacious build site with 219 feet of Corps frontage, featuring a remarkably low Corps of Engineers line that positions your property boundary close to the water's edge for intimate, unobstructed lake views. The shoreline is already secured with rip rap at the deep-water dock location, where you will enjoy the largest allowable 32'x32' twin-slip party dock situated in a large, deep water, quiet cove perfect for swimming, kayaking, or fishing. Designed for the discerning homeowner, the terrain easily accommodates a large luxury build and a future lakeside pool with integrated outdoor living spaces, creating a seamless transition from your back door to the water. Connectivity and convenience define this prime Gainesville location, situated just one mile-only five minutes by car or boat-from the prestigious Chattahoochee Country Club, where members enjoy access to a private marina, golf, tennis, pickleball, and fine dining. This unrivaled lifestyle is further enhanced by proximity to highly desirable schools, the vibrant shopping and nightlife of downtown Gainesville, and the healthcare excellence of Northeast Georgia Medical Center. With effortless access to the North Georgia mountains and world-class wineries, this property represents a generational opportunity to secure one of the finest footprints on the lake and establish your legacy on Lake Lanier. Introducing AR Homes, Wynhurst plan with 4 bedrooms/ 4 full baths and 2 1/2 baths. This is a "to be built" virtual listing priced for this plan on Lot 8. This open concept plan is designed to bring the outdoors in with 1643 sf of outdoor living space. The main level features a two story vaulted great room with exposed beams, a chef kitchen with a large island, open to the great room and casual dining room, with a walk in pantry. Walk out to two spacious covered porches, one with a fireplace. The primary bedroom is on the main level, plus a den/office and this plan is elevator ready. There is a private ensuite upstairs. The finished terrace level has an open concept with a club room, wet bar with wine storage, and a game room. There are two private ensuites, plus a lake room which serves as a fitness area, office, bunk room or lake storage area. There are two walk out covered porches one with a fireplace. This beautiful plan can be yours on this lot, or ask to see the many other plans that AR Homes has to offer.
- Houzeo last checked: 3 minutes ago
- Listing updated: September 9, 2026 at 1:00 pm
- Listing Provided by: | Sheila Davis Group (470) 290-8170
- Source: Georgia MLS-GA | MLS#: 10828141

Property Details
Status
Active
Type
Single Family Residence
No. of Stories
-
County
City
Neighborhood
--
Year Built
2026
HOA Fees
-
Finished Area
5,061 sqft
Lot Size
41,382 sqft lot
Basement Area
- sqft
MLS Name
Georgia MLS
MLS Number
10828141
MLS Status
Active
Days on Market
74
Cumulative Days on Market
22

Continue Your Journey in App
Find your dream home, receive real-time updates, and many more!
Continue Your Journey in App
Find your dream home, receive real-time updates, and many more!
Location
Facts & Features
Rooms
Bedrooms & bathrooms
Bedrooms: 4
Bathrooms: 6
Interior
Cooling
Attic Fan, Central Air
Appliances
Dishwasher, Microwave, Other, Refrigerator, Stainless Steel Appliance(s), Tankless Water Heater
Flooring
Carpet, Hardwood, Tile
Interior Features
Beamed Ceilings, Double Vanity, High Ceilings, Tile Bath, Walk In Closet(s), Wet Bar
Sewer
Septic Tank
Exterior Features
Balcony, Dock
Heating
Central, Electric
Construction
Year Built
Year Built: 2026
Home type
Single Family Residence
Roof
Composition
Construction Materials
Other, Stone
Property Condition
To Be Built
Architectural Style
Traditional
Utilities & Energy
Fireplace Features
Family Room, Gas Starter, Outside
Water Source
Public
Electric
220 Volts
Laundry Features
Other
Parking Features
Garage, Attached, Kitchen Level
Basement
Daylight, Finished, Full
Utilities
Electricity Available, Phone Available, Underground Utilities, Water Available
Security Features
Carbon Monoxide Detector(s), Smoke Detector(s)
Other Features
Community Features
Lake, Street Lights
Patio And Porch Features
Deck, Patio, Porch, Screened
Subdivision Name
Lake Lanier Private Dock
Lot Features
Other, Private
Price History
| Date | Event | Price |
|---|---|---|
08/18/2026 Source: | Listed for Sale | $3,236,062 $639/sqft |

Nearby Homes







Find Homes by Property Features in Gainesville, GA
Nearby New Homes For Sale


Information Deemed Reliable But Not Guaranteed. © 2026 Georgia Multiple Listing Service. All Rights Reserved.
 Advertising Broker: Fred McGill | Simple Showing, Inc
