- Overview
- Description
- Property Details
- Location
- Facts & Features
- Getting Around
- Nearby Homes

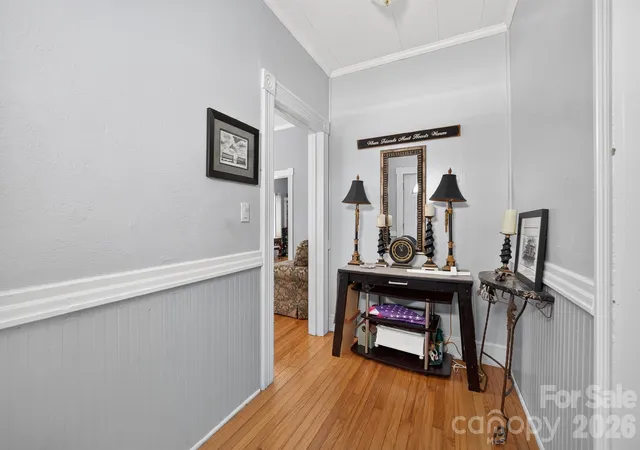

Street View
$320,000
Monthly Est:$1,593
 2 Beds
 1 Bath
1 full bath
 1,607sqft
3276 E Calvin St #1-2, Claremont, NC 28610
$320,000
$1,593/moEst:
Get Pre-Approved
Single Family Residence
Built in 1908
$-- HOA
1.35 acres lot
$199/sq.ft
Description
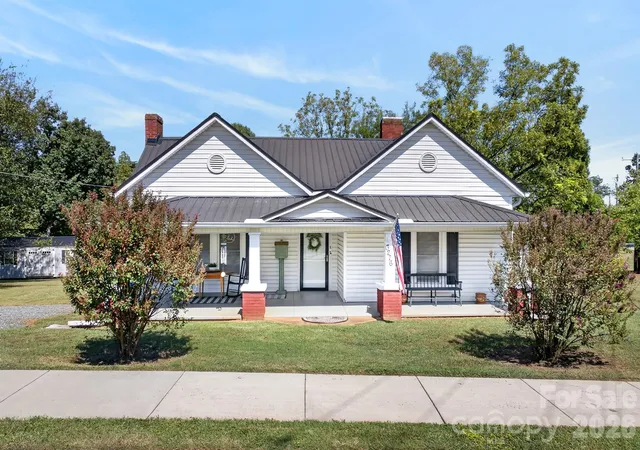
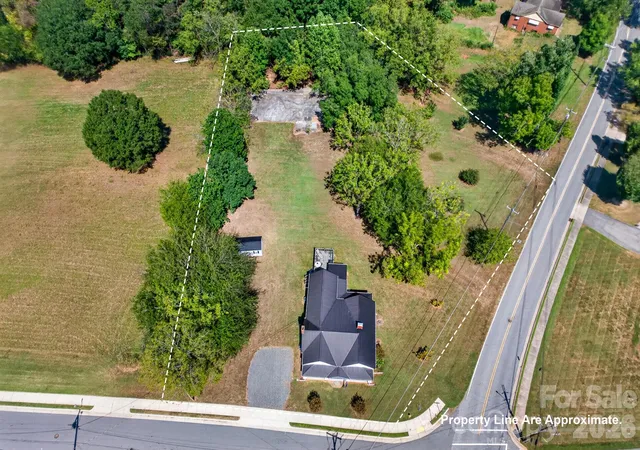
A rare opportunity in the heart of Claremont, this beautifully maintained century-old farmhouse-style home sits on over an acre across two separate lots, offering space, privacy and future potential. The lots may be able to be separated, subject to applicable zoning and municipal requirements, creating added flexibility for the next owner.
Inside, the home offers 2 bedrooms and 1 updated full bath, along with an open dining room and family room that create a welcoming, connected living space. Original hardwood floors, detailed molding, fireplace mantels and built-in storage in both the dining room and hallway showcase the character and craftsmanship of another era.
Just off the hall, near the built-in shelving, an extra-large walk-in closet provides valuable additional storage. The kitchen retains its traditional charm and includes a cozy breakfast nook for casual meals or morning coffee. The new washer and dryer remain with the home.
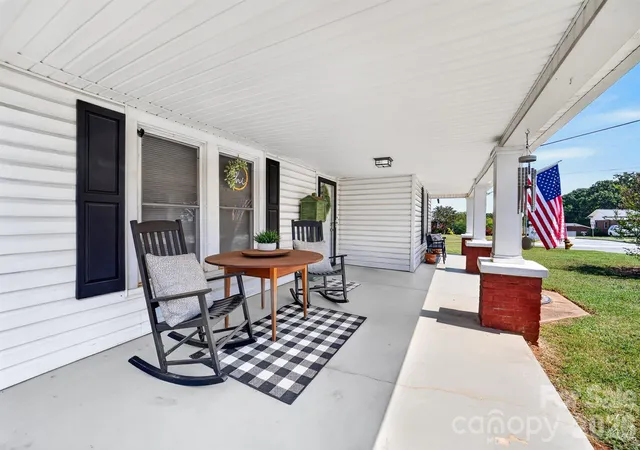
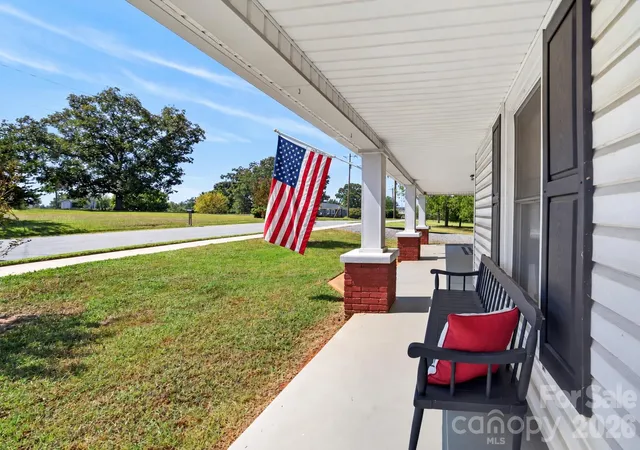
A large rocking-chair front porch adds to the home’s classic appeal, while the newer rear deck offers plenty of room for outdoor dining, lounging and relaxing while overlooking open green space and mature trees. It is an inviting spot to unwind, entertain or watch deer pass through the property.
Outside, the expansive property includes two detached storage sheds, providing room for tools, lawn equipment, hobbies or additional storage. A large concrete area also offers flexible space for extra parking, equipment or recreational use.
With approximately 1,600+ square feet, sidewalks connecting to nearby schools, parks, restaurants and town amenities, and a setting filled with mature trees and small-town charm, this is a special opportunity to own a well-cared-for home with history, character and room to make it your own. Beautifully maintained for more than a century, this home is ready for its next owner to carry its story forward and make it part of their own.
- Houzeo last checked: 3 hours ago
- Listing updated: October 1, 2026 at 10:47 pm
- Listing Provided by: Cynthia Dovidio (704) 862-8672 | Ivester Jackson Christie's (704) 655-0586
- Source: Canopy MLS | MLS#: 4424311

Property Details
Status
Active
Type
Single Family Residence
No. of Stories
-
County
City
Neighborhood
--
Year Built
1908
HOA Fees
-
Finished Area
1,607 sqft
Lot Size
1.35 acres lot
Basement Area
- sqft
MLS Name
Canopy MLS
MLS Number
4424311
MLS Status
Active
Days on Market
13
Cumulative Days on Market
6
Open House

Continue Your Journey in App
Find your dream home, receive real-time updates, and many more!
Download App
Continue Your Journey in App
Find your dream home, receive real-time updates, and many more!
Location
Facts & Features
Rooms
Bedrooms & bathrooms
Bedrooms: 2
Bathroom: 1
Interior
Sewer
Public Sewer
Exterior Features
Storage
Interior Features
Built In Features, Walk In Closet(s)
Flooring
Vinyl, Wood
Window Features
Window Treatments
Heating
Heat Pump
Cooling
Ceiling Fan(s), Central Air
Appliances
Electric Oven, Microwave, Refrigerator, Washer/dryer
Construction
Year Built
Year Built: 1908
Home type
Single Family Residence
Roof
Metal
Architectural Style
Farmhouse, Traditional
Construction Materials
Vinyl
Foundation Details
Crawl Space
Utilities & Energy
Security Features
Security System
Parking Features
Driveway
Fireplace Features
Family Room, Non Functional
Laundry Features
Electric Dryer Hookup, Utility Room, Inside, Washer Hookup
Water Source
City
Utilities
Cable Available, Electricity Connected
Other Features
Patio And Porch Features
Deck, Porch
Lot Features
Cleared, Corner Lot, Open Lot, Wooded
Subdivision Name
None
Price History
| Date | Event | Price |
|---|---|---|
09/25/2026 Source: | Listed for Sale | $320,000 $199/sqft |
09/18/2026 Source: | Coming Soon | $320,000 $199/sqft |

Nearby Homes

Find Homes by Property Features in Claremont, NC
Nearby New Homes For Sale

Based on information submitted to the MLS GRID from Canopy MLS through Oct 08, 2026, 11:00AM. All data is obtained from various sources and may not have been verified by the broker or MLS GRID. Supplied Open House Information is subject to change without notice. All information should be independently reviewed and verified for accuracy. Properties may or may not be listed by the office/agent presenting the information. IDX information is provided exclusively for consumers’ personal, noncommercial use. It may not be used for any purpose other than to identify prospective properties which the consumers may be interested in purchasing. The data is deemed reliable but is not guaranteed by MLS GRID. The use of the MLS GRID Data may be subject to an end-user license agreement prescribed by the Member Participant’s applicable MLS, if any, and as amended from time to time. ©2026 Canopy MLS. All Rights Reserved.
 Advertising Broker: Nicholas Huscroft | Chosen Realty