- Overview
- Description
- Property Details
- Location
- Facts & Features
- Getting Around
- Nearby Homes

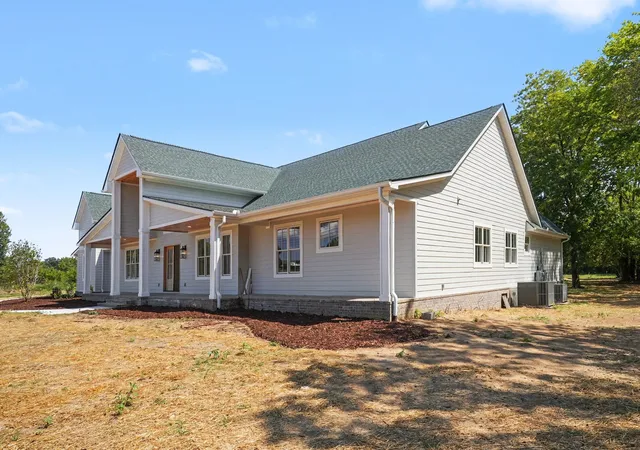

Street View
$2,300,000
Monthly Est:$11,448
 4 Beds
 4 Baths
3 full baths + 1 half bath
 4,877sqft
3277 Highway 431, Spring Hill, TN 37174
$2,300,000
$11,448/moEst:
Get Pre-Approved
Single Family Residence
Built in 2026
$-- HOA
10.59 acres lot
$472/sq.ft
Description
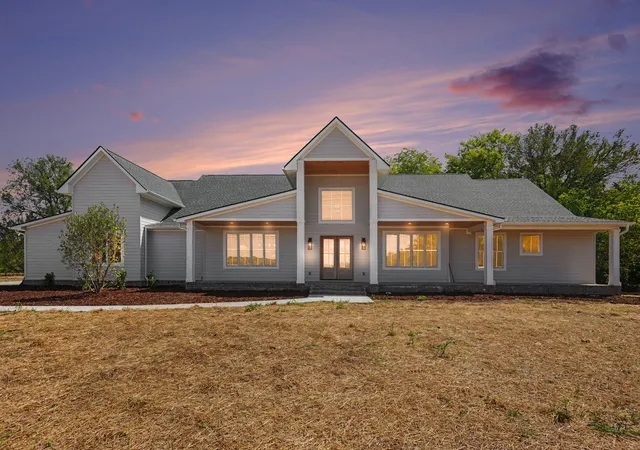
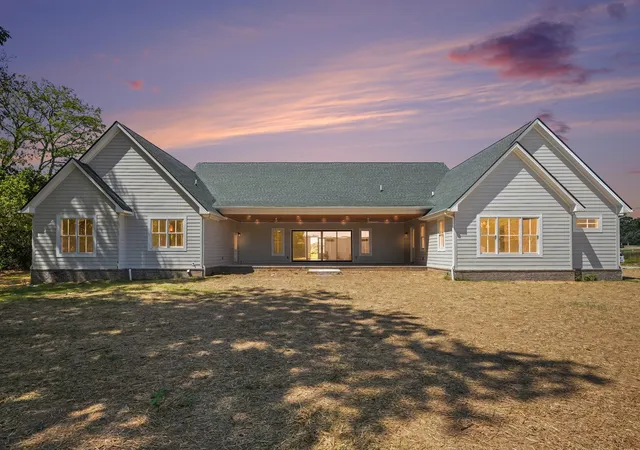
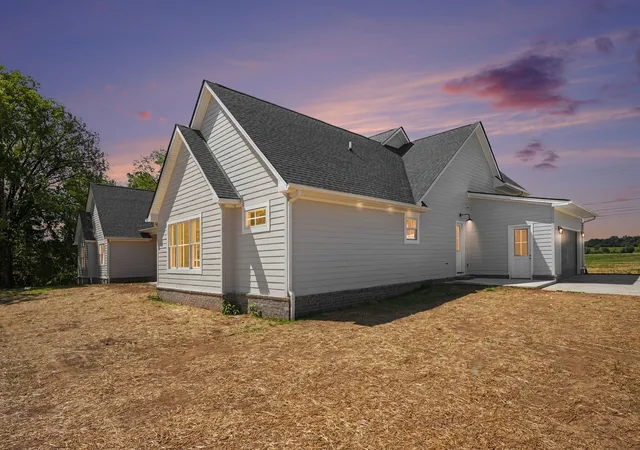
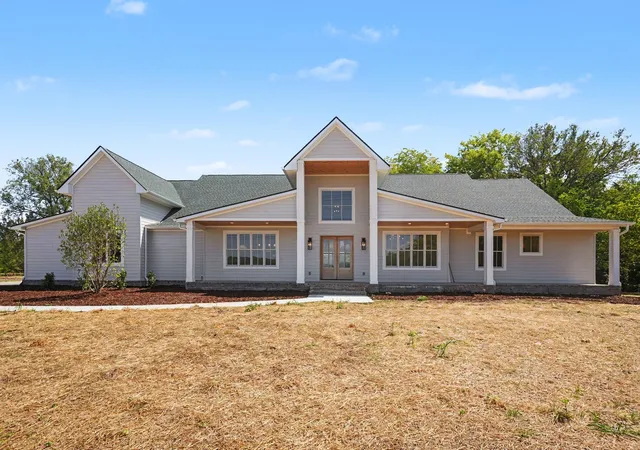
BRING ALL OFFERS! Exquisite single-level living meets timeless craftsmanship on 10.5 level, usable acres suitable for a mini farm, with a serene natural year round creek. Truly an exceptional property designed for luxury, comfort, and flexibility. This 4-bedroom, 3.5-bath home offers an open floor plan filled with natural light, anchored by an inviting gas fireplace and stunning Amish-built hardwood flooring throughout.
The chef’s kitchen is a true showpiece, featuring Thermador appliances, custom cabinetry, designer tile and lighting selections, and seamless flow into the main living and dining spaces, perfect for both everyday living and entertaining. The butler's pantry offers space for a variety of possibilities. That along with the home having two laundry spaces allows for highly functional living. The spacious primary suite boasts a walk-in closet and a spa inspired en-suite bath, while a second primary suite includes its own versitile sitting room/office/workout room and kitchenette, ideal for working from home, guests, or multigenerational living.
Outdoor living is elevated with spacious covered front and rear porches, highlighted by Amish-built tongue-and-groove ceilings, offering views of the surrounding acreage. Additional features include a large recreation room, dedicated mud room, lighting in the crawlspace, and an attached two-car garage with ample storage.
The property is further enhanced by an impressive 2,400 SF insulated metal barn with drive-in and dock-level doors, complete with plumbing, electrical, office space, and a half bath, plus a 1,200 SF additional shop, providing endless possibilities for business use, hobbies, or storage.
Thoughtfully designed for luxury buyers and families alike, this rare offering combines refined finishes, functional spaces, and unmatched versatility all with the ease of single-floor living in a private, picturesque setting. Don't miss this unique a beautiful opportunity listed at a price BELOW APPRAISAL!
- Houzeo last checked: 3 minutes ago
- Listing updated: October 27, 2026 at 2:23 pm
- Listing Provided by: Sharayah McKellar (615) 764-9343 DRE #346181 | Exit Truly Home Realty (615) 302-3213
- Source: Nashville (RealTracs Mid) MLS-TN as distributed by MLS GRID | MLS#: 3531253

Property Details
Status
Active
Type
Single Family Residence
No. of Stories
1
County
City
Neighborhood
--
Year Built
2026
HOA Fees
-
Finished Area
4,877 sqft
Lot Size
10.59 acres lot
Basement Area
- sqft
MLS Name
Nashville (RealTracs Mid) MLS
MLS Number
3531253
MLS Status
Active
Days on Market
57
Open House

Continue Your Journey in App
Find your dream home, receive real-time updates, and many more!
Continue Your Journey in App
Find your dream home, receive real-time updates, and many more!
Location
Facts & Features
Rooms
Bedrooms & bathrooms
Bedrooms: 4
Bathrooms: 4
Interior
Sewer
Septic Tank
Cooling
Central Air
Heating
Central
Interior Features
High Ceilings, Open Floorplan, Walk In Closet(s)
Flooring
Wood, Tile
Appliances
Double Oven, Dishwasher, Microwave, Refrigerator, Stainless Steel Appliance(s)
Construction
Year Built
Year Built: 2026
Home type
Single Family Residence
Roof
Shingle
Construction Materials
Hardboard Siding
Utilities & Energy
Basement
Crawl Space
Parking Features
Garage Faces Side
Fireplace Features
Gas
Utilities
Water Available
Laundry Features
Electric Dryer Hookup, Washer Hookup
Water Source
Public
Other Features
Patio And Porch Features
Patio, Covered, Porch
Subdivision Name
None
Lot Features
Level
Price History
| Date | Event | Price |
|---|---|---|
09/02/2026 Source: | Price Decreased | $2,300,000 -6.12% $472/sqft |
02/06/2026 Source: | Listed for Sale | $2,450,000 $502/sqft |
02/06/2026 Source: | Off Market | $2,450,000 +415.79% $502/sqft |
11/10/2023 Source: | Price Increased | $475,000 +4.40% $97/sqft |
11/10/2023 Source: | Sold | $455,000 $93/sqft |

Nearby Homes
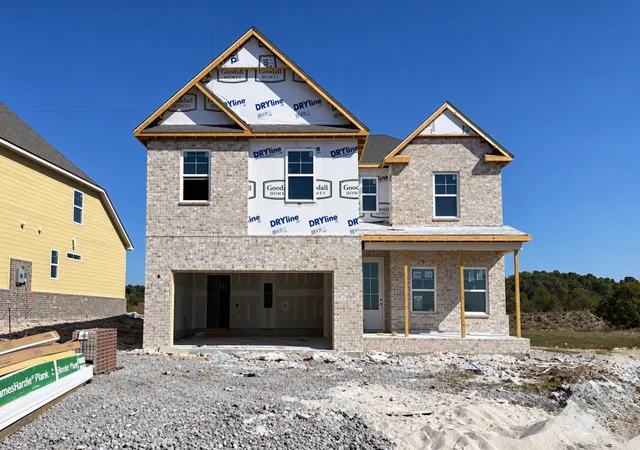
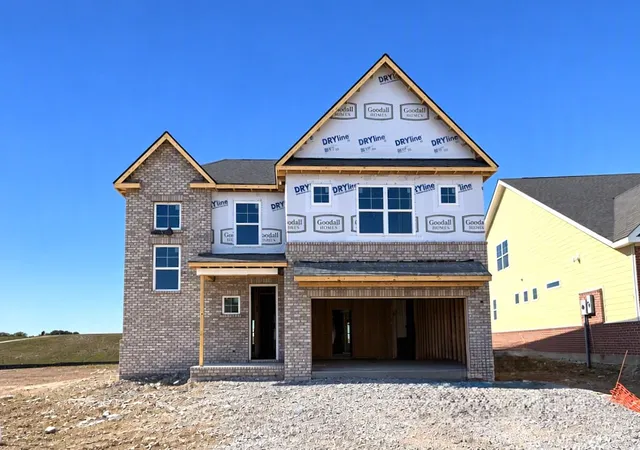
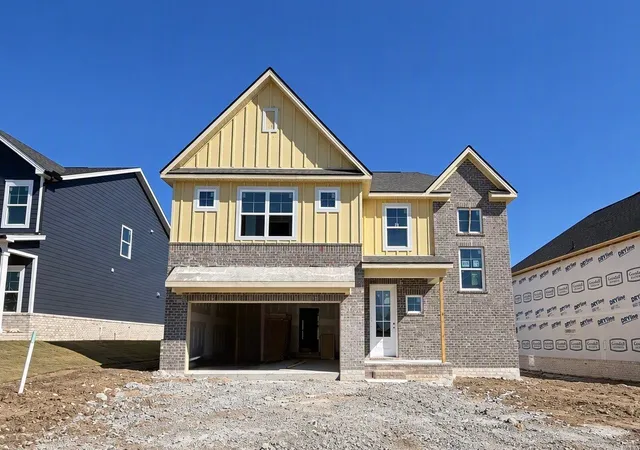
Find Homes by Property Features in Spring Hill, TN
Nearby New Homes For Sale

Based on information from Realtracs® through Oct 30, 2026, 01:31PM. Data courtesy of Realtracs® MLS as distributed by MLS GRID. Some IDX listings have been excluded from this website. All data is obtained from various sources and may not have been verified by the broker or MLS GRID. Supplied Open House Information is subject to change without notice. All information should be independently reviewed and verified for accuracy. Properties may or may not be listed by the office/agent presenting the information. IDX information is provided exclusively for consumers’ personal, noncommercial use. It may not be used for any purpose other than to identify prospective properties consumers may be interested in purchasing. The data is deemed reliable but is not guaranteed by MLS GRID. The use of the MLS GRID Data may be subject to an end-user license agreement prescribed by Realtracs® MLS. © 2026 RealTracs Solutions. All Rights Reserved. Angela Fowler Real Estate, LLC | 423.320.4620 | afowler@catt.com Mailing Address: 452 Kailors Cove Cir, Ringgold, GA 30736
 Advertising Broker: Angela Fowler | Angela Fowler Real Estate, LLC.
