Andover RE
Powered by 
- 7
- Overview
- Description
- Property Details
- Location
- HOA Management
- Facts & Features
- Getting Around
- Nearby Homes

Street View
$699,000
Monthly Est:$3,479
 4 Beds
 3 Baths
2 full baths + 1 half bath
 5,628sqft
3279 Beach Lake Dr E, Milford, MI 48380
$699,000
$3,479/moEst:
Get Pre-Approved
Single Family Residence
Built in 1999
$54.17/mo HOA
0.86 acre lot
$124/sq.ft
Description
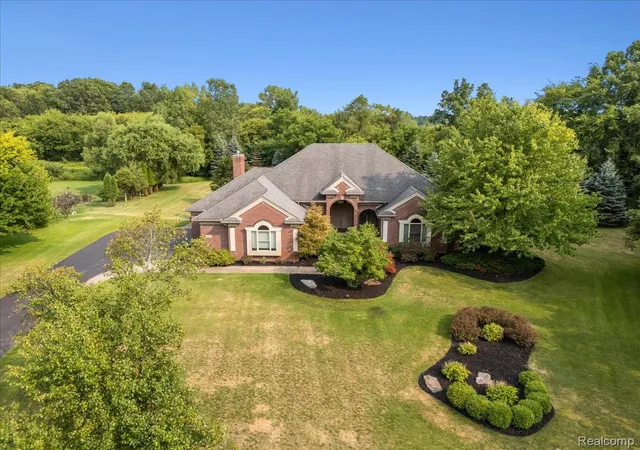
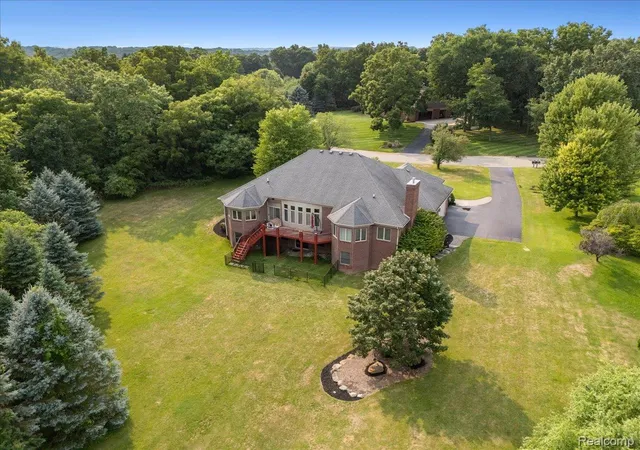
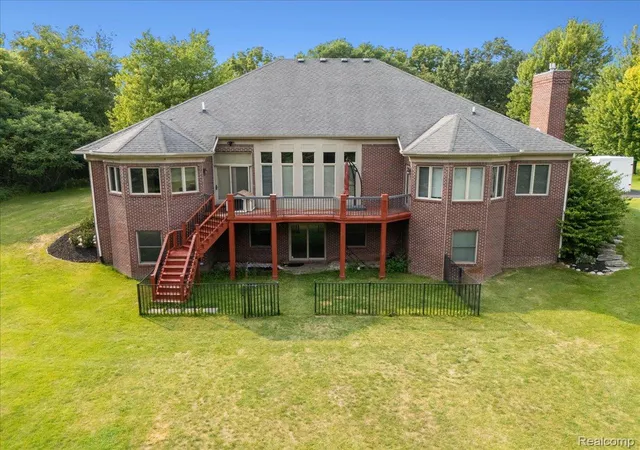
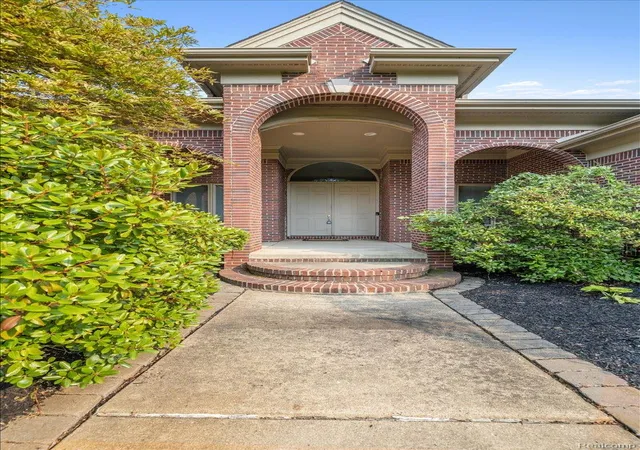
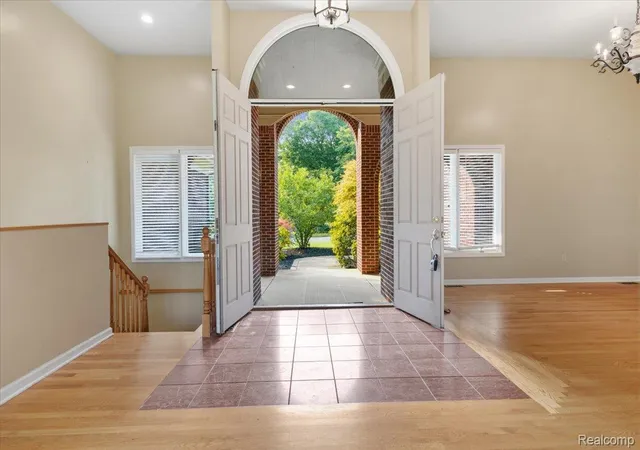
Discover a truly attractive executive home located in Brighton Township. This almost 3,000 sq ft brick ranch is located in the desirable Oaks at Beach Point subdivision and offers an exceptional opportunity for an elevated lifestyle. Welcome your guests in the impressive formal entry with soaring ceilings leading to a bright and open living room overlooking a peaceful and sprawling backyard. The kitchen is designed for both culinary exploration and effortless entertaining, featuring a convenient layout with huge island, and double ovens to accommodate all your cooking needs. Corian counters, an impressive overhead commercial grade pot rack and custom tile backsplash complete the look. Unwind and entertain in the inviting great room, where a comforting fireplace creates an ideal atmosphere for relaxation and gathering. The home offers four spacious bedrooms and three well-appointed bathrooms. Enter the primary suite through double doors to soaring ceilings, a huge primary bath with jetted tub overlooking the yard and a huge walk in closet with custom shelving. Beyond the main living areas, a versatile walkout basement provides additional space, complemented by a dedicated workshop for projects and plenty of opportunity for finishing to meet your needs. This home is loaded with custom and updated features, from the wood flooring throughout, smart lighting and outlets, newer furnace, water heater and water softener. Convenient location to downtown Brighton, Milford and just across the street from GM proving grounds! Homes like this are not made available often, come and see it before the opportunity is missed! Riding mower is negotiable!
- Houzeo last checked: 3 hours ago
- Listing updated: September 30, 2026 at 3:26 pm
- Listing Provided by: Laura M James (517) 672-2194 , Bladimyr Aranda | Prime Real Estate & Associates (810) 458-4848
- Source: Realcomp MLS-MI | MLS#: 20261063442

- Originating MLS: Realcomp II Ltd
Property Details
Status
Active
Type
Single Family Residence
No. of Stories
-
County
City
Neighborhood
--
Year Built
1999
HOA Fees
$54.17/mo
Finished Area
5,628 sqft
Lot Size
0.86 acre lot
Basement Area
- sqft
MLS Name
Realcomp MLS
MLS Number
20261063442
MLS Status
Active
Days on Market
83
Cumulative Days on Market
50

Continue Your Journey in App
Find your dream home, receive real-time updates, and many more!
Continue Your Journey in App
Find your dream home, receive real-time updates, and many more!
Location
HOA Management
N/A
HOA Fees
$650/ Annually
Disclaimer: Amenities are based on third-party information and may vary; buyers must independently verify all amenities, as information is deemed reliable but not guaranteed.
Facts & Features
Rooms
Bedrooms & bathrooms
Bedrooms: 4
Bathrooms: 3
Interior
Sewer
Septic Tank
Window Features
Egress Windows
Cooling
Ceiling Fans, Central Air
Heating
Forced Air, Natural Gas
Appliances
Dishwasher, Double Oven, Dryer, Electric Cooktop, Free Standing Refrigerator, Microwave, Washer, Water Softener Owned
Construction
Year Built
Year Built: 1999
Home type
Single Family Residence
Construction Materials
Brick, Vinyl Siding
Architectural Style
Colonial
Foundation Details
Basement, Poured
Roof
Asphalt
Utilities & Energy
Basement
Full, Unfinished, Walk Out Access
Parking Features
Three Car Garage, Attached
Fireplace Features
Basement, Family Room
Laundry Features
Laundry Room
Water Source
Well
Pool Features
None
Other Features
Lot Features
Sprinklers
Disclosures
Taxes Homestead Exempt
Subdivision Name
The Oaks At Beach Lake 2
Patio And Porch Features
Deck, Patio, Porch
Price History
| Date | Event | Price |
|---|---|---|
09/03/2026 Source: | Price Decreased | $729,000 -2.67% $130/sqft |
08/12/2026 Source: | Listed for Sale | $749,000 +7.15% $133/sqft |
08/12/2026 Source: | Price Decreased | $699,000 -6.68% $124/sqft |
08/11/2026 Source: | Coming Soon | $749,000 $133/sqft |

Nearby Homes
Find Homes by Property Features in Milford, MI


Based on information from the Board/Association of REALTORS® (alternatively, from the Realcomp II Ltd. MLS) through Nov 02, 2026, 02:15PM. All information provided is deemed reliable, but is not guaranteed to be accurate and should be independently verified. IDX provided courtesy of Realcomp II Ltd. via Andover Real Estate & Houzeo, Copyright 2026 Realcomp II Ltd. Shareholders Any use of search facilities of data on the site, other than by a consumer looking to purchase real estate, is prohibited. IDX information is provided exclusively for consumers' personal, noncommercial use and may not be used for any purpose other than to identify prospective properties consumers may be interested in purchasing. The accuracy of all information, regardless of source, is not guaranteed or warranted. All information should be independently verified. Listing Information presented by local MLS brokerage: Andover Real Estate, local REALTOR®- Scott Rubin - (248)206-3666 . Any use of search facilities of data on the site, other than by a consumer looking to purchase real estate, is prohibited. © 2024 Realcomp II Ltd. MLS. All Rights Reserved.
 Advertising Broker: Andover Real Estate | Andover Real Estate
