- Overview
- Description
- Property Details
- Location
- Facts & Features
- Getting Around
- Nearby Homes
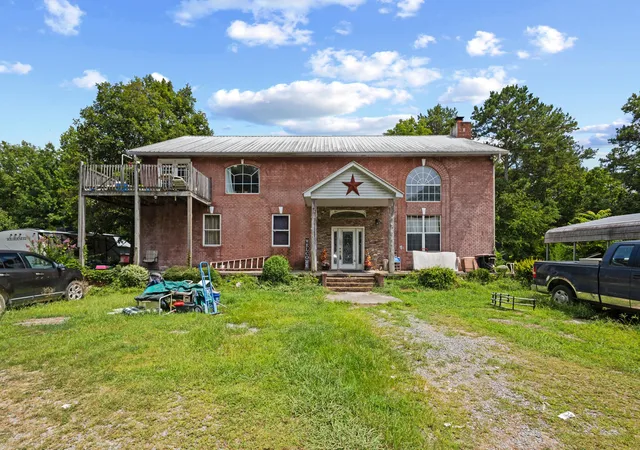

Street View
$325,000
Monthly Est:$1,618
 4 Beds
 2 Baths
2 full baths
 3,420sqft
328 Burdette Chapel Ln, Birchwood, TN 37308
$325,000
$1,618/moEst:
Get Pre-Approved
Single Family Residence
Built in 2011
$-- HOA
17.88 acres lot
$95/sq.ft
Description
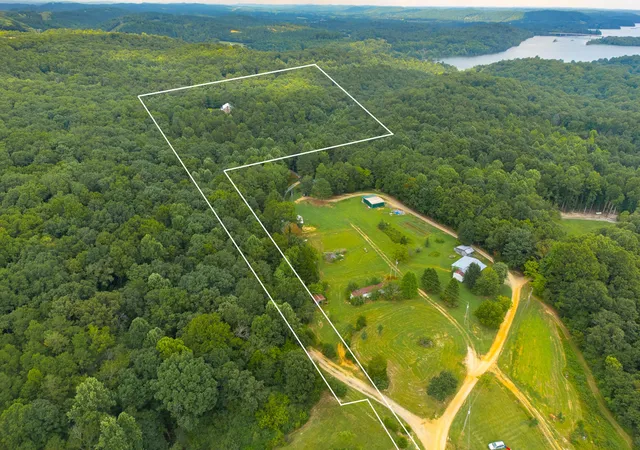
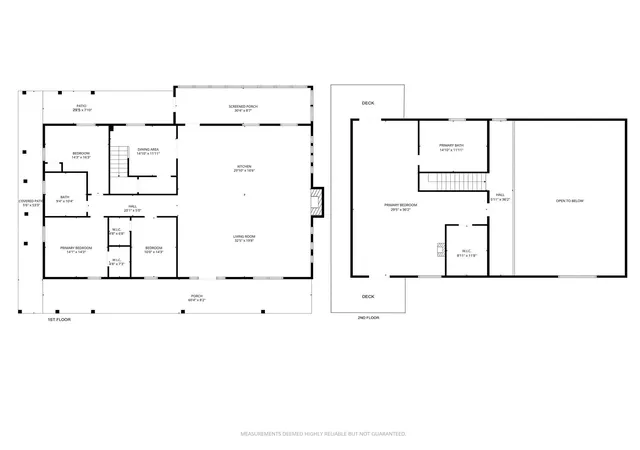
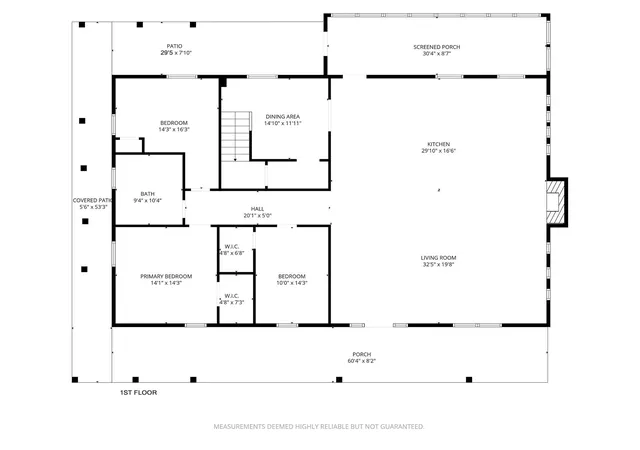
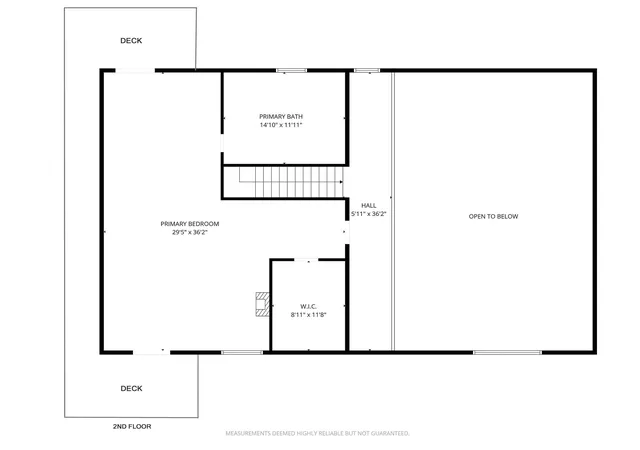
INVESTORS! Nestled on 17.88 scenic acres, this unique brick home offers incredible potential for the right buyer looking to create their dream retreat, investment property, or private getaway. Featuring a dramatic two-story living room with a stunning stacked stone entry and fireplace, warm pine wood paneling, and pine flooring. The property does require repairs and updates, presenting an excellent opportunity for those ready to renovate and add value. The main living area has flooring and sub-flooring concerns, with some sagging on the downstairs left side where most of the rooms are located. The exterior deck/balcony is not useable and will need replacement. The home is served by two HVAC units, with one recently replaced. The nearly 18-acre property is unrestricted. Whether you enjoy hunting, ATV riding, hiking, or simply exploring your own land, this property offers endless outdoor recreation and privacy. This home is a fixer upper and will be sold ''as-is'' CASH and CONVENTIONAL offers only.
- Houzeo last checked: 12 hours ago
- Listing updated: October 6, 2026 at 10:45 am
- Listing Provided by: India A Cox (423) 506-4404 DRE #326081 | Horizon Sotheby's International Realty (423) 756-9999
- Source: Nashville (RealTracs Mid) MLS-TN | MLS#: 3508055

Property Details
Status
Active Under Contract
Type
Single Family Residence
No. of Stories
2
County
City
Neighborhood
--
Year Built
2011
HOA Fees
-
Finished Area
3,420 sqft
Lot Size
17.88 acres lot
Basement Area
- sqft
MLS Name
Nashville (RealTracs Mid) MLS
MLS Number
3508055
MLS Status
Under Contract - Showing
Days on Market
59

Continue Your Journey in App
Find your dream home, receive real-time updates, and many more!
Download App
Continue Your Journey in App
Find your dream home, receive real-time updates, and many more!
Location
Facts & Features
Rooms
Bedrooms & bathrooms
Bedrooms: 4
Bathrooms: 2
Interior
Cooling
Central Air
Appliances
None
Interior Features
High Ceilings
Flooring
Carpet, Wood, Tile
Sewer
Septic Tank
Heating
Central, Electric
Construction
Year Built
Year Built: 2011
Home type
Single Family Residence
Foundation Details
None
Construction Materials
Brick
Roof
Metal
Architectural Style
Other
Utilities & Energy
Utilities
Electricity Available, Water Available
Basement
None
Parking Features
Driveway
Water Source
Public
Other Features
Patio And Porch Features
Deck
Subdivision Name
None
Price History
| Date | Event | Price |
|---|---|---|
09/15/2026 Source: | Pending | $325,000 $95/sqft |
09/15/2026 Source: | Contingent (Active Under Contract) | $325,000 $95/sqft |
08/11/2026 Source: | Price Increased | $325,000 +8.37% $95/sqft |
06/12/2026 Source: | Price Decreased | $299,900 -6.28% $88/sqft |
05/11/2026 Source: | Price Decreased | $320,000 -3.03% $94/sqft |


Show more
Nearby Homes

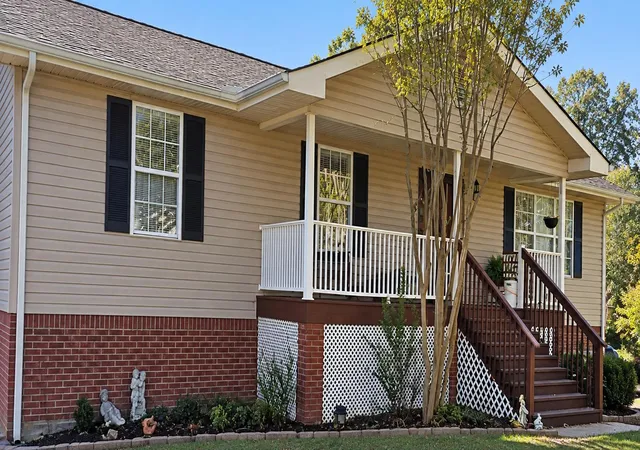
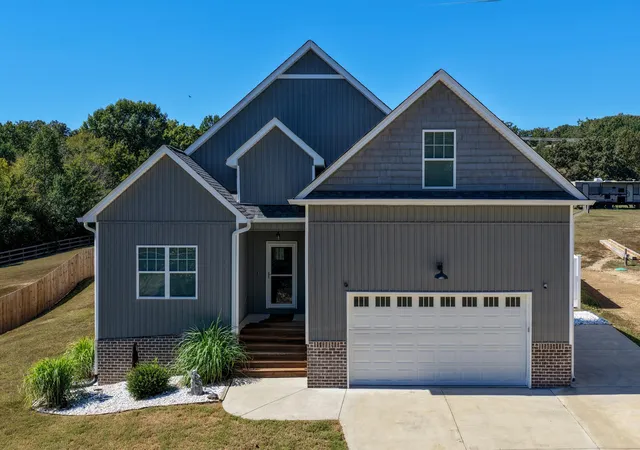
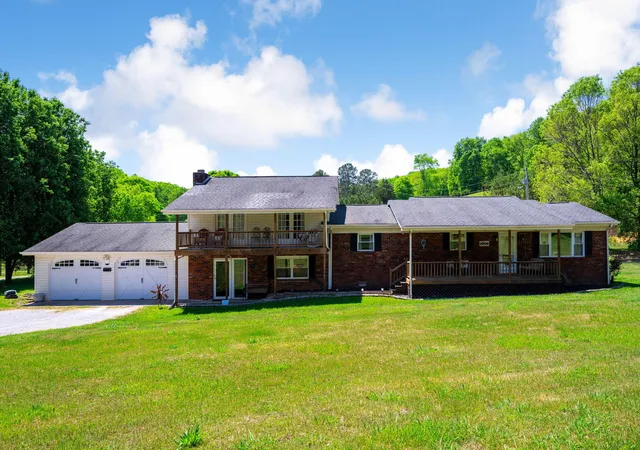



Find Homes by Property Features in Birchwood, TN
Nearby New Homes For Sale

Based on information from Realtracs® through Oct 09, 2026, 02:31PM. Data courtesy of Realtracs® MLS as distributed by MLS GRID. Some IDX listings have been excluded from this website. All data is obtained from various sources and may not have been verified by the broker or MLS GRID. Supplied Open House Information is subject to change without notice. All information should be independently reviewed and verified for accuracy. Properties may or may not be listed by the office/agent presenting the information. IDX information is provided exclusively for consumers’ personal, noncommercial use. It may not be used for any purpose other than to identify prospective properties consumers may be interested in purchasing. The data is deemed reliable but is not guaranteed by MLS GRID. The use of the MLS GRID Data may be subject to an end-user license agreement prescribed by Realtracs® MLS. © 2026 RealTracs Solutions. All Rights Reserved. Angela Fowler Real Estate, LLC | 423.320.4620 | afowler@catt.com Mailing Address: 452 Kailors Cove Cir, Ringgold, GA 30736
 Advertising Broker: Angela Fowler | Angela Fowler Real Estate, LLC.