- Overview
- Description
- Property Details
- Location
- Facts & Features
- Getting Around
- Nearby Homes




$670,000
Monthly Est:$3,335
 5 Beds
 5 Baths
4 full baths + 1 half bath
 5,210sqft
328 Iron Horse Rd, Rocky Mount, NC 27804
$670,000
$3,335/moEst:
Get Pre-Approved
Single Family Residence
Built in 1990
$-- HOA
0.82 acre lot
$129/sq.ft
Description
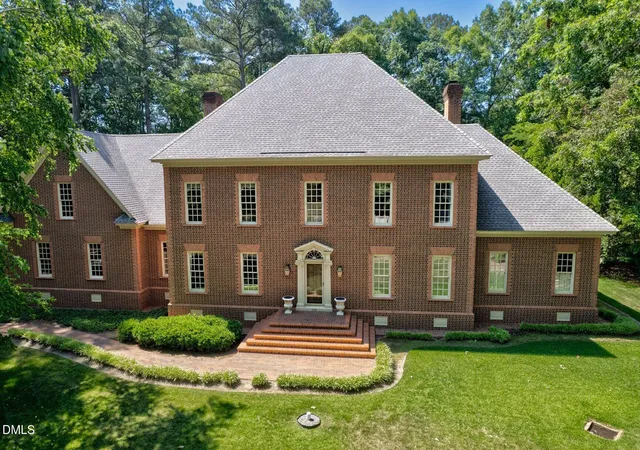
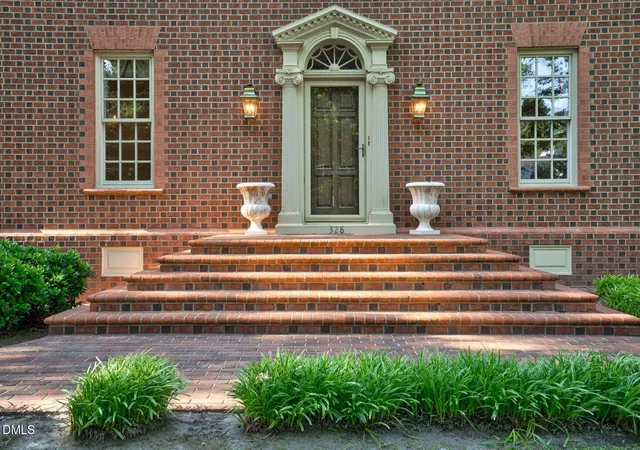
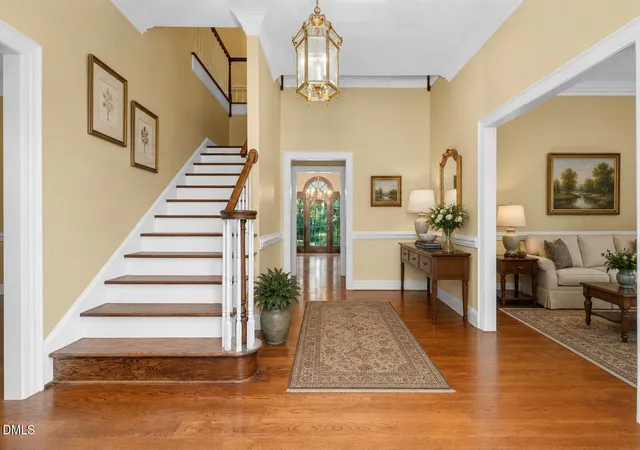
Located in the picturesque Candlewood neighborhood, this beautifully crafted custom brick home offers timeless design, exceptional quality, and an ideal floor plan for both everyday living and entertaining. Featuring 5 bedrooms and 5½ bathrooms, the home offers exceptional functionality, including ensuite bathrooms for most bedrooms. Stunning true hardwood floors, soaring ceilings, extensive high-end molding details, Baldwin hardware, and a stunning Waterford chandelier in the dining room create a refined yet welcoming atmosphere. The spacious main-level primary suite offers convenience and privacy, while front and back staircases add functionality and classic architectural charm. Designed with entertaining in mind, the home features a large formal dining room with ample space for memorable dinner parties, a spacious bonus room with walk-in storage, and generous gathering areas, including a warm and inviting family room with gas-burning fireplace. The kitchen offers abundant cabinetry, walk-in pantry storage, built-ins, and excellent workspace for everyday living. Large closets and thoughtful storage solutions can be found throughout the home, including wonderful walk-in attic storage. Outside, the private backyard is surrounded by mature landscaping and enhanced by irrigation, creating a peaceful and beautifully maintained setting. Additional features include a sealed crawl space and a two-car garage with workshop area. A rare opportunity to own a thoughtfully designed home in one of Rocky Mount's most established and sought after neighborhoods. Come and take a look at what makes this home so special!
- Houzeo last checked: 0 minutes ago
- Listing updated: October 25, 2026 at 7:25 am
- Listing Provided by: Sterling Grimes (252) 813-8216 | Foote Real Estate Group (252) 314-8206
- Source: Doorify MLS-NC | MLS#: 10169582

Property Details
Status
Active
Type
Single Family Residence
No. of Stories
2
County
City
Neighborhood
--
Year Built
1990
HOA Fees
-
Finished Area
5,210 sqft
Lot Size
0.82 acre lot
Basement Area
- sqft
MLS Name
Doorify MLS
MLS Number
10169582
MLS Status
Active

Continue Your Journey in App
Find your dream home, receive real-time updates, and many more!
Continue Your Journey in App
Find your dream home, receive real-time updates, and many more!
Location
Facts & Features
Rooms
Bedrooms & bathrooms
Bedrooms: 5
Bathrooms: 5
Interior
Appliances
Dishwasher, Double Oven, Dryer, Electric Cooktop, Trash Compactor, Washer
Sewer
Public Sewer
Cooling
Central Air
Flooring
Carpet, Tile, Wood
Interior Features
Bookcases, Built In Features, Chandelier, Crown Molding, Double Vanity, Entrance Foyer, Kitchen Island, Pantry, Primary Downstairs, Walk In Shower
Window Features
Window Treatments
Heating
Fireplace(s), Heat Pump, Hot Water
Exterior Features
Private Yard
Construction
Year Built
Year Built: 1990
Home type
Single Family Residence
Foundation Details
Brick/mortar, Raised
Construction Materials
Brick
Architectural Style
Colonial
Roof
Shingle
Utilities & Energy
Utilities
Electricity Connected, Natural Gas Connected, Sewer Connected, Water Connected
Laundry Features
Laundry Room, Sink, Upper Level
Parking Features
Attached, Garage, Garage Faces Rear
Water Source
Public
Other Features
Patio And Porch Features
Patio
Subdivision Name
Candlewood
Price History
| Date | Event | Price |
|---|---|---|
09/19/2026 Source: | Price Decreased | $670,000 -3.60% $129/sqft |
07/17/2026 Source: | Listed for Sale | $695,000 $133/sqft |
06/15/2026 Source: | Pending | $695,000 $133/sqft |
05/22/2026 Source: | Off Market | $695,000 $133/sqft |


Nearby Homes
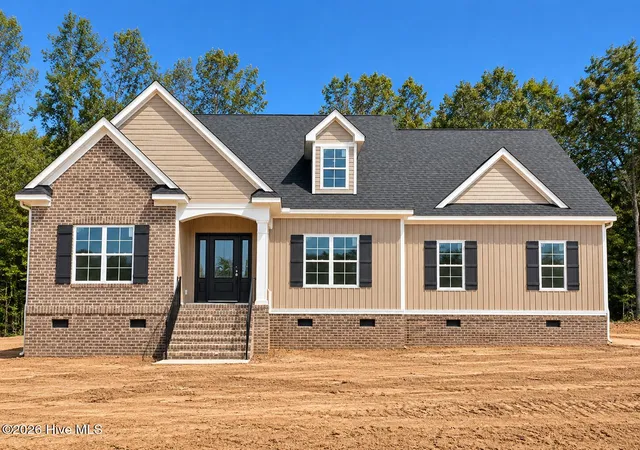
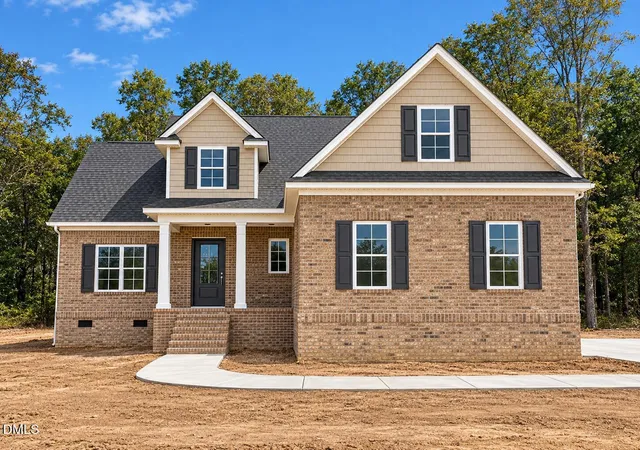
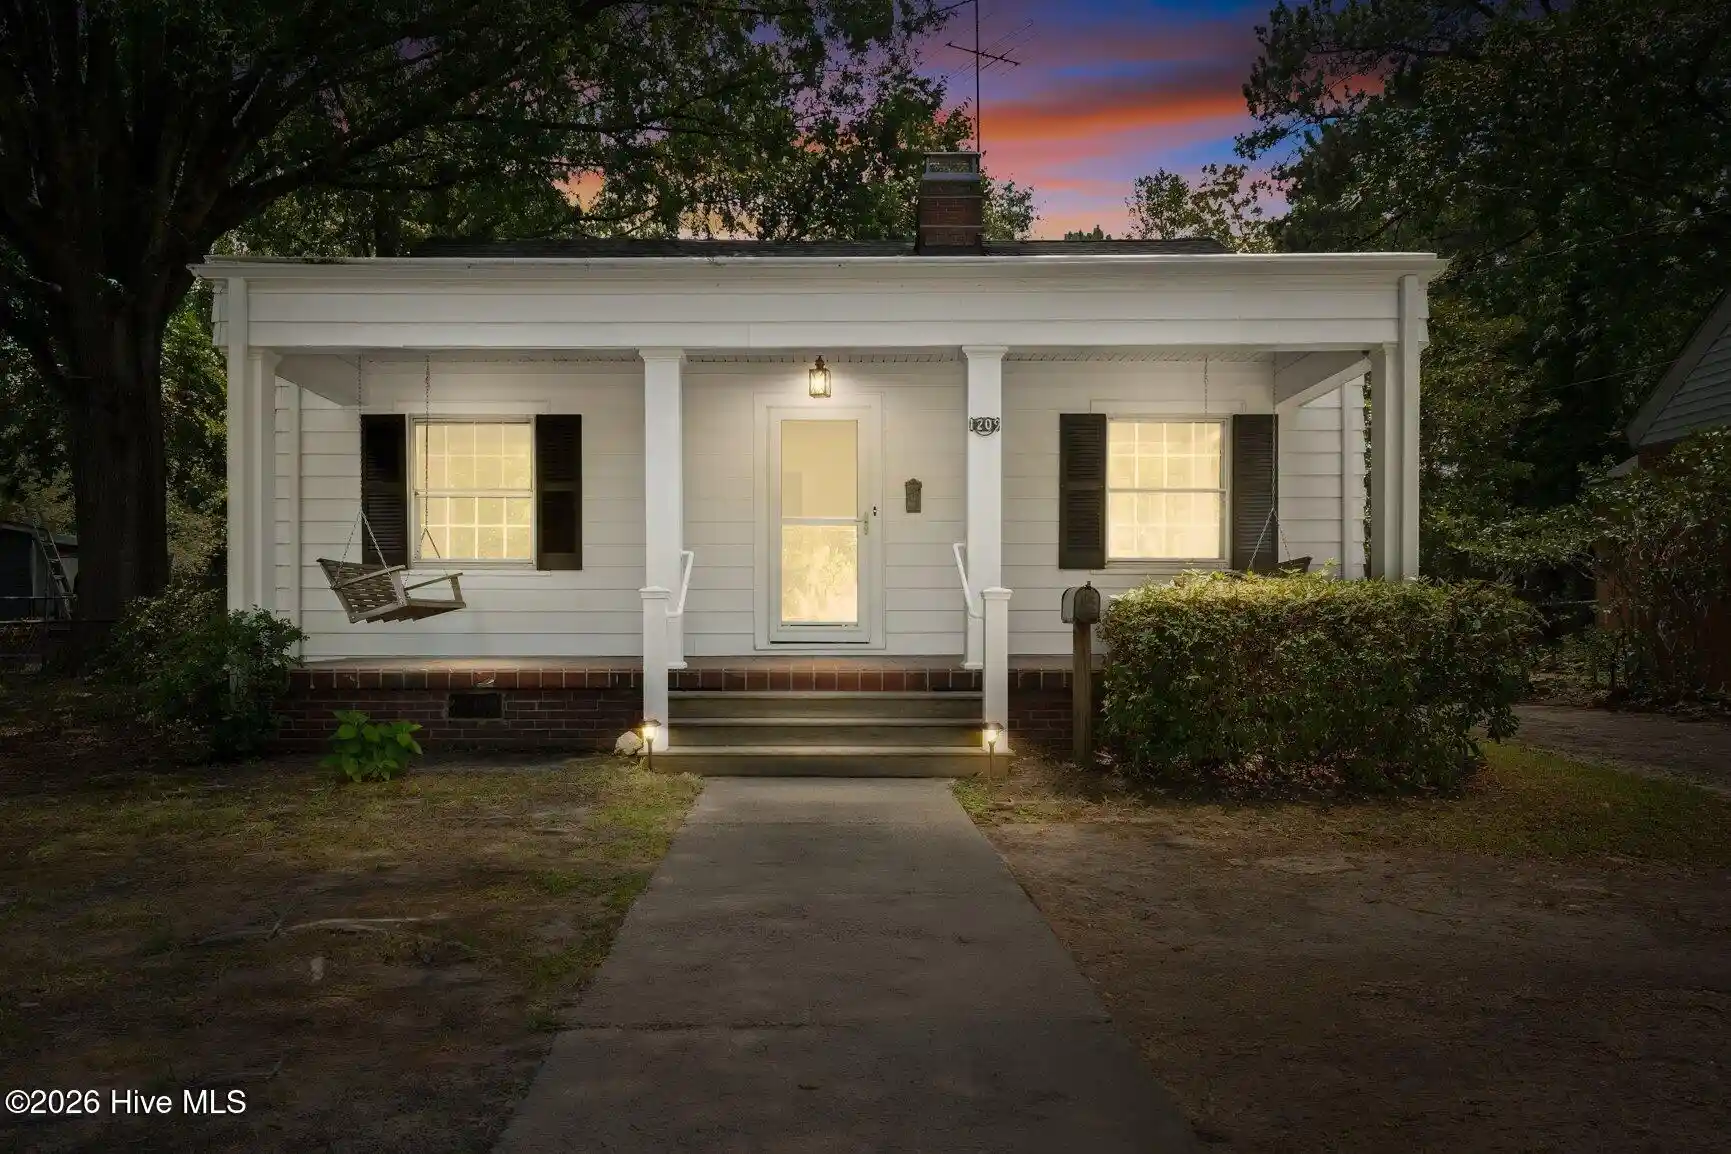
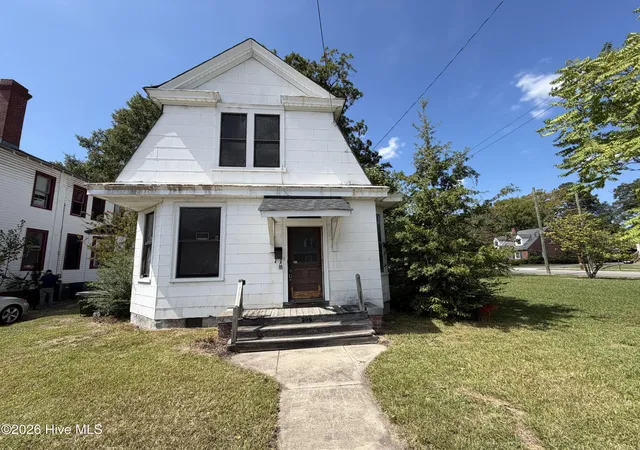
Find Homes by Property Features in Rocky Mount, NC
Nearby New Homes For Sale


Based on information from the Doorify MLS (Triangle MLS, Inc.) through Nov 04, 2026, 11:30PM. All information provided is deemed reliable but is not guaranteed and should be independently verified. Some IDX listings have been excluded from this IDX display. Brokers make an effort to deliver accurate information, but buyers should independently verify any information on which they will rely in a transaction. The listing broker shall not be responsible for any typographical errors, misinformation, or misprints, and they shall be held totally harmless from any damages arising from reliance upon this data. This data is provided exclusively for consumers’ personal, non-commercial use. Listings marked with an icon are provided courtesy of the Doorify MLS, Inc. of North Carolina, Internet Data Exchange Database. Closed (sold) listings may have been listed and/or sold by a real estate firm other than the firm(s) featured on this website. Closed data is not available until the sale of the property is recorded in the MLS. Home sale data is not an appraisal, CMA, competitive or comparative market analysis, or home valuation of any property. © 2026 Doorify MLS, Inc. of North Carolina. All rights reserved. Non-MLS properties are not included. Properties sold were listed/sold by various MLS participating offices. © 2026 Doorify MLS, Inc. of North Carolina. All Rights Reserved.
 Advertising Broker: Nicholas Huscroft | Chosen Realty
