- Overview
- Description
- Property Details
- Location
- Facts & Features
- Getting Around
- Nearby Homes

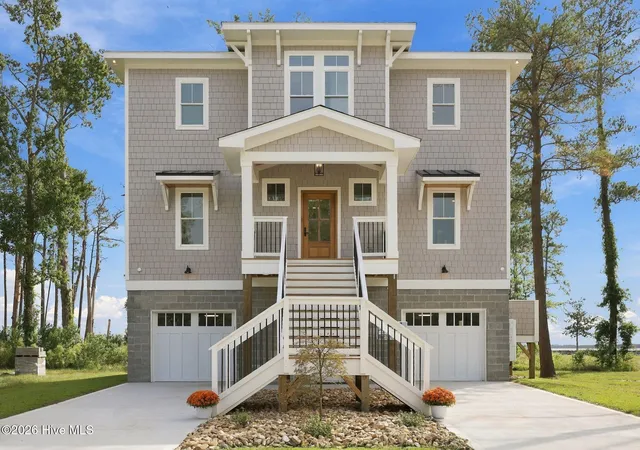


$899,900
Monthly Est:$4,479
 3 Beds
 3 Baths
3 full baths
 2,485sqft
328 Tooley St, Belhaven, NC 27810
$899,900
$4,479/moEst:
Get Pre-Approved
Single Family Residence
Built in 2026
$-- HOA
0.51 acre lot
$362/sq.ft
Description
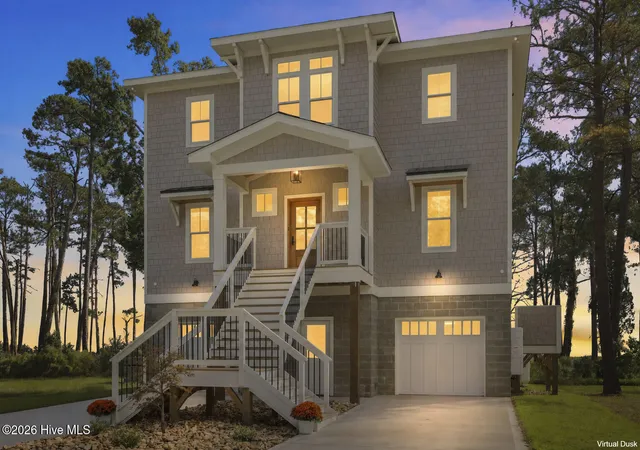
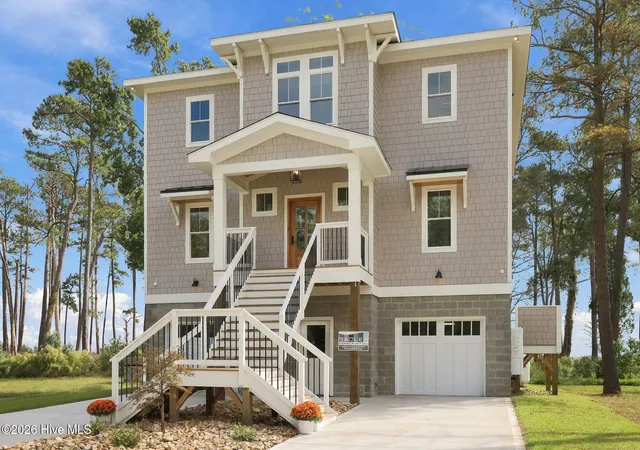
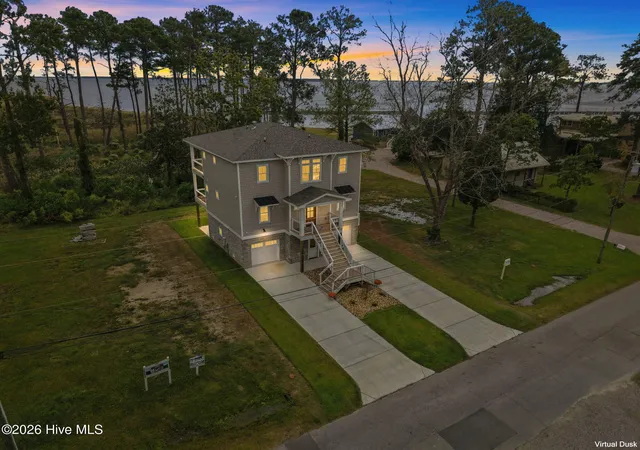
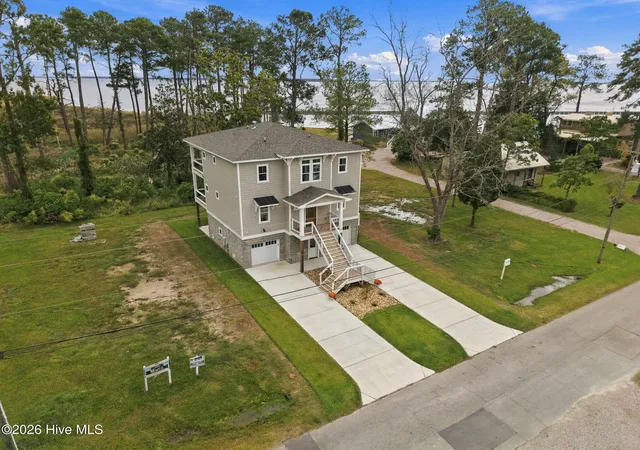
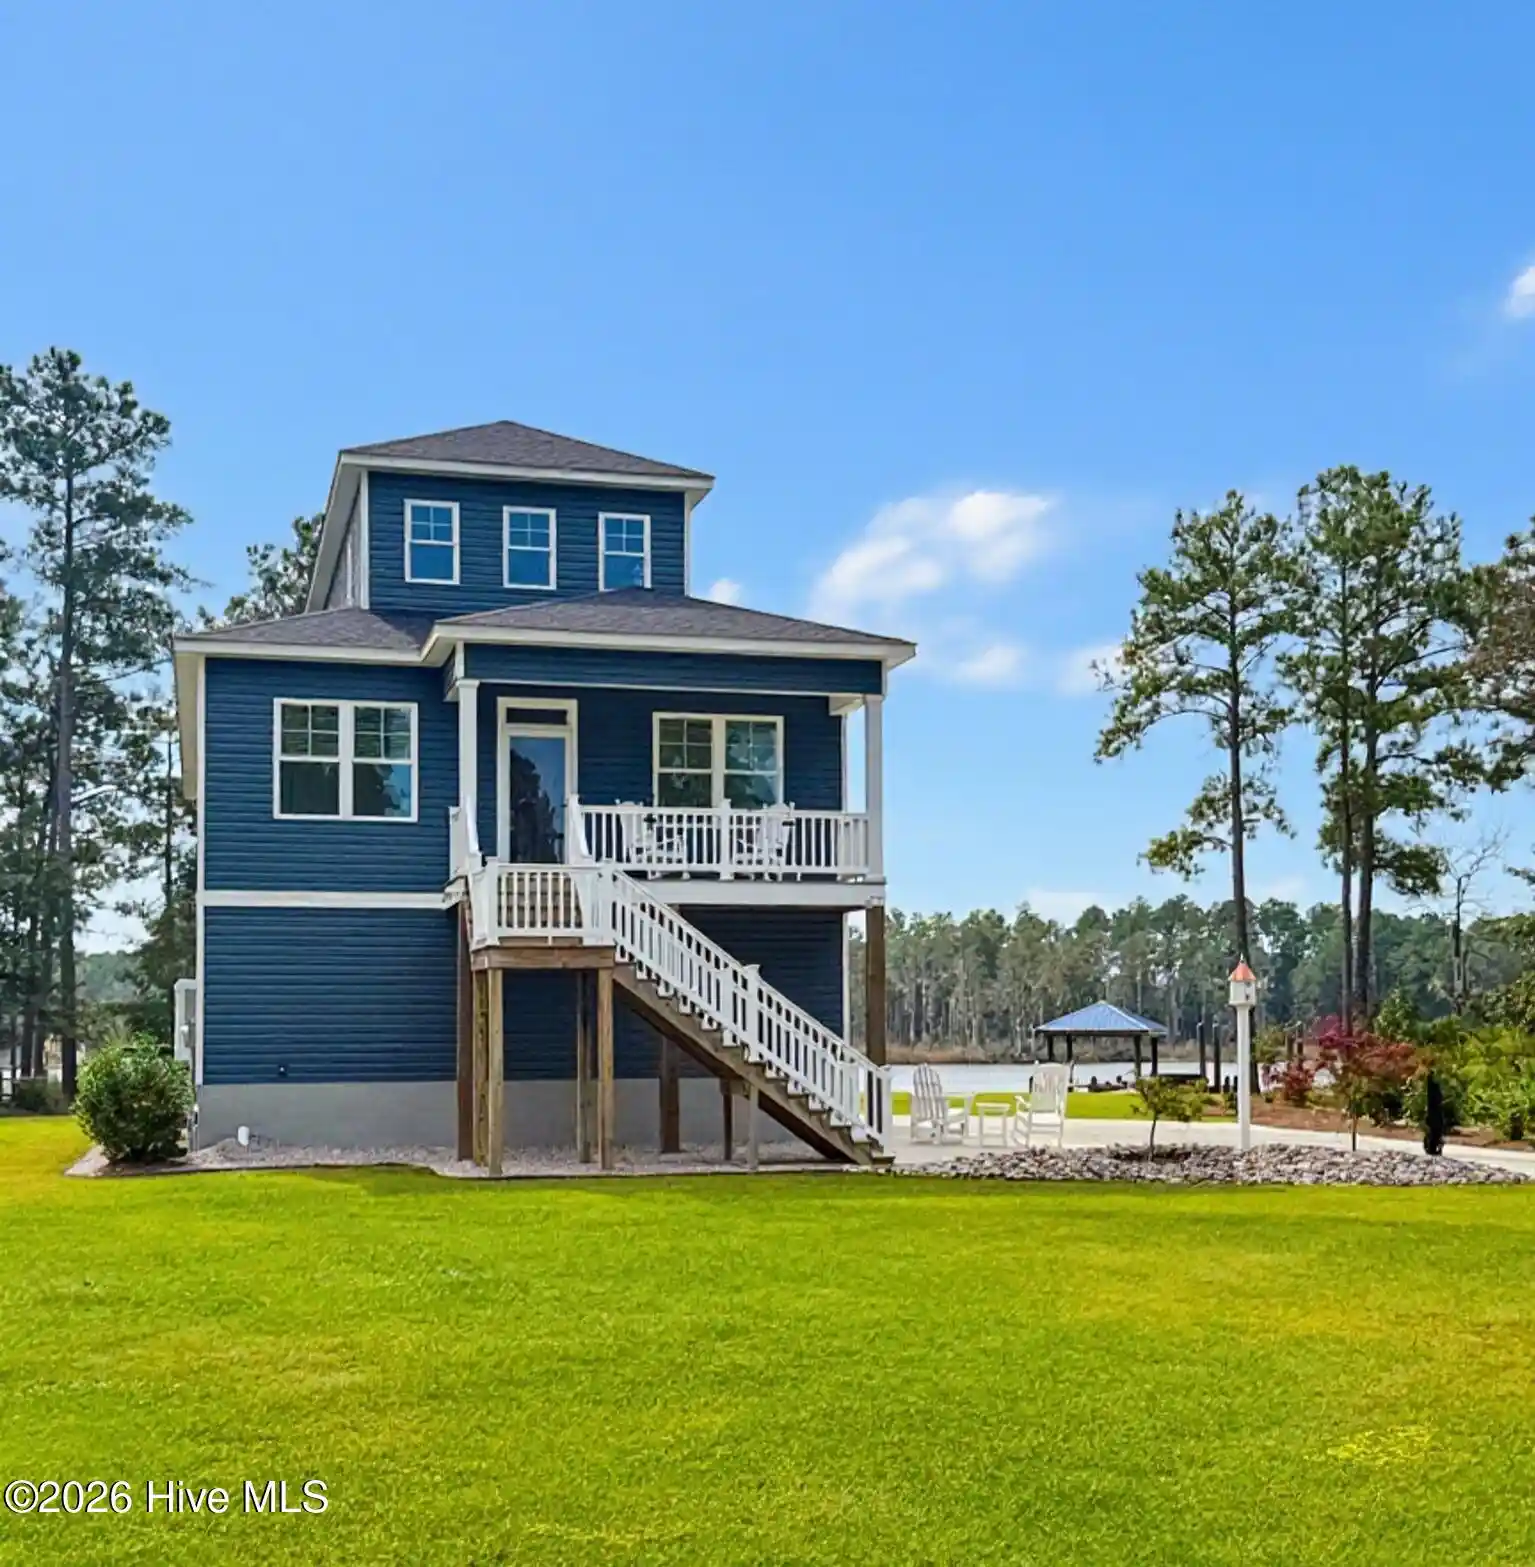
*** NOW COMPLETE • NEW PRICE *** Coastal elegance, river views, and the pleasure of an unhurried day—welcome to 328 Tooley Street. This luxury home by award-winning Sadler Construction, a member of the Southern Living Custom Builder Program, brings beautifully finished new construction to historic Belhaven. Two expansive covered rear porches overlook a peaceful setting of mature trees framing views toward the Pungo River, inviting morning coffee, leisurely outdoor meals, and evenings spent enjoying the coastal breeze. Offering 3 bedrooms, 3 baths, and approximately 2,330 square feet, the home blends warm wood tones, soft coastal colors, and distinctive architectural details. Upstairs, the kitchen, dining, and living areas come together in a light-filled gathering space with an elegant fireplace, patterned tile surround, and direct access to the upper porch. Soft neutral cabinetry, gold-tone hardware, stainless steel appliances, a decorative tile backsplash, and peninsula seating give the kitchen a refined yet welcoming feel. A walk-in pantry keeps everyday essentials close at hand. An elevator serves all three levels, connecting the ground-level garage and entry spaces with the bedrooms and upper-level living area. The primary suite offers a striking accent wall, direct porch access, and a spacious walk-in closet. Its beautifully appointed bath features a dual vanity, rich cabinetry, gold-tone fixtures, and an expansive walk-in shower with dramatic veined tile. Convenient laundry access from both the hallway and primary closet adds thoughtful functionality. A built-in mudroom bench with hooks and cubbies, ground-level garage bays, and generous storage complete the home. Life here reaches beyond the porch. Belhaven's laid-back harbor-town charm invites golf cart rides, afternoons exploring local shops, and dinner plans worth lingering over. Spoon River Artworks & Market draws food lovers and visiting boaters with creative farm-to-table dining and a vibrant, artful atmosphere. Fish Hooks Cafe offers a welcoming spot for a casual meal, while nearby River Forest Manor & Marina pairs a historic waterfront inn, restaurant, bar and wedding venue with a deep-water marina on the Pungo River. With marinas, boating, fishing, and connections to the Intracoastal Waterway nearby, this is a place to spend more time doing what you love. Discover refined coastal comfort in a town that makes slowing down feel like a luxury all its own.
- Houzeo last checked: 3 minutes ago
- Listing updated: November 2, 2026 at 8:07 am
- Listing Provided by: Amy Johnson (252) 943-4516 DRE #363612, Angela Smith (252) 943-8595 DRE #332549 | ENC Pirate Realty Belhaven-Howard Hanna Allen Tate (252) 612-8800
- Source: Hive MLS-NC | MLS#: 100586625

Property Details
Status
Active
Type
Single Family Residence
No. of Stories
2
County
City
Neighborhood
--
Year Built
2026
HOA Fees
-
Finished Area
2,485 sqft
Lot Size
0.51 acre lot
Basement Area
- sqft
MLS Name
Hive MLS
MLS Number
100586625
MLS Status
Active
Days on Market
121

Continue Your Journey in App
Find your dream home, receive real-time updates, and many more!
Continue Your Journey in App
Find your dream home, receive real-time updates, and many more!
Location
Facts & Features
Rooms
Bedrooms & bathrooms
Bedrooms: 3
Bathrooms: 3
Other
Level: Ground
Area: Square Feet
Dimensions: 7128.00
Bedroom 2
Level: Main
Area: Square Feet
Dimensions: 15276.00
Bedroom 3
Level: Upper
Area: Square Feet
Dimensions: 15276.00
Bathroom 2
Level: Main
Area: Square Feet
Dimensions: 90720.00
Living Room
Level: Upper
Area: Square Feet
Dimensions: 38368.00
Dining Room
Level: Upper
Area: Square Feet
Dimensions: 12848.00
Kitchen
Level: Upper
Area: Square Feet
Dimensions: 135632.00
Bathroom 3
Level: Upper
Area: Square Feet
Dimensions: 7168.00
Other
Level: Ground
Area: Square Feet
Dimensions: 100440.00
Master Bedroom
Level: Main
Area: Square Feet
Dimensions: 2464.00
Bathroom 1
Level: Main
Area: Square Feet
Dimensions: 55380.00
Interior
Interior Features
Walk In Closet(s), High Ceilings, Entrance Foyer, Mud Room, Ceiling Fan(s), Pantry, Walk In Shower, Walk In Closet(s), Wired For Data
Flooring
Tile, Wood
Heating
Fireplace(s), Electric, Forced Air
Cooling
Central Air
Appliances
Electric Cooktop, Built In Microwave, Built In Electric Oven, Self Cleaning Oven, Refrigerator, Range, Ice Maker, Dishwasher
Construction
Year Built
Year Built: 2026
Home type
Single Family Residence
Roof
Metal, Shingle
Property Condition
Completed
Foundation Details
Block, Slab
Construction Materials
Shake Siding, Block, Concrete, Fiber Cement
Utilities & Energy
Utilities
Cable Available, Sewer Connected, Water Connected, High Speed Internet
Water Source
Public
Parking Features
Garage Faces Front, Concrete, Paved, Garage, Underhouse
Basement
None
Pool Features
None
Laundry Features
Laundry Room
Other Features
Lot Features
Level
Patio And Porch Features
Covered, Porch
Subdivision Name
Not In Subdivision
Price History
| Date | Event | Price |
|---|---|---|
10/22/2026 Source: | Off Market | $899,900 $362/sqft |
10/22/2026 Source: | Listed for Sale | $899,900 -9.10% $362/sqft |
02/16/2026 Source: | Price Decreased | $990,000 -1.00% $398/sqft |
12/04/2025 Source: | Price Increased | $1,000,000 +1.01% $402/sqft |
12/04/2025 Source: | Off Market | $990,000 -1.00% $398/sqft |

Show more
Nearby Homes




Find Homes by Property Features in Belhaven, NC
Nearby New Homes For Sale

Based on information from the Hive MLS, through Nov 05, 2026, 04:00AM. This website may not include listings or property addresses of sellers who have directed their listing brokers to withhold their listing or their property address from display on the Internet. The data relating to real estate on this web site comes in part from the Internet Data Exchange program of Hive MLS, and is updated as of Nov 05, 2026, 04:00AM. All information is deemed reliable but not guaranteed and should be independently verified. All properties are subject to prior sale, change, or withdrawal. Neither listing broker(s) nor Chosen Realty LLC nor Houzeo shall be responsible for any typographical errors, misinformation, or misprints, and shall be held totally harmless from any damages arising from reliance upon these data. IDX information is provided exclusively for personal, non-commercial use, and may not be used for any purpose other than to identify prospective properties consumers may be interested in purchasing. © 2026 Hive MLS. All Rights Reserved.
 Advertising Broker: Nicholas Huscroft | Chosen Realty
