- Overview
- Description
- Property Details
- Location
- Facts & Features
- Getting Around
- Nearby Homes

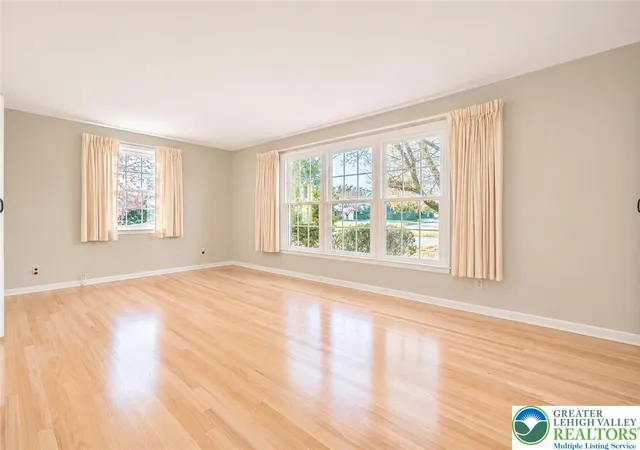

Street View
$515,000
Monthly Est:$2,563
 5 Beds
 3 Baths
2 full baths + 1 half bath
 2,608sqft
3280 Lord Byron Dr, Bethlehem, PA 18017
$515,000
$2,563/moEst:
Get Pre-Approved
Single Family Residence
Built in 1965
$-- HOA
14,740 sqft lot
$197/sq.ft
Description
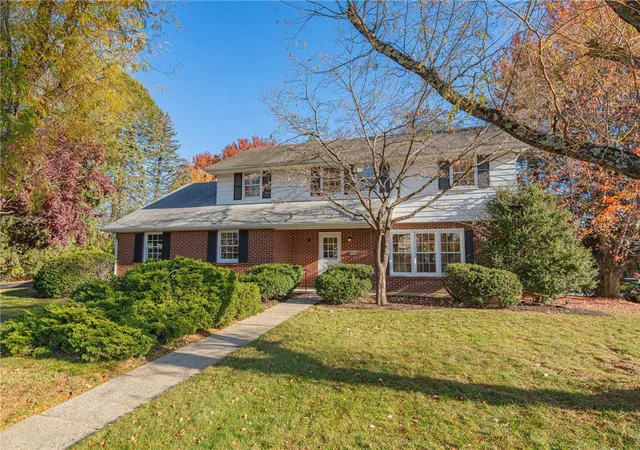
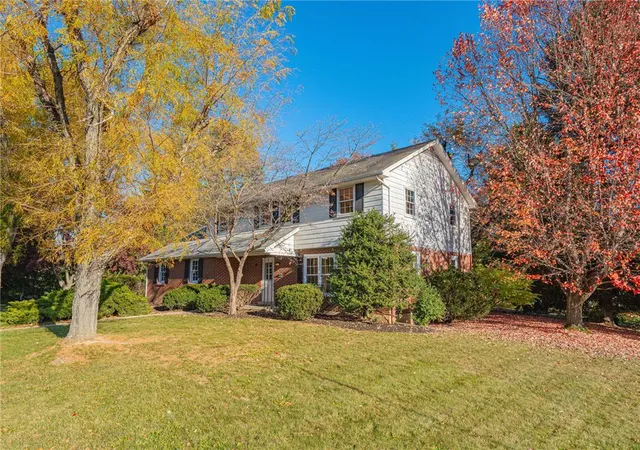
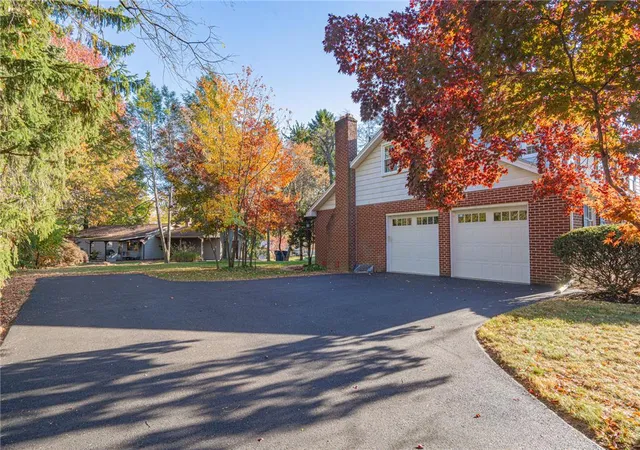
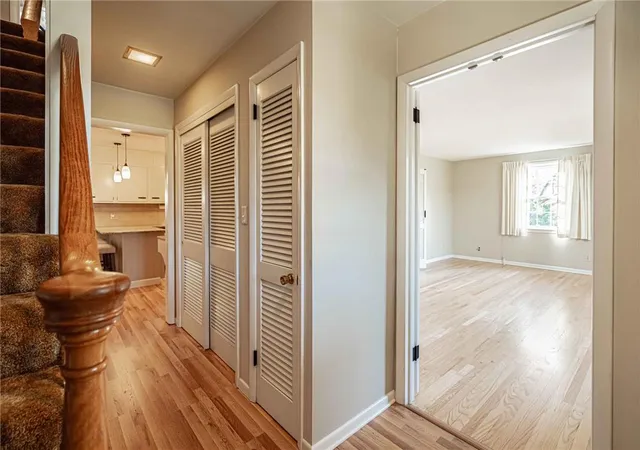
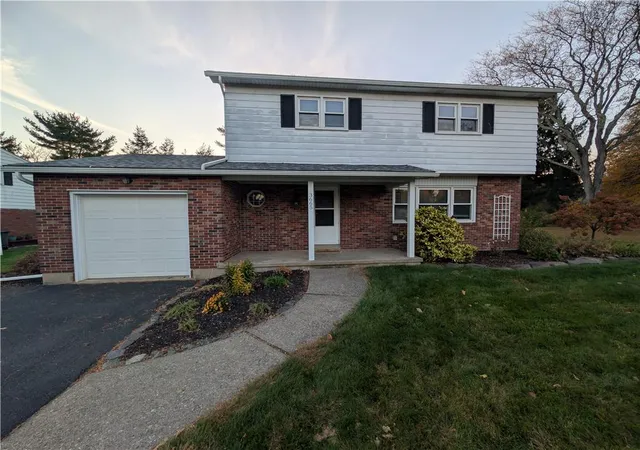
Exceptional LOCATION, SPACE & VALUE in SOUGHT-AFTER HANOVER! One of the largest homes in the subdivision, this 5 BR, 10-ROOM Colonial is MOVE-IN READY for the holidays! 2 BLOCKS TO ASA PACKER ELEMENTARY SCHOOL! Thoughtfully refreshed with today's buyers in mind, featuring FRESH PAINTED INTERIOR, NEW & REFINISHED HARDWOOD FLOORS(1st floor), UPDATED HALL BATH, 18 REPLACEMENT WINDOWS, and a beautiful KITCHEN REFRESH. QUALITY PAINTED WOOD CABINETS, GRANITE counters, SUBWAY TILE, BREAKFAST BAR, COFFEE BAR, MODERN FIXTURES and ALL NEW S/S APPLIANCES, including a FRENCH DOOR REFRIGERATOR and ELECTRIC RANGE/ CONVECTION OVEN w/air-fryer. SPACIOUS LR & DR w/privacy, shutter doors. FR with WOOD FP, FIRST-FLOOR LAUNDRY and HALF BATH w/HW. Upstairs, the PRIMARY SUITE features plank & tile floors, 6' vanity, generous clothes closet & a private bath area w/shower-tub & new fixtures. Additionally, find 4 large BRs w/HARDWOOD, an UPDATED HALL BATH & PRIVATE BONUS ROOM w/attic closet-connected to the 5th BR. Plenty of FLEXIBLE SPACE for multiple offices, walk-in closet, storage, remote learning, hobby or fitness! Numerous possibilities! Control when & where you want heat-with 15 INDIVIDUAL HEATING ZONES & NEW THERMOSTATS. STORAGE GALORE with 14 closets, WALK-UP ATTIC, secondary attic and tons of shelf storage in the FULL UNFINISHED BASEMENT. CUSTOMIZE a 29' x 26' OPEN AREA in the basement for a 2nd FR or playroom. SIDE-ENTRY, OVERSIZED 2-CAR GARAGE w/NEW INSULATED DOORS (2026). NEW EXPANSIVE DRIVEWAY (2026). Less than 1 MILE to highway access, restaurants and everyday conveniences- plus Wegmans, hospital, the COMMUNITY CENTER WITH NEW POOL COMPLEX, parks and trails nearby. Enjoy all the benefits that a TOP LOCATION like Hanover, has to offer!
- Houzeo last checked: 10 minutes ago
- Listing updated: November 6, 2026 at 3:34 pm
- Listing Provided by: John Fiore (610) 392-1512 | RE/MAX Real Estate (610) 691-6100
- Source: Greater Lehigh Valley MLS-PA | MLS#: 786754

Property Details
Status
Active
Type
Single Family Residence
No. of Stories
2
County
City
Neighborhood
--
Year Built
1965
HOA Fees
-
Finished Area
2,608 sqft
Lot Size
14,740 sqft lot
Basement Area
- sqft
MLS Name
Greater Lehigh Valley MLS
MLS Number
786754
MLS Status
Active
Days on Market
2

Continue Your Journey in App
Find your dream home, receive real-time updates, and many more!
Continue Your Journey in App
Find your dream home, receive real-time updates, and many more!
Location
Facts & Features
Rooms
Bedrooms & bathrooms
Bedrooms: 5
Bathrooms: 3
FullBath
Level: Second
Area: 60.00 Square Feet
Dimensions: 10.00 x 6.00
Recreation
Level: Second
Area: 169.00 Square Feet
Dimensions: 13.00 x 13.00
Bedroom
Level: Second
Area: 132.00 Square Feet
Dimensions: 12.00 x 11.00
Bedroom
Level: Second
Area: 100.00 Square Feet
Dimensions: 10.00 x 10.00
Bedroom
Level: Second
Area: 143.00 Square Feet
Dimensions: 13.00 x 11.00
Bedroom
Level: Second
Area: 143.00 Square Feet
Dimensions: 13.00 x 11.00
PrimaryBathroom
Level: Second
Area: 72.00 Square Feet
Dimensions: 12.00 x 6.00
PrimaryBedroom
Level: Second
Area: 180.00 Square Feet
Dimensions: 15.00 x 12.00
HalfBath
Level: First
Area: 12.00 Square Feet
Dimensions: 4.00 x 3.00
Laundry
Level: First
Area: 15.00 Square Feet
Dimensions: 5.00 x 3.00
FamilyRoom
Level: First
Area: 234.00 Square Feet
Dimensions: 18.00 x 13.00
Kitchen
Level: First
Area: 192.00 Square Feet
Dimensions: 16.00 x 12.00
DiningRoom
Level: First
Area: 156.00 Square Feet
Dimensions: 13.00 x 12.00
LivingRoom
Level: First
Area: 260.00 Square Feet
Dimensions: 20.00 x 13.00
Interior
Heating
Baseboard, Radiant, Zoned
Interior Features
Attic, Dining Area, Separate Formal Dining Room, Home Office, Kitchen Island, Family Room Main Level, Storage, Window Treatments
Exterior Features
Porch, Patio
Window Features
Drapes, Replacement Windows
Appliances
Dishwasher, Electric Oven, Electric Range, Electric Water Heater, Microwave, Refrigerator
Cooling
None
Flooring
Hardwood, Laminate, Luxury Vinyl, Luxury Vinyl Plank, Resilient, Tile
Sewer
Public Sewer
Construction
Year Built
Year Built: 1965
Home type
Single Family Residence
Architectural Style
Colonial
Foundation Details
Basement
Roof
Asphalt, Fiberglass
Construction Materials
Aluminum Siding, Brick
Utilities & Energy
Security Features
Smoke Detectors
Water Source
Public
Laundry Features
Washer Hookup, Dryer Hookup, Main Level
Basement
Full, Concrete
Fireplace Features
Family Room
Parking Features
Attached, Built In, Driveway, Garage, Off Street, On Street, Garage Door Opener
Electric
Amps200or More, Circuit Breakers
Other Features
Community Features
Curbs
Subdivision Name
Delta Manor
Patio And Porch Features
Patio, Porch
Price History
| Date | Event | Price |
|---|---|---|
11/05/2026 Source: | Listed for Sale | $515,000 $197/sqft |

Nearby Homes
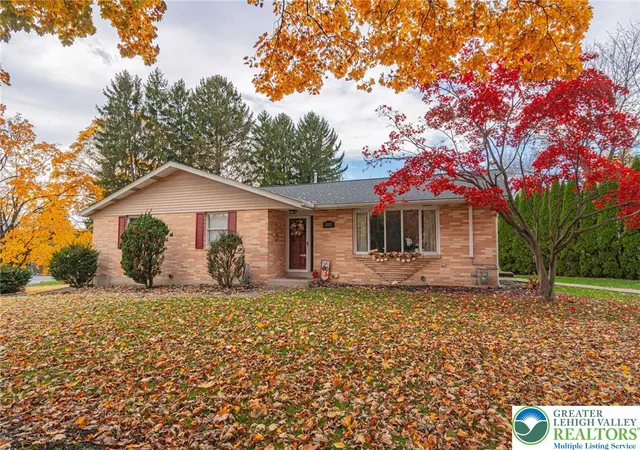


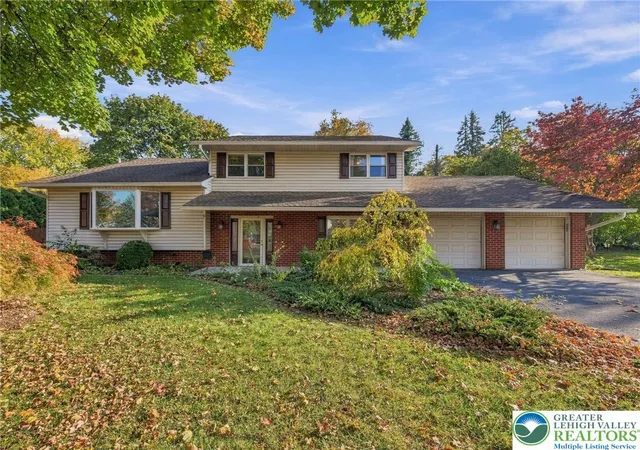
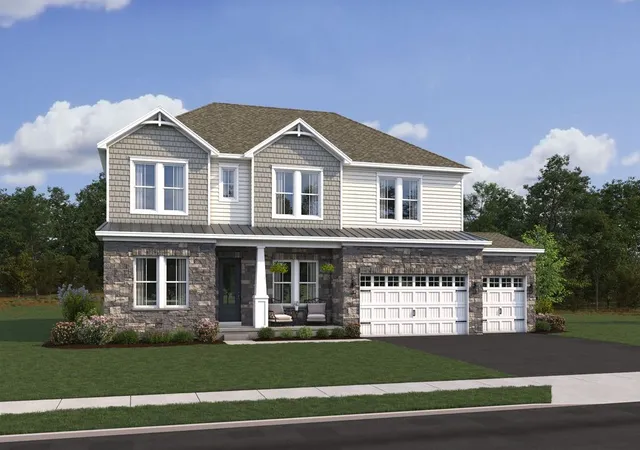

Find Homes by Property Features in Bethlehem, PA


Based on information from the Greater Lehigh Valley Realtors, Inc. (GLVR) from the Multiple Listing Service through Nov 08, 2026, 04:30AM. MLS Listing Information has not been verified and is not guaranteed by MLS. Information is provided exclusively for consumers’ personal, non-commercial use, it may not be used for any purpose other than to identify prospective properties consumers may be interested in purchasing. The data is deemed reliable but is not guaranteed to be accurate by the MLS. This website may not include listings or property addresses of sellers who have directed their listing brokers to withhold their listing or their property address from display on the Internet. The data relating to real estate for sale on this website comes in part from the IDX program of the GLVR MLS. Real estate listings held by brokerage firms other than Sell Your Home Services.com include the name of the listing broker. © 2026 Greater Lehigh Valley REALTORS® Multiple Listing Service - All Rights Reserved.
 Advertising Broker: Daniel Demers | Sell Your Home Services
