- Overview
- Description
- Property Details
- Location
- HOA Management
- Facts & Features
- Getting Around
- Nearby Homes

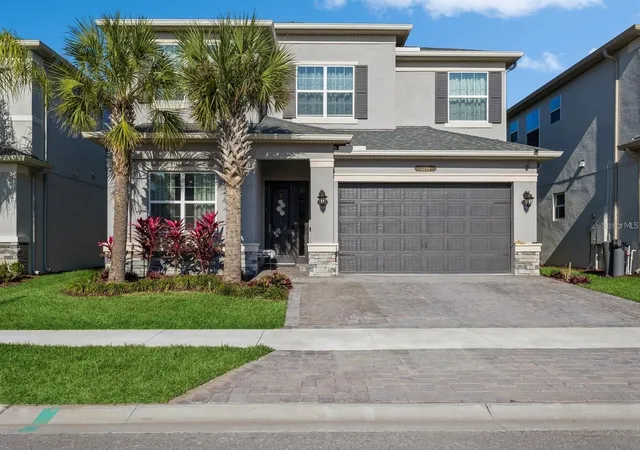


$625,000
Monthly Est:$3,111
 4 Beds
 4 Baths
4 full baths
 2,961sqft
3281 Great Banyan Way, Wesley Chapel, FL 33543
$625,000
$3,111/moEst:
Get Pre-Approved
Single Family Residence
Built in 2022
$456/mo HOA
4,833 sqft lot
$211/sq.ft
Description
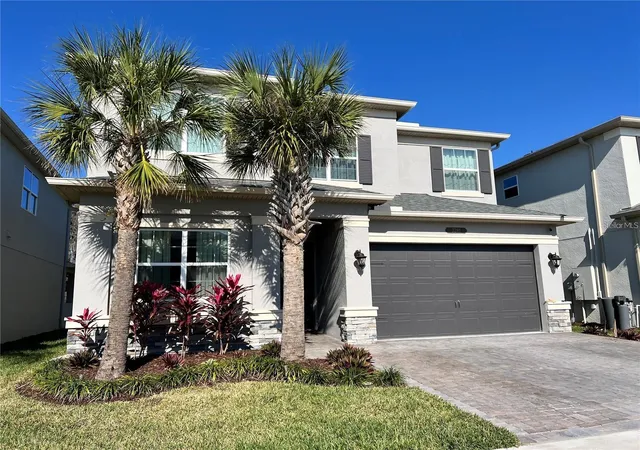
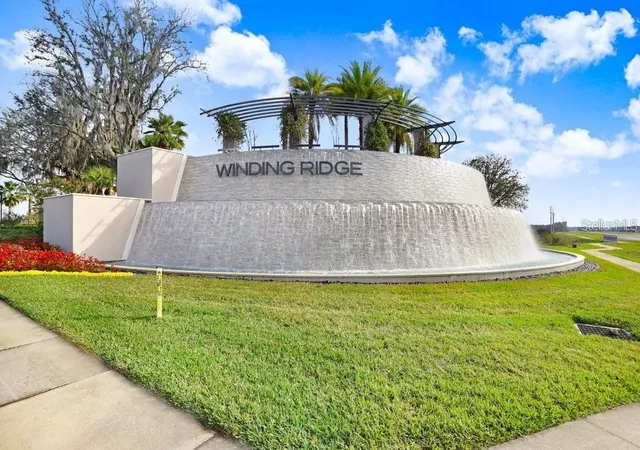
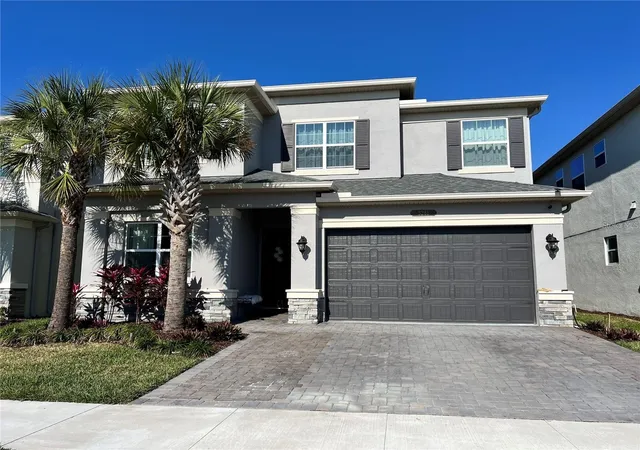
Seller Motivated! Seller is offering to pay toward a RATE BUY DOWN OR buyer’s closing costs (ASK me about INCENTIVES). Experience elevated resort-style living in the highly desirable Winding Ridge community—with NO CDD fees! This beautifully upgraded Alexia model offers an exceptional blend of luxury, functionality, and indoor-outdoor living, all set on a private preserve homesite with peaceful natural views.
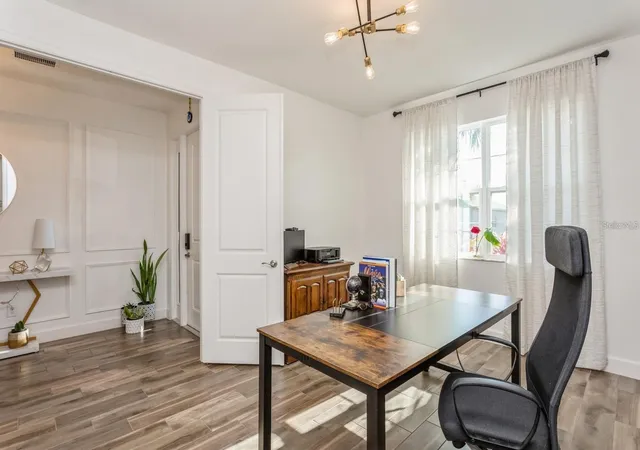
Step inside to an impressive open-concept floor plan designed for everyday living and effortless entertaining. With 4 spacious bedrooms, 4 full bathrooms, a versatile loft, and a private office that could easily function as a 5th bedroom, there is room for everyone and every lifestyle.The gourmet kitchen is truly the heart of the home, featuring an oversized quartz island, upgraded stainless steel appliances including a Cosmo gourmet range, and 42-inch solid-wood dovetail cabinetry. Thoughtful upgrades continue throughout the home with a dedicated wine room, decorative fireplace with custom TV feature wall, pre-wiring for surround sound, elegant wall treatments and wainscoting, upgraded lighting and fixtures, and stylish finishes throughout.
The oversized garage is equally impressive, featuring a lifetime-warranty epoxy floor and overhead storage racks for exceptional organization and convenience.
Step outside and enjoy your own private retreat. The preserve backdrop creates a tranquil setting for morning coffee, evening gatherings, or weekend entertaining. The fully equipped outdoor kitchen makes al fresco dining a breeze, while the rear patio includes a footer already in place for a future screened enclosure, giving you the opportunity to further customize your outdoor living space.
And then there’s the Winding Ridge lifestyle. Residents enjoy an impressive collection of resort-style amenities, including a beautiful clubhouse with indoor sports courts, fitness center, expansive community pool with cabanas, splash park, tennis, pickleball and basketball courts, plus an event space perfect for community gatherings and celebrations.
Located in the heart of Wesley Chapel, you’re minutes from The Shops at Wiregrass, Tampa Premium Outlets, Advent Health Center Ice, parks, restaurants, and entertainment, with convenient access to I-75 and I-275. Downtown Tampa, Tampa International Airport, and Gulf beaches are all approximately 30 minutes away.
Beautifully upgraded, thoughtfully designed, and ideally located—this is the Winding Ridge home you’ve been waiting for. Schedule your private showing and experience it for yourself!
- Houzeo last checked: 3 minutes ago
- Listing updated: October 13, 2026 at 7:27 pm
- Listing Provided by: Sheryl Berthelot (609) 820-5799 | LPT REALTY, LLC (877) 366-2213
- Source: Stellar MLS-FL as distributed by MLS GRID | MLS#: TB8503678

Property Details
Status
Active
Type
Single Family Residence
No. of Stories
-
County
City
Neighborhood
--
Year Built
2022
HOA Fees
$456/mo
Finished Area
2,961 sqft
Lot Size
4,833 sqft lot
Basement Area
- sqft
MLS Name
Stellar MLS
MLS Number
TB8503678
MLS Status
Active
Days on Market
185
Cumulative Days on Market
166

Continue Your Journey in App
Find your dream home, receive real-time updates, and many more!
Continue Your Journey in App
Find your dream home, receive real-time updates, and many more!
Location
HOA Management
Gina Hyatt
HOA Fees
$1,368/ Quarterly
Amenities
 Amenities and services may be covered by one or multiple associations and service providers.
 Gym
 Club House
 Pool
 Maintenance
 Security Gate
 Escrow Reserves Fund
Private Road
Recreation Facilities
Recreational Facilities
Disclaimer: Amenities are based on third-party information and may vary; buyers must independently verify all amenities, as information is deemed reliable but not guaranteed.
Facts & Features
Rooms
Bedrooms & bathrooms
Bedrooms: 4
Bathrooms: 4
Living Room
Level: First
Area: 304.00 Square Feet
Dimensions: 19x16
Dining Room
Level: First
Area: 187.00 Square Feet
Dimensions: 17x11
Primary Bathroom
Level: Second
Area: 238.00 Square Feet
Dimensions: 14x17
Bedroom 2
Level: Second
Area: 121.00 Square Feet
Dimensions: 11x11
Bedroom 3
Level: Second
Area: 154.00 Square Feet
Dimensions: 11x14
Bedroom 4
Level: Second
Area: 121.00 Square Feet
Dimensions: 11x11
Office
Level: Second
Area: 154.00 Square Feet
Dimensions: 11x14
Loft
Level: Second
Area: 221.00 Square Feet
Dimensions: 13x17
Kitchen
Level: First
Area: 216.00 Square Feet
Dimensions: 18x12
Primary Bedroom
Level: Upper
Area: 238.00 Square Feet
Dimensions: 14x17
Interior
Window Features
Drapes
Sewer
Public Sewer
Flooring
Carpet, Ceramic Tile
Exterior Features
Outdoor Grill, Outdoor Kitchen, Sidewalk
Appliances
Convection Oven, Dishwasher, Disposal, Dryer, Exhaust Fan, Gas Water Heater, Range, Range Hood, Refrigerator, Washer
Cooling
Central Air, Attic Fan
Heating
Central, Electric, Heat Pump
Interior Features
Built In Features, Ceiling Fans(s), High Ceilings, Kitchen/family Room Combo, Open Floorplan, Primary Bedroom Upstairs, Solid Surface Counters, Thermostat, Walk In Closet(s), Window Treatments
Construction
Year Built
Year Built: 2022
Home type
Single Family Residence
Property Condition
Completed
Roof
Tile
Construction Materials
Block, Stucco, Frame
Foundation Details
Block, Slab
Utilities & Energy
Parking Features
Driveway
Laundry Features
Laundry Room
Association Amenities
Clubhouse, Fitness Center, Gated, Maintenance, Pool, Recreation Facilities
Security Features
Security Gate
Fireplace Features
Decorative, Electric, Family Room, Insert, Non Wood Burning
Water Source
Public
Utilities
Electricity Connected, Fiber Optics, Natural Gas Connected, Public, Water Connected
Other Features
Subdivision Name
Winding Rdg Ph 1 & 2
Vegetation
Mature Landscaping
Patio And Porch Features
Patio, Screened
Community Features
Clubhouse, Community Mailbox, Fitness Center, Gated Community No Guard, Irrigation Reclaimed Water, Pool, Sidewalks
Lot Features
Landscaped
Price History
| Date | Event | Price |
|---|---|---|
08/22/2026 Source: | Price Decreased | $625,000 -3.10% $211/sqft |
07/27/2026 Source: | Price Decreased | $645,000 -1.53% $218/sqft |
05/31/2026 Source: | Price Increased | $655,000 +1.55% $221/sqft |
04/30/2026 Source: | Listed for Sale | $645,000 $218/sqft |
04/30/2026 Source: | Off Market | $645,000 -4.44% $218/sqft |

Show more
Nearby Homes










Find Homes by Property Features in Wesley Chapel, FL
Nearby New Homes For Sale

Based on information from Stellar MLS® through Nov 02, 2026, 01:15PM as submitted to and distributed by MLS GRID. All data is obtained from various sources and may not have been verified by the broker or MLS GRID. Supplied Open House Information is subject to change without notice. All information should be independently reviewed and verified for accuracy. Properties may or may not be listed by the office/agent presenting the information. IDX information is provided exclusively for consumers’ personal non-commercial use. It may not be used for any purpose other than to identify prospective properties consumers may be interested in purchasing. The data is deemed reliable but is not guaranteed by MLS GRID. The use of the MLS GRID Data may be subject to an end-user license agreement prescribed by the Member Participant’s applicable MLS, if any, and as amended from time to time. © 2026 Stellar MLS. All Rights Reserved.
 Advertising Broker: Fred McGill | Simple Showing, Inc
