- Overview
- Description
- Property Details
- Location
- HOA Management
- Facts & Features
- Getting Around
- Nearby Homes



$309,900
Monthly Est:$1,542
 2 Beds
 2 Baths
2 full baths
 1,148sqft
3284 Gorse Ct, Palm Harbor, FL 34684
$309,900
$1,542/moEst:
Get Pre-Approved
Villa
Built in 1982
$336/mo HOA
3,851 sqft lot
$270/sq.ft
Description
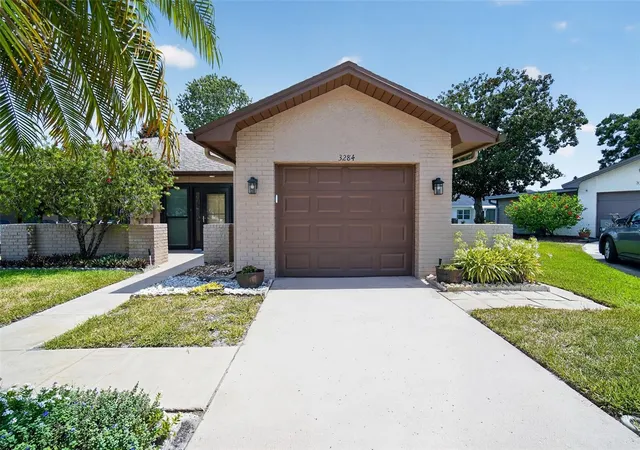
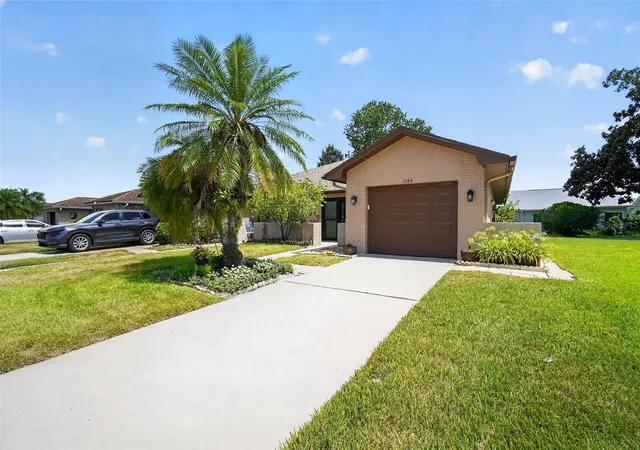
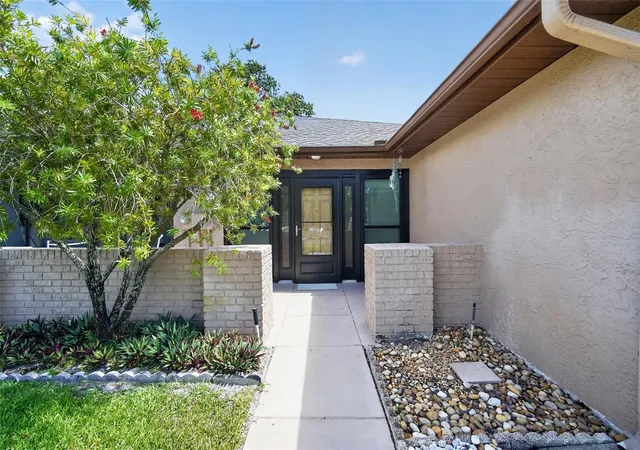
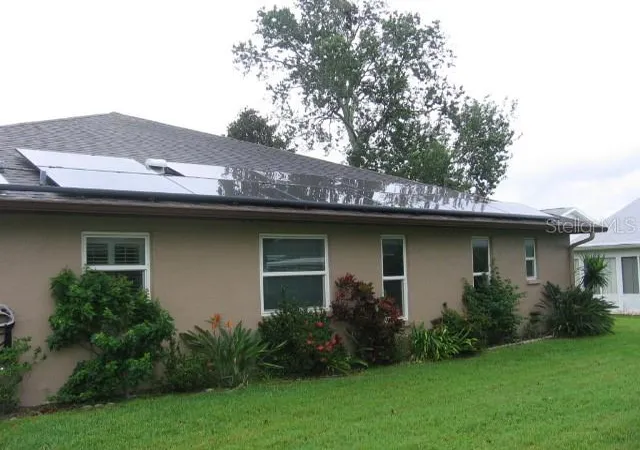
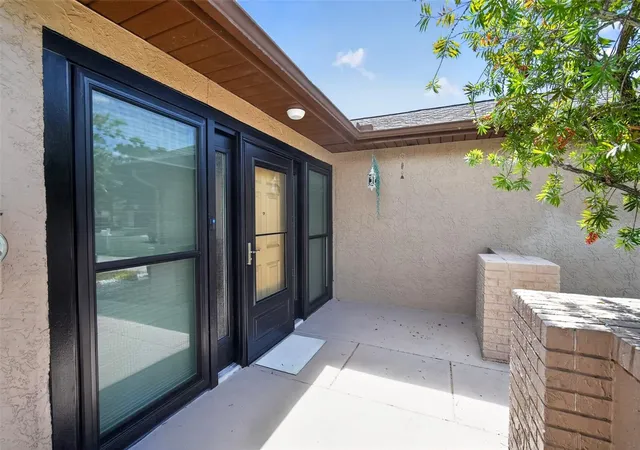
Experience resort-style living in this beautifully maintained 2-bedroom, 2-bathroom villa located at 3284 Gorse Court in Highland Lakes, Palm Harbor's premier 55+ community. Offering 1,148 square feet of thoughtfully designed living space, this home combines comfort, convenience, energy efficiency, and an unmatched amenity-rich lifestyle. Inside, you'll find a bright and inviting open floor plan featuring modern updates throughout, including luxury vinyl flooring, solid surface countertops, and attractive wood cabinetry. The spacious bedrooms offer generous closet space, while the enclosed Florida room, complete with its own A/C vent, provides the perfect year-round retreat for relaxing, entertaining, or pursuing hobbies. This exceptional home is loaded with valuable upgrades, including a whole-home water filtration system, hurricane-impact windows and a hurricane-impact front door, and an owned solar energy system with battery backup. Designed for both efficiency and peace of mind, the solar system powers six essential household circuits during power outages, while delivering remarkably low utility costs, with the owners averaging just $65 per month in electric expenses over the past 12 months. Additional peace of mind comes from the home's high elevation—no flood insurance required. As a resident of Highland Lakes, you'll enjoy access to one of Tampa Bay's most active and desirable 55+ communities. Amenities include unlimited free golf on three private executive courses, heated pools, a whirlpool spa, tennis courts, pickleball, bocce ball, and a vibrant clubhouse offering year-round social events, clubs, workshops, and performing arts programs. For boating and fishing enthusiasts, the exclusive Lake Tarpon Lodge features a private boat ramp, fishing pier, community pontoon boats, and even transportation to waterfront restaurants. Residents also benefit from free secure storage for RVs and boats. Whether you're seeking an active lifestyle, low-maintenance living, exceptional energy savings, or a welcoming community atmosphere, this outstanding villa offers the perfect opportunity to enjoy the very best of Florida living.
- Houzeo last checked: 6 hours ago
- Listing updated: September 23, 2026 at 7:56 pm
- Listing Provided by: Daniel Robinson (904) 447-8922 | HOUWZER INC (267) 765-2080
- Source: Stellar MLS-FL | MLS#: O6419468

Property Details
Status
Active
Type
Single Family Residence
No. of Stories
1
County
City
Neighborhood
--
Year Built
1982
HOA Fees
$336/mo
Finished Area
1,148 sqft
Lot Size
3,851 sqft lot
Basement Area
- sqft
MLS Name
Stellar MLS
MLS Number
O6419468
MLS Status
Active
Days on Market
99
Cumulative Days on Market
84

Continue Your Journey in App
Find your dream home, receive real-time updates, and many more!
Download App
Continue Your Journey in App
Find your dream home, receive real-time updates, and many more!
Location
HOA Management
Duplex Village II - Natalie Coser
HOA Fees
$164/ Monthly
Highland Lakes HOA
HOA Fees
$172/ Monthly
Amenities
 Amenities and services may be covered by one or multiple associations and service providers.
 Pool
Pool
 Sewer
Sewer
 Club House
 Internet
 Maintenance
 Tennis
 Trash Pickup
 Spa
Spa
 Pest Control
 Cable TV
 Storage
 Golf
Golf
 Sports Court
Recreational Facilities
Escrow Reserves Fund
Management
Common Area Taxes
Recreation Facilities
Disclaimer: Amenities are based on third-party information and may vary; buyers must independently verify all amenities, as information is deemed reliable but not guaranteed.
Facts & Features
Rooms
Bedrooms & bathrooms
Bedrooms: 2
Bathrooms: 2
Primary Bedroom
Level: First
Area: 143.00 Square Feet
Dimensions: 11x13
Bedroom 2
Level: First
Area: 143.00 Square Feet
Dimensions: 11x13
Kitchen
Level: First
Area: 270.00 Square Feet
Dimensions: 18x15
Living Room
Level: First
Area: 210.00 Square Feet
Dimensions: 14x15
Florida Room
Level: First
Interior
Window Features
Blinds, Energy Star Qualified Windows, Storm Window(s), Window Treatments
Flooring
Luxury Vinyl
Heating
Central, Electric, Solar
Exterior Features
Private Mailbox
Sewer
Public Sewer
Interior Features
Ceiling Fans(s), Primary Bedroom Main Floor, Solid Surface Counters, Solid Wood Cabinets, Walk In Closet(s), Window Treatments
Appliances
Built In Oven, Disposal, Dryer, Electric Water Heater, Microwave, Refrigerator, Washer, Water Softener
Cooling
Central Air
Construction
Year Built
Year Built: 1982
Home type
Villa
Foundation Details
Slab
Roof
Shingle
Construction Materials
Block
Architectural Style
Florida, Patio Home
Utilities & Energy
Parking Features
Driveway, Garage Door Opener
Water Source
Public
Laundry Features
Laundry Room
Association Amenities
Cable Tv, Clubhouse, Golf Course, Maintenance, Pickleball Court(s), Pool, Recreation Facilities, Shuffleboard Court, Spa/hot Tub, Storage, Tennis Court(s)
Utilities
Cable Connected, Electricity Connected, Sewer Connected, Sprinkler Well, Water Connected
Fireplace Features
Electric, Family Room
Other Features
Subdivision Name
Highland Lakes
Lot Features
In County, Street Dead End, Paved
Community Features
Association Recreation Owned, Buyer Approval Required, Clubhouse, Deed Restrictions, Golf Carts Ok, Golf, Irrigation Reclaimed Water, Sidewalks, Tennis Court(s)
Patio And Porch Features
Front Porch, Patio
Vegetation
Mature Landscaping
Price History
| Date | Event | Price |
|---|---|---|
08/28/2026 Source: #MFRO6419468 | Price Increased | $319,900 +3.23% $279/sqft |
07/01/2026 Source: | Listed for Sale | $309,900 -4.65% $270/sqft |
07/01/2026 Source: | Price Decreased | $325,000 -5.80% $283/sqft |
04/30/2026 Source: | Listing Removed | $345,000 $301/sqft |
03/30/2026 Source: | Price Decreased | $345,000 -1.43% $301/sqft |

Show more
Nearby Homes
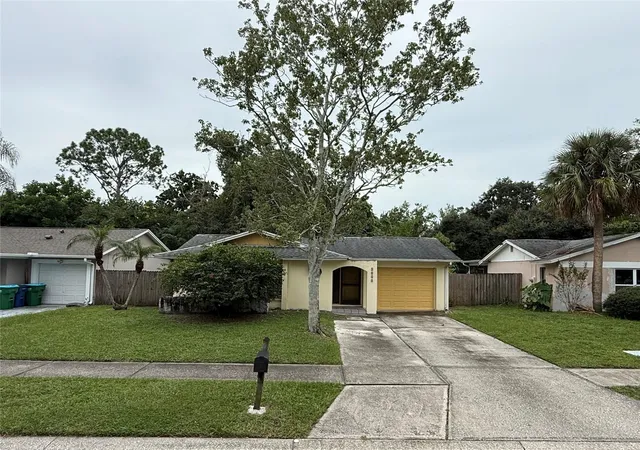
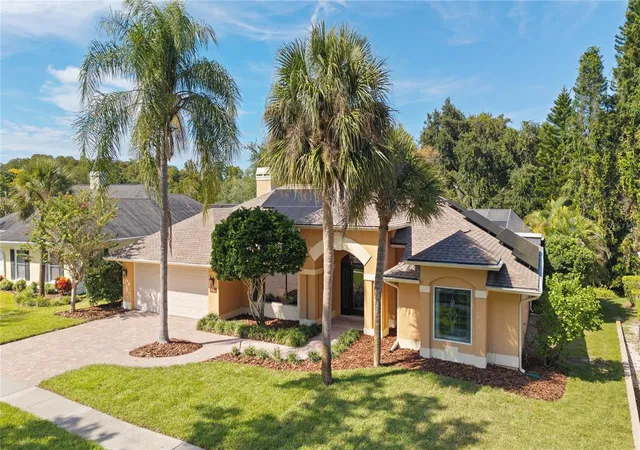
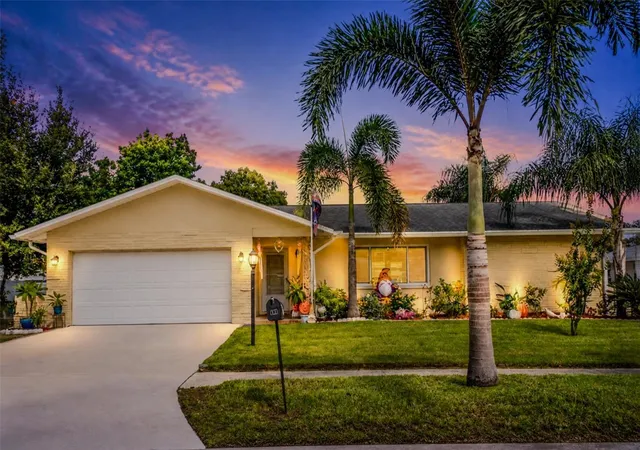
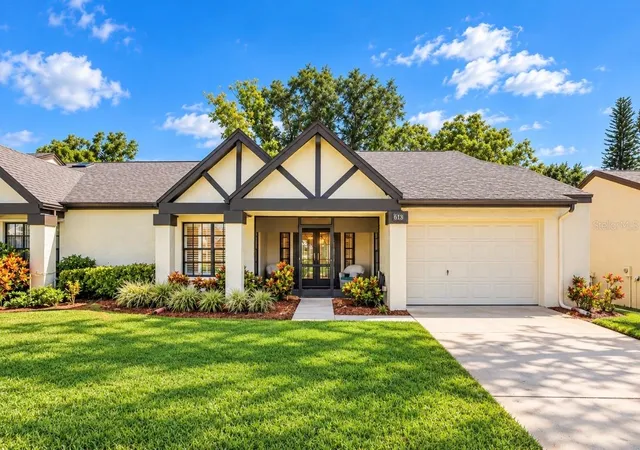
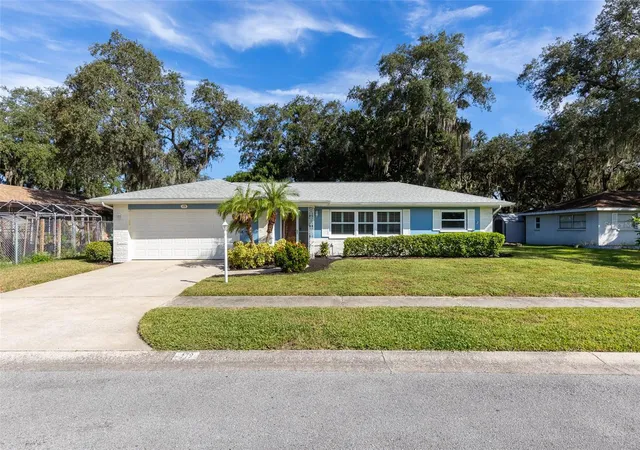
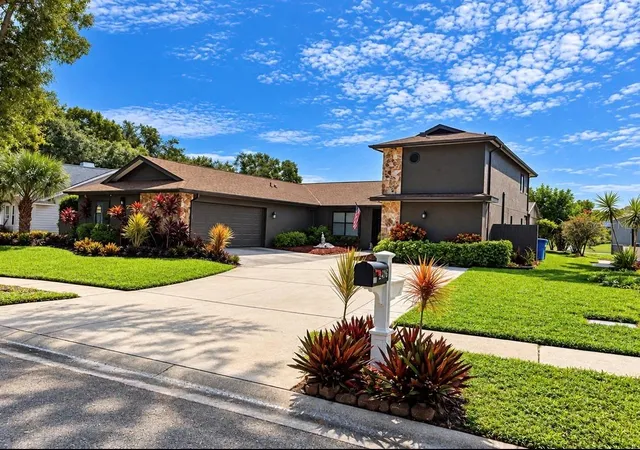
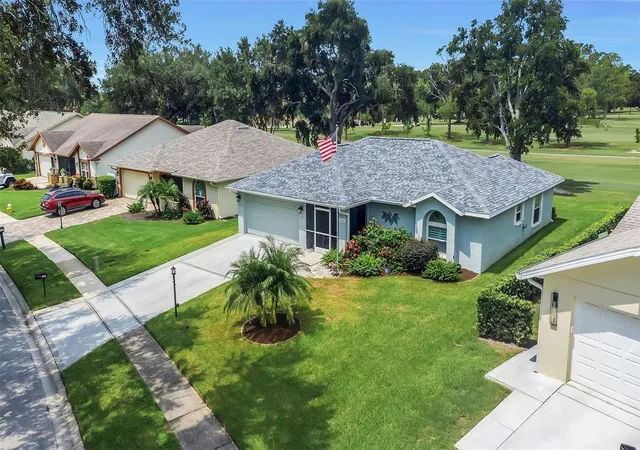
Find Homes by Property Features in Palm Harbor, FL

Based on information from Stellar MLS® through Oct 08, 2026, 11:00AM as submitted to and distributed by MLS GRID. All data is obtained from various sources and may not have been verified by the broker or MLS GRID. Supplied Open House Information is subject to change without notice. All information should be independently reviewed and verified for accuracy. Properties may or may not be listed by the office/agent presenting the information. IDX information is provided exclusively for consumers’ personal non-commercial use. It may not be used for any purpose other than to identify prospective properties consumers may be interested in purchasing. The data is deemed reliable but is not guaranteed by MLS GRID. The use of the MLS GRID Data may be subject to an end-user license agreement prescribed by the Member Participant’s applicable MLS, if any, and as amended from time to time. © 2026 Stellar MLS. All Rights Reserved.
 Advertising Broker: Fred McGill | Simple Showing, Inc