- Overview
- Description
- Property Details
- Location
- HOA Management
- Facts & Features
- Getting Around
- Nearby Homes

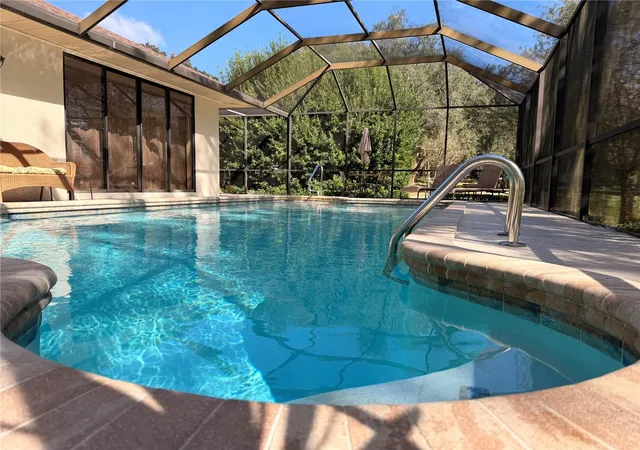

Street View
$525,000
Monthly Est:$2,613
 3 Beds
 3 Baths
2 full baths + 1 half bath
 2,225sqft
3284 W Wildwood Bay Ct, Lecanto, FL 34461
$525,000
$2,613/moEst:
Get Pre-Approved
Single Family Residence
Built in 1989
$230.33/mo HOA
16,944 sqft lot
$236/sq.ft
Description
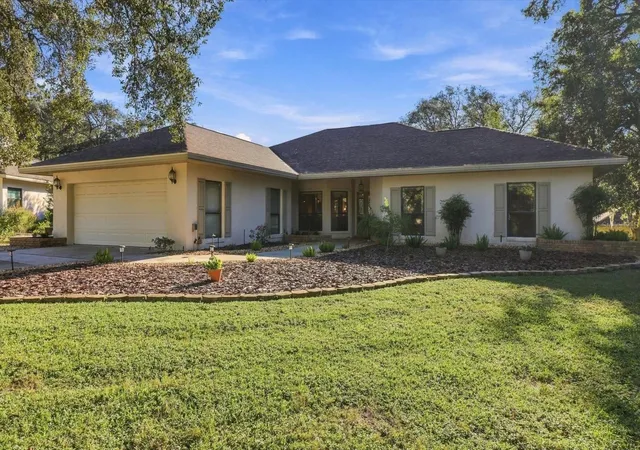
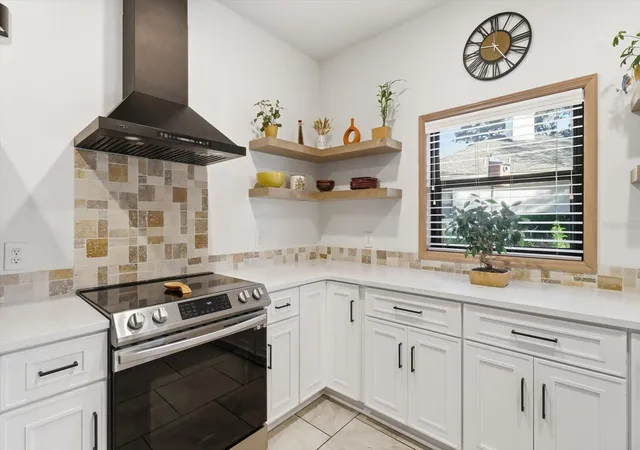
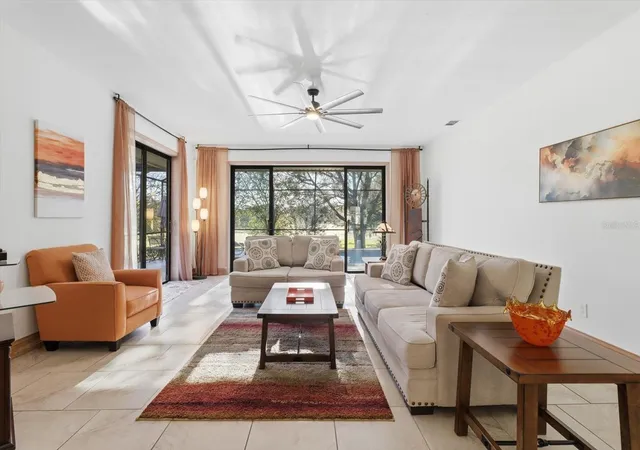
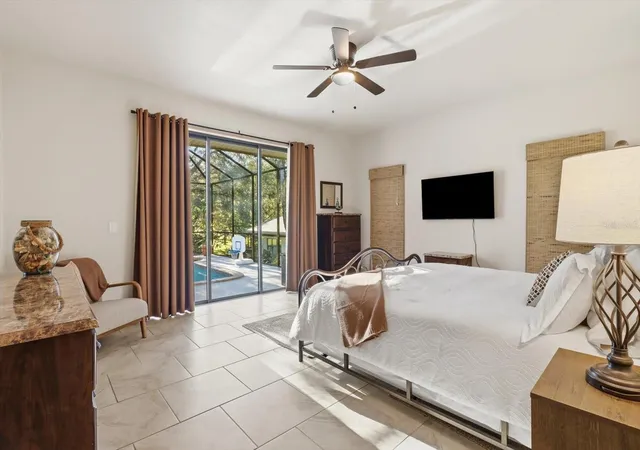
Walk in and feel at home! Open plan, expanded ceilings, and multiple 8' tall glass sliders give this home an inviting feel as soon as you step in the doorway! Spend your days with sunshine, world-class golf, and the relaxed pace of Central Florida living. The recently refinished heated and caged saltwater pool (low maintenance!), landscaped yard, and golf course are part of your everyday view. Enjoy a quiet afternoon, gather with friends, or simply relax. This three-bedroom, two-and-a-half-bath home in Bent Tree Village of Black Diamond makes that lifestyle yours! Cul-de-sac location overlooks the 11th hole of the Quarry golf course giving impressive views of the sunrise from the open living room or from your pool and lanai. Multiple 8' sliders open both the living area and the primary bedroom to the double-sided porch, pool, and golf course bringing the glory of the outdoors in when desired and make entertaining space truly expansive. The modern remodeled kitchen is open and designed for efficiency. Expanded 10' ceilings throughout. Casual dining space adds to the kitchen and entertainment space, allowing comfort for everything from morning coffee to evenings with friends. Flexible dining area allows for more formal times. A pocket door to the guest BR and Bath provides visitors their own comfortable retreat or can serve as an in-law suite. Tile flooring throughout make for easy cleaning, an abundance of natural light brings a brightness of cheer, and the covered lanai just off the kitchen overlooks the manicured yard and Quarry Course 11th green. Relax in the hot tub, bring your grill, and lounge in your favorite chair as you to enjoy the outdoors while still protected from weather. For golfers, Black Diamond offers the renowned Quarry Course and more, providing a world-class golf environment right outside your door and the extended 2-car garage has a side entry door for parking your personal golf cart. Whether you enjoy a morning round or relaxing beside the pool, this is Florida living built around the things you enjoy. Black Diamond Ranch is a gated and deed restricted community, keeping the character intact. Lecanto and the surrounding area continue to grow with a selection of restaurants and retail only 1.5 miles from the entrance gate, adding convenience to the list of bonuses this home already offers! NEW ROOF October 2026. Upgraded electric panel 2020. Heated pool (14x27) refinished 2023. HOA fee includes internet, cable, 24 hour gated access, security, and all common areas. This home is ready to be YOURS!
- Houzeo last checked: 6 minutes ago
- Listing updated: November 6, 2026 at 11:18 pm
- Listing Provided by: Karen Stukes (352) 212-6028 | ERA AMERICAN SUNCOAST REALTY (352) 795-6811
- Source: Stellar MLS-FL as distributed by MLS GRID | MLS#: TB8550514

Property Details
Status
Active
Type
Single Family Residence
No. of Stories
1
County
City
Neighborhood
--
Year Built
1989
HOA Fees
$230.33/mo
Finished Area
2,225 sqft
Lot Size
16,944 sqft lot
Basement Area
- sqft
MLS Name
Stellar MLS
MLS Number
TB8550514
MLS Status
Active

Continue Your Journey in App
Find your dream home, receive real-time updates, and many more!
Continue Your Journey in App
Find your dream home, receive real-time updates, and many more!
Location
HOA Management
Parklane Real Estate Services/Amy Carter
HOA Fees
$691/ Quarterly
Amenities
 Amenities and services may be covered by one or multiple associations and service providers.
 Internet
 Security Guard
 Cable TV
 Common Area Taxes
Disclaimer: Amenities are based on third-party information and may vary; buyers must independently verify all amenities, as information is deemed reliable but not guaranteed.
Facts & Features
Rooms
Bedrooms & bathrooms
Bedrooms: 3
Bathrooms: 3
Living Room
Level: First
Area: 340.00 Square Feet
Dimensions: 20x17
Dining Room
Level: First
Area: 121.00 Square Feet
Dimensions: 11x11
Kitchen
Level: First
Area: 130.00 Square Feet
Dimensions: 13x10
Dinette
Level: First
Area: 121.00 Square Feet
Dimensions: 11x11
Primary Bedroom
Level: First
Area: 238.00 Square Feet
Dimensions: 17x14
Bedroom 2
Level: First
Area: 132.00 Square Feet
Dimensions: 12x11
Bedroom 3
Level: First
Area: 144.00 Square Feet
Dimensions: 12x12
Bathroom 1
Level: First
Bathroom 2
Level: First
Area: 60.00 Square Feet
Dimensions: 12x5
Bathroom 3
Level: First
Balcony/Porch/Lanai
Level: First
Area: 234.00 Square Feet
Dimensions: 18x13
Interior
Sewer
Public Sewer
Interior Features
Ceiling Fans(s), High Ceilings, Living Room/dining Room Combo, Open Floorplan, Primary Bedroom Main Floor, Solid Surface Counters
Cooling
Central Air
Flooring
Ceramic Tile
Heating
Central, Electric
Exterior Features
Sidewalk
Appliances
Dishwasher, Disposal, Range, Range Hood
Construction
Year Built
Year Built: 1989
Home type
Single Family Residence
Construction Materials
Stucco
Architectural Style
Contemporary
Property Condition
Completed
Foundation Details
Slab
Roof
Shingle
Utilities & Energy
Parking Features
Garage Door Opener, Ground Level, Workshop In Garage
Utilities
Electricity Connected, Sewer Connected, Underground Utilities, Water Connected
Security Features
Gated Community
Laundry Features
Inside, Laundry Closet
Water Source
Public
Pool Features
In Ground, Screen Enclosure
Other Features
Community Features
Buyer Approval Required, Deed Restrictions, Gated Community Guard, Golf Carts Ok, Golf
Patio And Porch Features
Covered, Enclosed, Rear Porch, Screened
Vegetation
Mature Landscaping
Subdivision Name
Bent Tree Village
Lot Features
Cul De Sac, Landscaped, On Golf Course, Paved
Price History
| Date | Event | Price |
|---|---|---|
11/06/2026 Source: | Listed for Sale | $525,000 +41.89% $236/sqft |
12/13/2023 Source: | Price Increased | $370,000 +27.59% $166/sqft |
03/12/2020 Source: | Price Increased | $290,000 +28.89% $130/sqft |
04/22/2016 Source: | Sold | $225,000 $101/sqft |

Nearby Homes
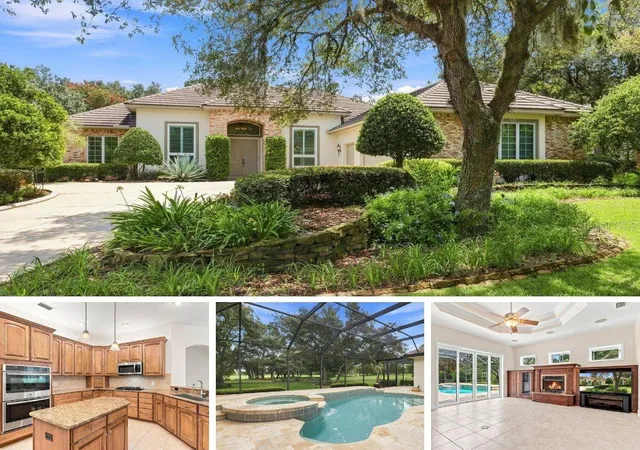
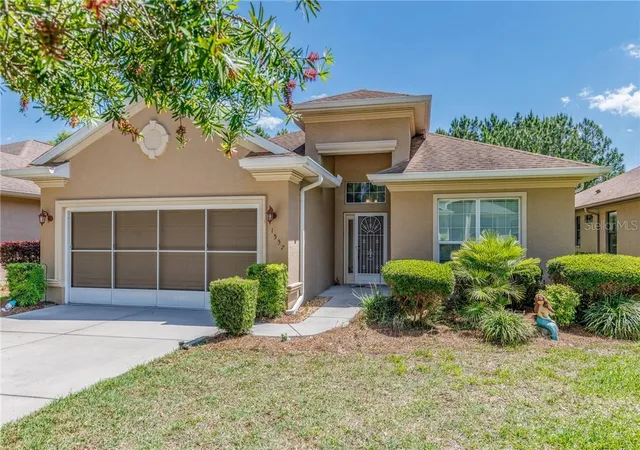
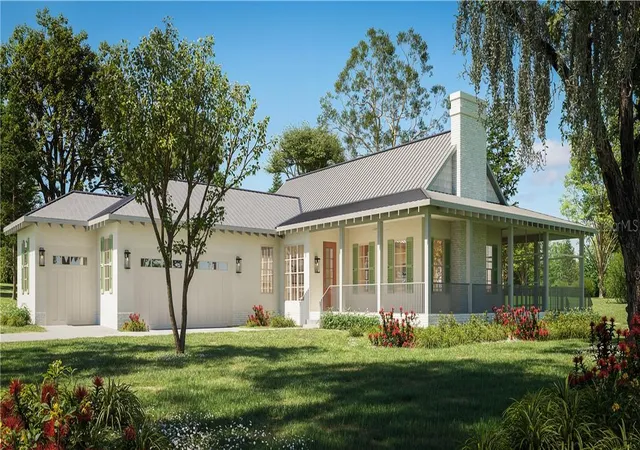
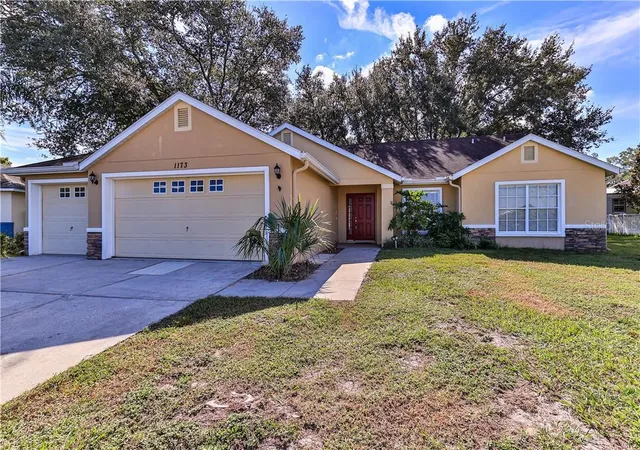
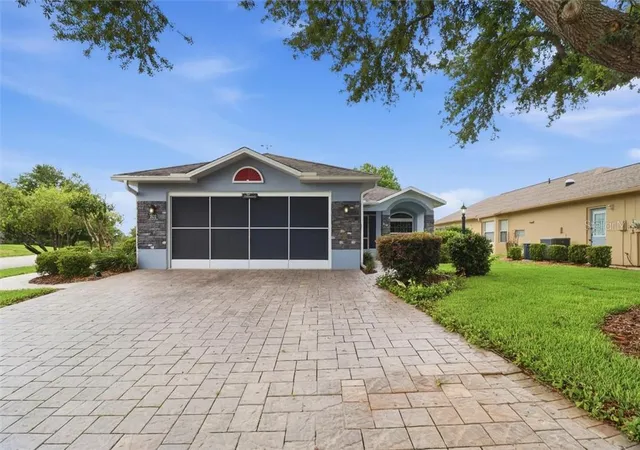
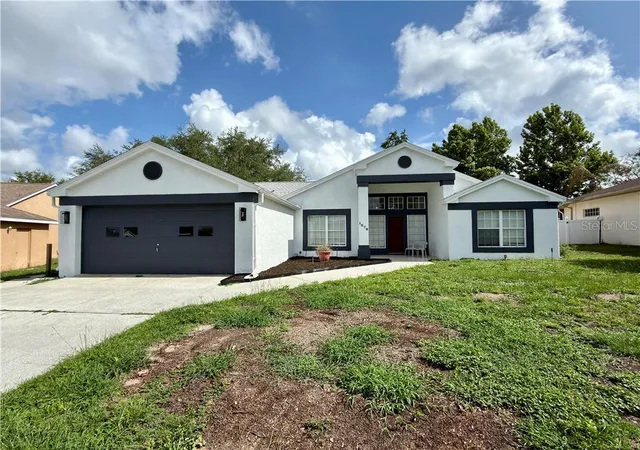
Find Homes by Property Features in Lecanto, FL
Nearby New Homes For Sale

Based on information from Stellar MLS® through Nov 07, 2026, 02:15AM as submitted to and distributed by MLS GRID. All data is obtained from various sources and may not have been verified by the broker or MLS GRID. Supplied Open House Information is subject to change without notice. All information should be independently reviewed and verified for accuracy. Properties may or may not be listed by the office/agent presenting the information. IDX information is provided exclusively for consumers’ personal non-commercial use. It may not be used for any purpose other than to identify prospective properties consumers may be interested in purchasing. The data is deemed reliable but is not guaranteed by MLS GRID. The use of the MLS GRID Data may be subject to an end-user license agreement prescribed by the Member Participant’s applicable MLS, if any, and as amended from time to time. © 2026 Stellar MLS. All Rights Reserved.
 Advertising Broker: Fred McGill | Simple Showing, Inc
