- Overview
- Description
- Property Details
- Location
- HOA Management
- Facts & Features
- Getting Around
- Nearby Homes

Street View
$274,500
Monthly Est:$1,366
 3 Beds
 2 Baths
2 full baths
 1,582sqft
1173 S Fieldview Loop, Lecanto, FL 34461
$274,500
$1,366/moEst:
Get Pre-Approved
Single Family Residence
Built in 1993
$16/mo HOA
11,761.2 sqft lot
$174/sq.ft
Description
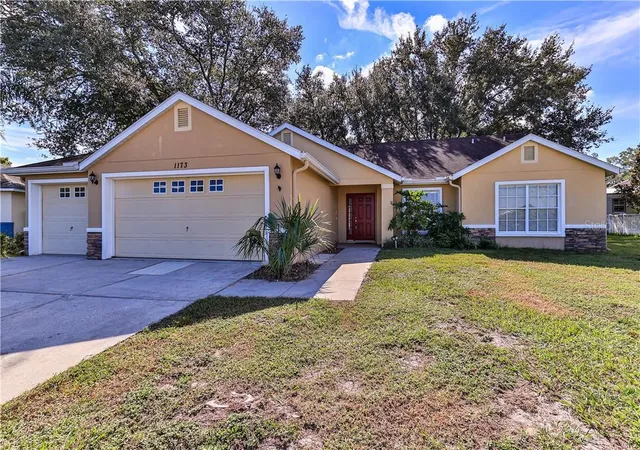
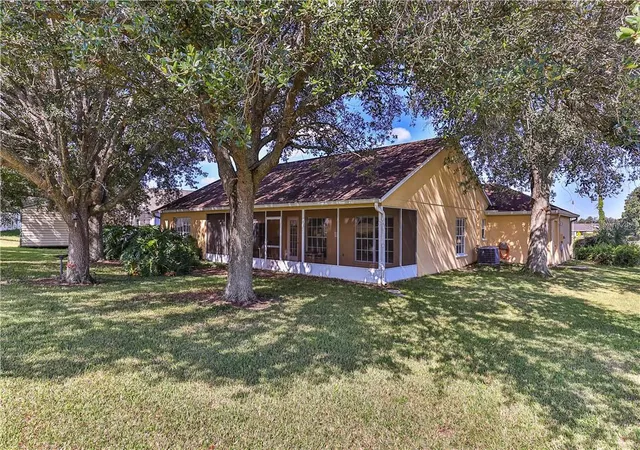
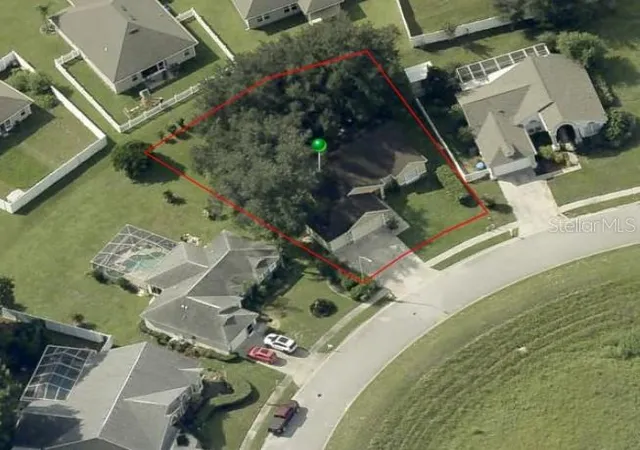
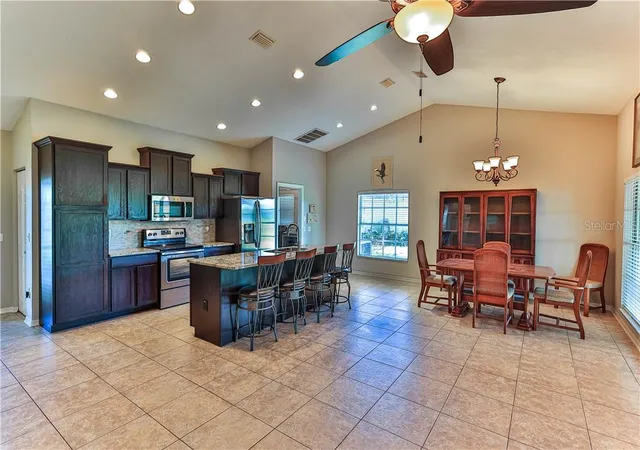
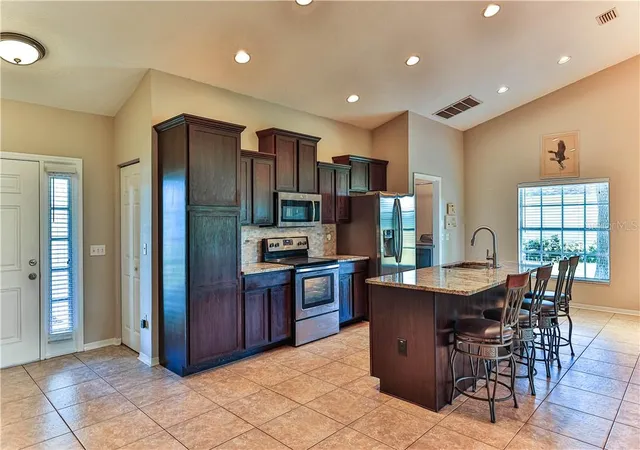
Crystal Glen 3-bedroom 2-bath 3-Car Garage home For Sale. This home features 1,582 SF under air and 2,582 Sf total under roof. The home was built with care and was the model show home and main sales office for the Crystal Glen development team in the mid-1990s. The floorplan layout is unique featuring a European style main living area with high vaulted ceilings that measures 17'x 33.5' and includes the kitchen, living room, dining area, and front door foyer & coat closet. The kitchen area includes a stainless stove, dishwasher, microwave and double fridge. The double stainless sink is located in the large center island, all with granite stone countertops and dark richly stained wood cabinetry. The 6x6 laundry room has a window for natural lighting and includes matching washer/dryer, a large storage closet, and an access door to the 21x28 3-car garage with work bench & cabinets. The garage also has attic access for additional storage and AC supply vents that can be opened up to cool the garage and workspace areas. The roomy 11x9 master bathroom includes a private toilet room, walk-in shower with handsome tile and glass doors, dual sinks with matching granite tops, and a large 4x8 walk in closet. All bedrooms have new carpeting, and this home has PUBLIC WATER & SEWER. The 33.5x8 back lanai is shaded by beautiful large oak trees and is a covered and screened. The concrete driveway can easily park 3 cars and across the street is a no-build grassed area zoned for water retention. Crystal Glen is located in a NO FLOOD ZONE and NO SPECIAL FLOOD HAZARD AREA saving the owners with their insurance premiums. HOA fees are low too - less than $200 per YEAR! The well-maintained development shows pride of ownership from its residents and is centrally located very near the intersection of Hwy 44 running east to west & Hwy 589 Expressway running north to south with a beautiful drive down to Tampa International in just an hour. It's hard to match the neighborhoods access to Inverness, Lecanto, and the new county retail center at Norvell Bryant & Lecanto Highway, Crystal River and this neighborhood is located in the Lecanto School District, the best our county has to offer for the kids. MAKE US AN OFFER. SELLER IS MOTIVATED TO SELL. Furniture in photos included.
- Houzeo last checked: 5 minutes ago
- Listing updated: November 7, 2026 at 2:41 am
- Listing Provided by: James Martin, Jr (352) 453-9380 | DISCOUNT REALTY FLORIDA, LLC (352) 453-9380
- Source: Stellar MLS-FL as distributed by MLS GRID | MLS#: CC858322

Property Details
Status
Active
Type
Single Family Residence
No. of Stories
1
County
City
Neighborhood
--
Year Built
1993
HOA Fees
$16/mo
Finished Area
1,582 sqft
Lot Size
11,761.2 sqft lot
Basement Area
- sqft
MLS Name
Stellar MLS
MLS Number
CC858322
MLS Status
Active
Days on Market
36
Cumulative Days on Market
36

Continue Your Journey in App
Find your dream home, receive real-time updates, and many more!
Continue Your Journey in App
Find your dream home, receive real-time updates, and many more!
Location
HOA Management
CRYSTAL GLEN POA
HOA Fees
$192/ Annually
Amenities
 Amenities and services may be covered by one or multiple associations and service providers.
 Security Guard
 Other
Escrow Reserves Fund
Disclaimer: Amenities are based on third-party information and may vary; buyers must independently verify all amenities, as information is deemed reliable but not guaranteed.
Facts & Features
Rooms
Bedrooms & bathrooms
Bedrooms: 3
Bathrooms: 2
Great Room
Level: Main
Area: 561.00 Square Feet
Dimensions: 17x33
Primary Bedroom
Level: Main
Area: 180.00 Square Feet
Dimensions: 12x15
Primary Bathroom
Level: Main
Area: 99.00 Square Feet
Dimensions: 9x11
Bedroom 1
Level: Main
Area: 100.00 Square Feet
Dimensions: 10x10
Bedroom 1
Level: Main
Area: 120.00 Square Feet
Dimensions: 10x12
Laundry
Level: Main
Area: 36.00 Square Feet
Dimensions: 6x6
Balcony/Porch/Lanai
Level: Main
Area: 264.00 Square Feet
Dimensions: 8x33
Bathroom 1
Level: Main
Area: 45.00 Square Feet
Dimensions: 9x5
Bonus Room
Level: Main
Area: 42.00 Square Feet
Dimensions: 7x6
Interior
Sewer
Public Sewer
Interior Features
Vaulted Ceiling(s), Stone Counters, Solid Wood Cabinets
Cooling
Central Air
Flooring
Carpet, Tile
Window Features
Blinds
Heating
Heat Pump
Appliances
Electric Cooktop, Dishwasher, Dryer, Microwave, Range, Refrigerator, Washer, Other
Construction
Year Built
Year Built: 1993
Home type
Single Family Residence
Construction Materials
Stucco, Block
Architectural Style
Contemporary
Foundation Details
Slab
Roof
Shingle
Utilities & Energy
Parking Features
Garage Door Opener, Driveway, On Street
Security Features
Security System, Smoke Detector(s)
Laundry Features
Inside
Water Source
Public
Other Features
Lot Features
Level, Wooded
Price History
| Date | Event | Price |
|---|---|---|
10/01/2026 Source: | Listed for Sale | $274,500 +103.33% $174/sqft |
07/29/2014 Source: | Sold | $135,000 $85/sqft |

Nearby Homes
Find Homes by Property Features in Lecanto, FL
Nearby New Homes For Sale

Based on information from Stellar MLS® through Nov 07, 2026, 04:30AM as submitted to and distributed by MLS GRID. All data is obtained from various sources and may not have been verified by the broker or MLS GRID. Supplied Open House Information is subject to change without notice. All information should be independently reviewed and verified for accuracy. Properties may or may not be listed by the office/agent presenting the information. IDX information is provided exclusively for consumers’ personal non-commercial use. It may not be used for any purpose other than to identify prospective properties consumers may be interested in purchasing. The data is deemed reliable but is not guaranteed by MLS GRID. The use of the MLS GRID Data may be subject to an end-user license agreement prescribed by the Member Participant’s applicable MLS, if any, and as amended from time to time. © 2026 Stellar MLS. All Rights Reserved.
 Advertising Broker: Fred McGill | Simple Showing, Inc
