- Overview
- Description
- Property Details
- Location
- HOA Management
- Facts & Features
- Getting Around
- Nearby Homes

Street View
$364,900
Monthly Est:$1,816
 4 Beds
 3 Baths
3 full baths
 2,023sqft
5648 W Hunters Ridge Cir, Lecanto, FL 34461
$364,900
$1,816/moEst:
Get Pre-Approved
Single Family Residence
Built in 2002
$39.5/mo HOA
11,969 sqft lot
$180/sq.ft
Description
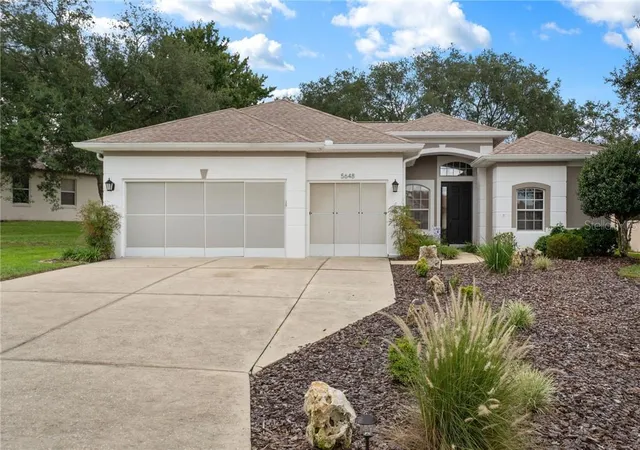
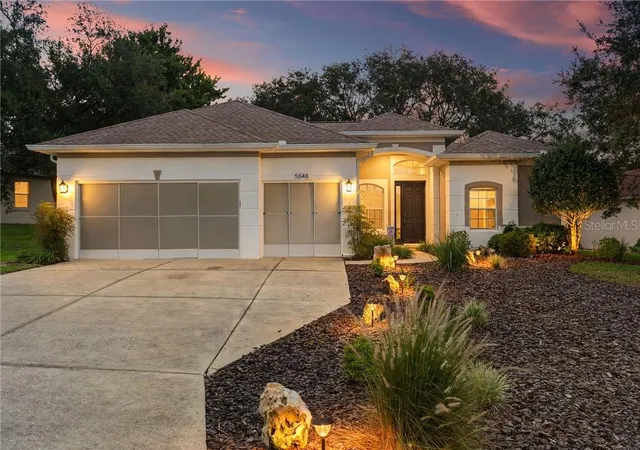
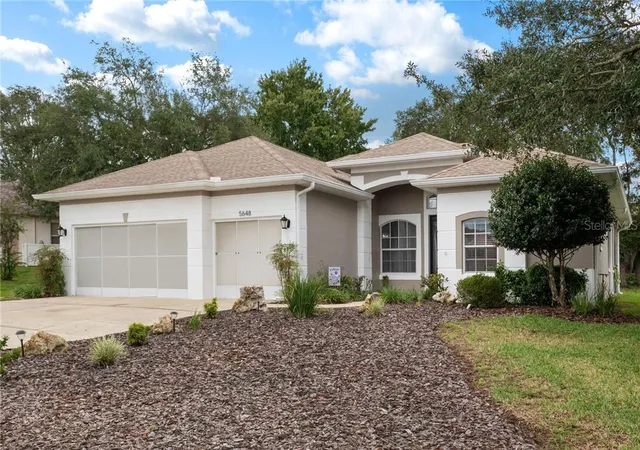
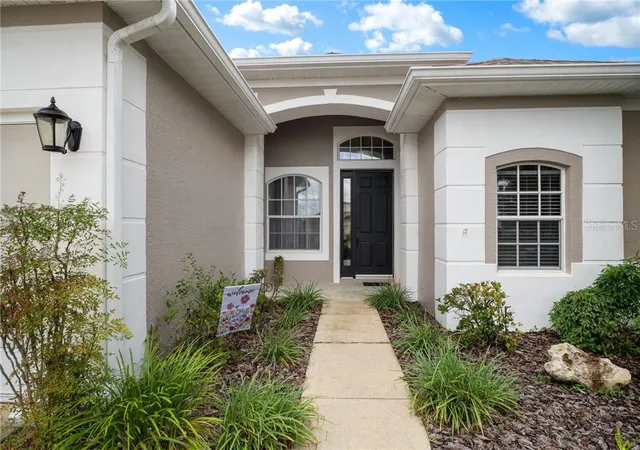
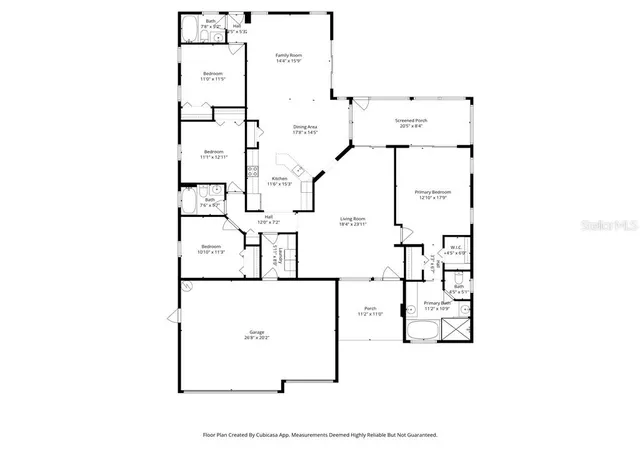
Find yourself in Tampa, but dreaming of a slower pace of life in the Nature Coast? Are you dreading yet another freezing & gray winter? We encourage you to "Come and Stay A While" to experience the peace of Citrus Co. and this home. Perfectly positioned within a lovely gated community, just minutes away from the Suncoast Parkway for EZ access! Owner has touched virtually every inch of this home to bring it into 2026 in STYLE & with a special balance of luxury & comfort! Gorgeous over-sized Porcelain Tile throughout the home elevates & unifies the amazing layout. 9' ceilings, freshly painted Inside & Outside in neutral tones and polished on so many levels; enjoy the little pops of Shiplap that have been sprinkled throughout the home. Suited for a large family or a multi-generational scenario, the home has an incredible tri-split floor plan for everyone to stretch out in their own spaces! Volume ceilings, archways & niches are just a few of the special details in this home. Welcome your guests into the impressive Formal Living Room & Dining Room at the front of the home for those special occasions. The heart of the home Kitchen with pantry, Breakfast Bar, Stainless Steel appliances, trendy subway tile backsplash & accent wall and a shiplap cove ceiling is where everyone wants to hang out. Seamless transition into the Eat In Kitchen nook with porch & back yard views & then the awesome Family Room, where you'll want to gather for movies & game nights! Primary Suite is to die for with it's grand size, diagonal shiplap tray ceiling, access to the screened porch, His/Her Closets & then there's the Princess bathroom (Princes welcome by invitation)! You've seen a split floor plan---this one has 3 splits! Master/Kid's or Guest Wing/Mother In Law's Suite (door to rear yard). Great oversized Screened Porch with backyard views has access from both the Living Room & the Master Bedroom. Mancave dreams come true in your 3 Car Garage (also 10' ceilings)--plenty of storage & privacy screens. Respected & gated community is conveniently positioned in the center of the county near shopping & restaurant amenities and with convenient access to the Suncoast Parkway. Call today to view this special one SOON!
- Houzeo last checked: 10 minutes ago
- Listing updated: November 7, 2026 at 4:11 am
- Listing Provided by: Benjamin Cleary (352) 697-5791 , Debra Cleary | TROPIC SHORES REALTY (352) 503-4780
- Source: Stellar MLS-FL as distributed by MLS GRID | MLS#: CC858538

Property Details
Status
Active
Type
Single Family Residence
No. of Stories
-
County
City
Neighborhood
--
Year Built
2002
HOA Fees
$39.5/mo
Finished Area
2,023 sqft
Lot Size
11,969 sqft lot
Basement Area
- sqft
MLS Name
Stellar MLS
MLS Number
CC858538
MLS Status
Active
Days on Market
25
Cumulative Days on Market
25

Continue Your Journey in App
Find your dream home, receive real-time updates, and many more!
Continue Your Journey in App
Find your dream home, receive real-time updates, and many more!
Location
HOA Management
Hunter's Ridge
HOA Fees
$474/ Annually
Amenities
 Amenities and services may be covered by one or multiple associations and service providers.
 Club House
 Recreation Facilities
Disclaimer: Amenities are based on third-party information and may vary; buyers must independently verify all amenities, as information is deemed reliable but not guaranteed.
Facts & Features
Rooms
Bedrooms & bathrooms
Bedrooms: 4
Bathrooms: 3
Living Room
Level: Main
Area: 414.00 Square Feet
Dimensions: 18x23
Kitchen
Level: Main
Area: 165.00 Square Feet
Dimensions: 11x15
Dinette
Level: Main
Area: 238.00 Square Feet
Dimensions: 14x17
Family Room
Level: Main
Area: 210.00 Square Feet
Dimensions: 14x15
Primary Bedroom
Level: Main
Area: 204.00 Square Feet
Dimensions: 12x17
Bedroom 1
Level: Main
Area: 110.00 Square Feet
Dimensions: 10x11
Bedroom 1
Level: Main
Area: 132.00 Square Feet
Dimensions: 11x12
Bedroom 1
Level: Main
Area: 121.00 Square Feet
Dimensions: 11x11
Balcony/Porch/Lanai
Level: Main
Area: 160.00 Square Feet
Dimensions: 8x20
Interior
Sewer
Public Sewer
Interior Features
Tray Ceiling(s), High Ceilings, Laminate Counters, Eat In Kitchen, Open Floorplan, Other, Split Bedroom, Walk In Closet(s), Solid Wood Cabinets
Cooling
Central Air
Flooring
Tile
Window Features
Blinds, Drapes
Heating
Electric
Appliances
Dishwasher, Disposal, Dryer, Microwave Hood, Range, Refrigerator, Washer, Other
Construction
Year Built
Year Built: 2002
Home type
Single Family Residence
Construction Materials
Stucco, Block
Architectural Style
Contemporary, Ranch
Foundation Details
Slab
Roof
Shingle
Utilities & Energy
Parking Features
Driveway, Garage Door Opener
Utilities
Underground Utilities
Security Features
Gated Community
Laundry Features
Inside
Association Amenities
Clubhouse, Recreation Facilities
Water Source
Public
Other Features
Community Features
Clubhouse, Street Lights
Lot Features
Sloped
Price History
| Date | Event | Price |
|---|---|---|
10/12/2026 Source: | Listed for Sale | $364,900 +21.63% $180/sqft |
11/22/2024 Source: | Price Increased | $300,000 +27.12% $148/sqft |
08/11/2020 Source: | Sold | $236,000 $117/sqft |

Nearby Homes
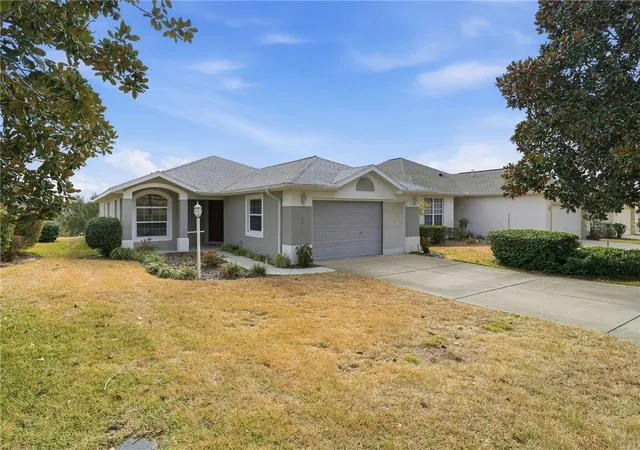
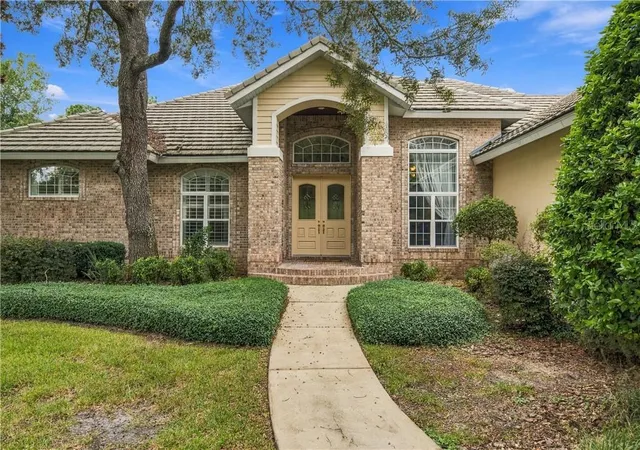
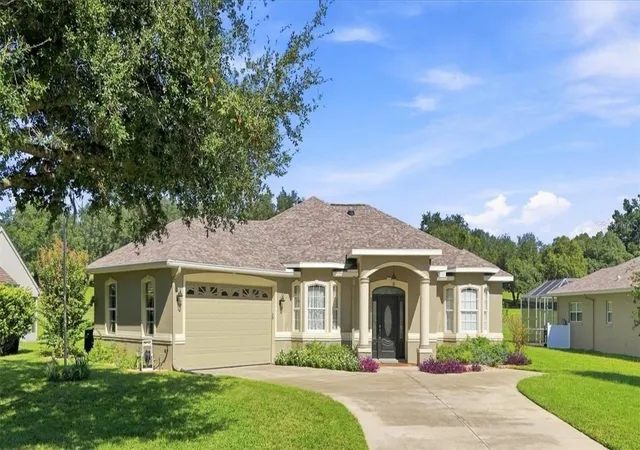
Find Homes by Property Features in Lecanto, FL
Nearby New Homes For Sale

Based on information from Stellar MLS® through Nov 07, 2026, 04:15AM as submitted to and distributed by MLS GRID. All data is obtained from various sources and may not have been verified by the broker or MLS GRID. Supplied Open House Information is subject to change without notice. All information should be independently reviewed and verified for accuracy. Properties may or may not be listed by the office/agent presenting the information. IDX information is provided exclusively for consumers’ personal non-commercial use. It may not be used for any purpose other than to identify prospective properties consumers may be interested in purchasing. The data is deemed reliable but is not guaranteed by MLS GRID. The use of the MLS GRID Data may be subject to an end-user license agreement prescribed by the Member Participant’s applicable MLS, if any, and as amended from time to time. © 2026 Stellar MLS. All Rights Reserved.
 Advertising Broker: Fred McGill | Simple Showing, Inc
