- Overview
- Description
- Property Details
- Location
- HOA Management
- Facts & Features
- Getting Around
- Nearby Homes




$349,900
Monthly Est:$1,742
 2 Beds
 2 Baths
2 full baths
 1,436sqft
3286 Meadow Run Cir, Venice, FL 34293
$349,900
$1,742/moEst:
Get Pre-Approved
Single Family Residence
Built in 1988
$83.33/mo HOA
9,859 sqft lot
$244/sq.ft
Description
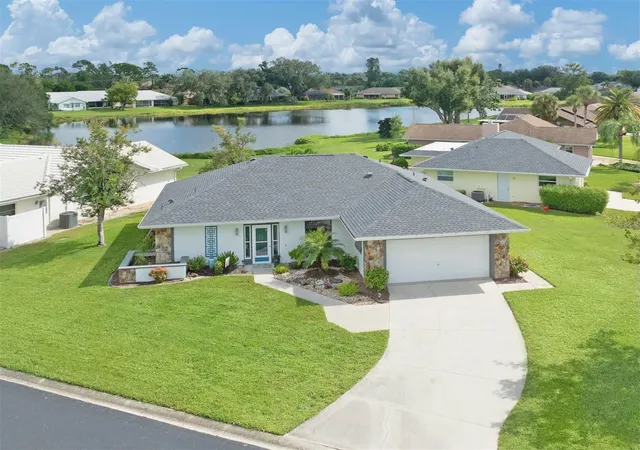
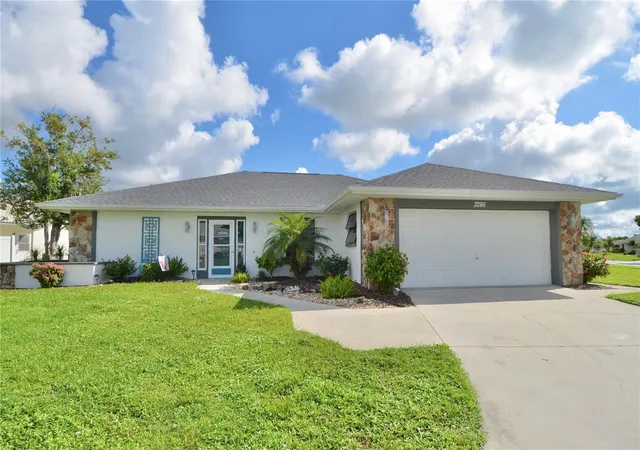
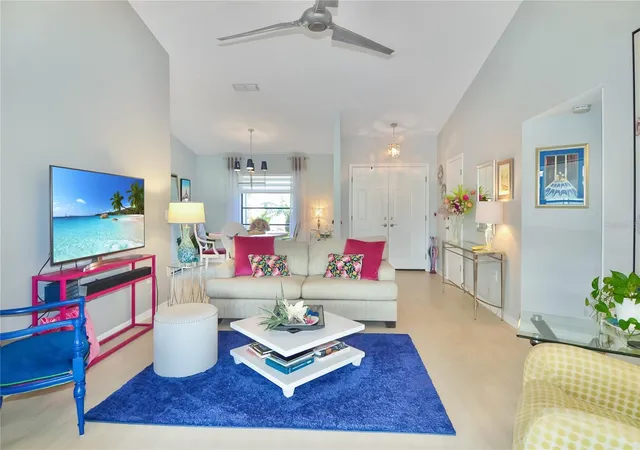
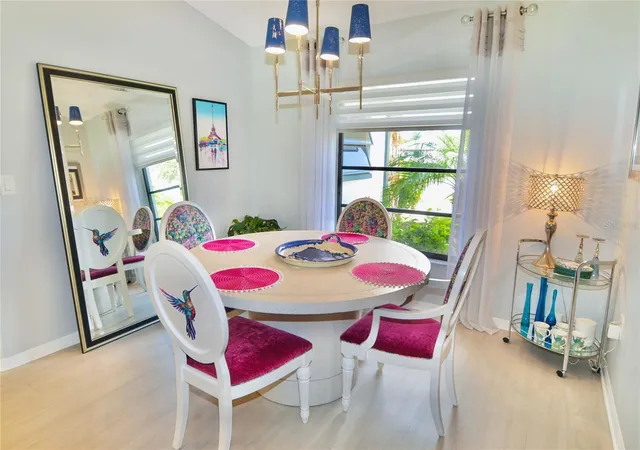
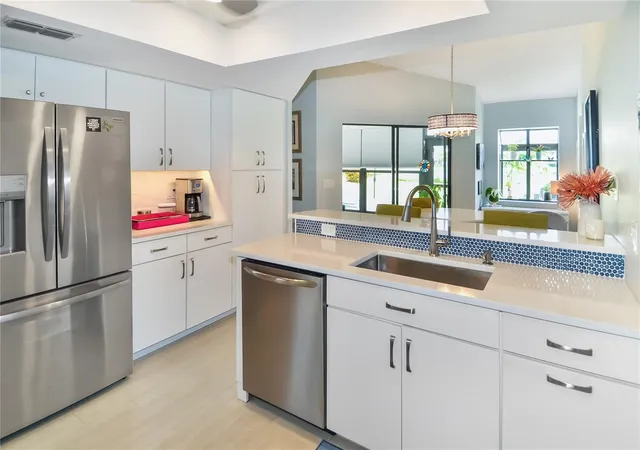
VENICE HOME WITH LAKE VIEW! This beautifully maintained 2 bedroom, 2 bathroom home features a 2 car garage and a smart 1,436 square foot layout with an easy, functional flow. Set on a corner lot, this home offers a bright, open feel from the moment you step inside. The cathedral ceiling gives the main living space extra height and adds an airy sense of volume to the heart of the home. The split-bedroom floor plan is designed with comfort and privacy in mind. The secondary bedroom includes a walk-in closet and sits next to a full bathroom with a shower/tub combo, vanity storage, and a medicine cabinet. A pocket door allows this entire area to be closed off when desired, creating a flexible space for guests, work, hobbies, or everyday living. The updated kitchen is both stylish and practical, featuring Frigidaire stainless steel appliances, quartz countertops, recessed lighting, a closet pantry, breakfast bar seating, dinette space, and a dedicated coffee station. A unique window bump-out off the kitchen adds character, brings in excellent light, and offers a perfect spot for plants, or a decorative display while also capturing views toward the lake. The primary bedroom is a relaxing retreat with water views and two walk-in closets. The ensuite bathroom includes dual sinks, a walk-in shower, recessed lighting, a large vanity with storage, a medicine cabinet, and added shelving for everyday organization. The enclosed lanai is finished with tile flooring, recessed lighting, a ceiling fan, sliders, and large windows that bring in natural light while framing peaceful lake views. Step outside to the thoughtfully designed back patio with large pavers, flower planter privacy walls, and a beautiful setting for outdoor dining, morning coffee, or quiet evenings overlooking the water. Additional highlights include an interior laundry room with a Whirlpool washer and dryer plus cabinetry storage, linen closets, newer custom interior doors throughout, updated LVP flooring in the main living areas, hurricane shutters, and a 2-car garage with a utility sink, drop-down ceiling storage, and built-in cabinetry. Recent improvements add even more value, including a new 2025 roof, replumbing in 2025, newer hot water heater, and newly painted exterior. Located near Jacaranda shopping and dining, Frances T. Bourne Jacaranda Library, Venice Middle School, Venice YMCA, Garden Elementary, Wellen Park, golf courses, and Gulf beaches, this home offers comfort, updates, views, and convenience in one inviting package. Don’t miss your chance to enjoy the lake views, flexible layout, and worthwhile updates this home has to offer!
- Houzeo last checked: 1 hour ago
- Listing updated: October 18, 2026 at 4:04 pm
- Listing Provided by: Nick Flerlage (941) 232-6810 , Beth Flerlage | NEXTHOME SUNCOAST (941) 882-2229
- Source: Stellar MLS-FL as distributed by MLS GRID | MLS#: N6145603

Property Details
Status
Pending
Type
Single Family Residence
No. of Stories
1
County
City
Neighborhood
Year Built
1988
HOA Fees
$83.33/mo
Finished Area
1,436 sqft
Lot Size
9,859 sqft lot
Basement Area
- sqft
MLS Name
Stellar MLS
MLS Number
N6145603
MLS Status
Pending
Days on Market
60
Cumulative Days on Market
43

Continue Your Journey in App
Find your dream home, receive real-time updates, and many more!
Continue Your Journey in App
Find your dream home, receive real-time updates, and many more!
Location
HOA Management
Keys - Caldwell
HOA Fees
$250/ Quarterly
Amenities
 Amenities and services may be covered by one or multiple associations and service providers.
 Pool
 Escrow Reserves Fund
Management
Fidelity Bond
Common Area Taxes
Recreational Facilities
Disclaimer: Amenities are based on third-party information and may vary; buyers must independently verify all amenities, as information is deemed reliable but not guaranteed.
Facts & Features
Rooms
Bedrooms & bathrooms
Bedrooms: 2
Bathrooms: 2
Living Room
Level: First
Area: 320.00 Square Feet
Dimensions: 20x16
Dining Room
Level: First
Area: 99.00 Square Feet
Dimensions: 11x9
Kitchen
Level: First
Area: 156.00 Square Feet
Dimensions: 12x13
Dinette
Level: First
Area: 132.00 Square Feet
Dimensions: 11x12
Primary Bedroom
Level: First
Area: 204.00 Square Feet
Dimensions: 12x17
Primary Bathroom
Level: First
Area: 108.00 Square Feet
Dimensions: 12x9
Bedroom 2
Level: First
Area: 156.00 Square Feet
Dimensions: 12x13
Bathroom 2
Level: First
Area: 48.00 Square Feet
Dimensions: 8x6
Laundry
Level: First
Area: 36.00 Square Feet
Dimensions: 6x6
Interior
Flooring
Carpet, Luxury Vinyl, Tile
Interior Features
Cathedral Ceiling(s), Ceiling Fans(s), Solid Surface Counters, Split Bedroom, Stone Counters, Tray Ceiling(s), Walk In Closet(s)
Sewer
Public Sewer
Exterior Features
Hurricane Shutters, Lighting, Rain Gutters
Appliances
Dishwasher, Dryer, Microwave, Range, Refrigerator, Washer
Cooling
Central Air
Heating
Central
Construction
Year Built
Year Built: 1988
Home type
Single Family Residence
Foundation Details
Slab
Construction Materials
Cement Siding, Stucco
Roof
Shingle
Utilities & Energy
Laundry Features
Inside, Laundry Room
Utilities
Bb/hs Internet Available, Cable Available, Electricity Connected, Public, Sewer Connected, Water Connected
Water Source
Public
Other Features
Community Features
Buyer Approval Required, Clubhouse, Deed Restrictions, Golf Carts Ok, Pool, Racquetball, Sidewalks, Tennis Court(s)
Lot Features
Corner Lot
Subdivision Name
Meadow Run At Jacaranda
Price History
| Date | Event | Price |
|---|---|---|
10/18/2026 Source: | Pending | $349,900 $244/sqft |
10/13/2026 Source: | Price Decreased | $349,900 -4.14% $244/sqft |
09/04/2026 Source: | Listed for Sale | $365,000 -13.07% $254/sqft |
04/23/2025 Source: | Listing Removed | $419,900 $292/sqft |
02/24/2025 Source: | Listed for Sale | $419,900 $292/sqft |

Jacaranda West Ranks # in Venice, FL

Homes

Rental Prices

Median Home Price
Nearby Homes
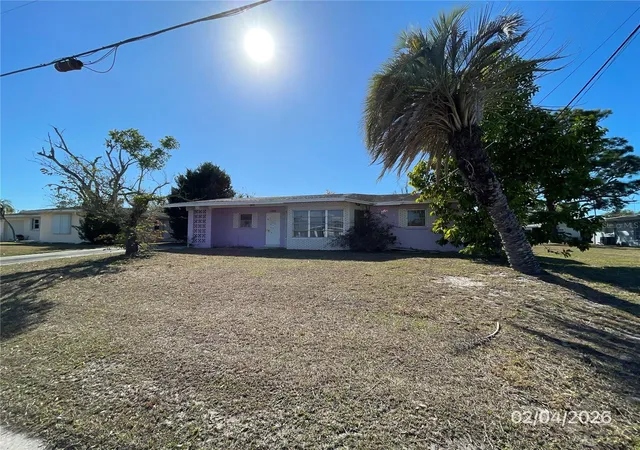
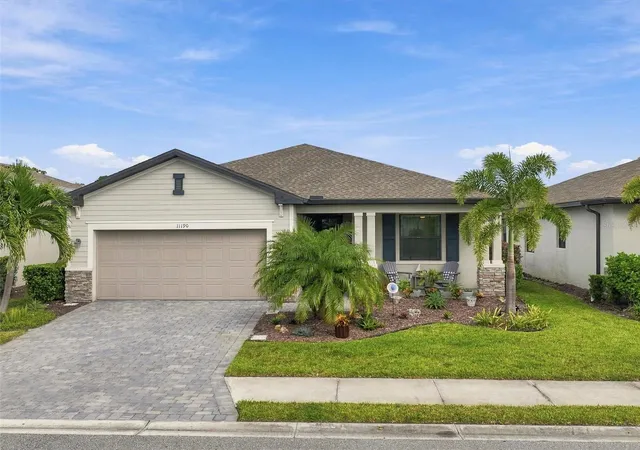
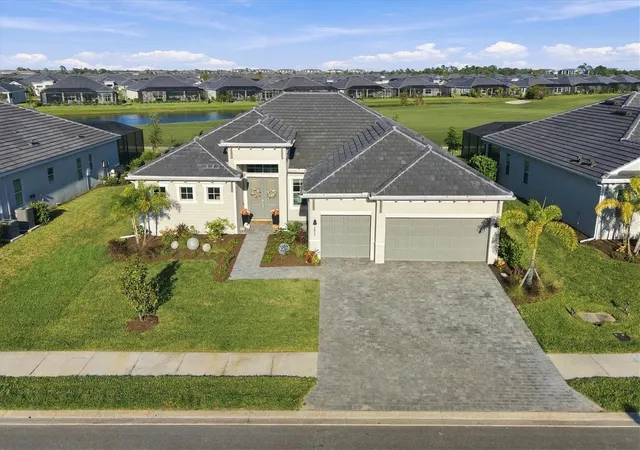
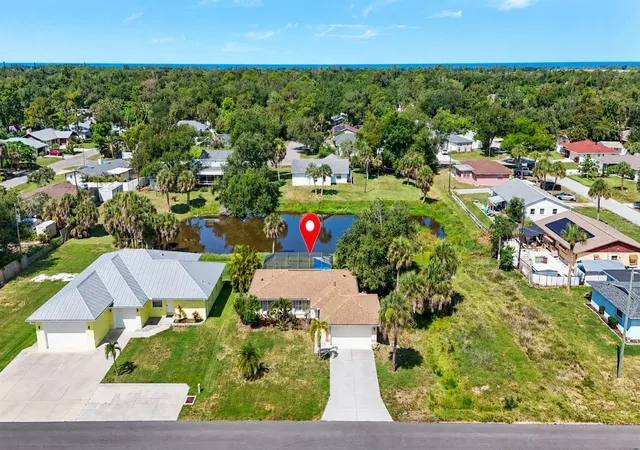
Find Homes by Property Features in Venice, FL
Nearby New Homes For Sale

Based on information from Stellar MLS® through Nov 04, 2026, 12:45PM as submitted to and distributed by MLS GRID. All data is obtained from various sources and may not have been verified by the broker or MLS GRID. Supplied Open House Information is subject to change without notice. All information should be independently reviewed and verified for accuracy. Properties may or may not be listed by the office/agent presenting the information. IDX information is provided exclusively for consumers’ personal non-commercial use. It may not be used for any purpose other than to identify prospective properties consumers may be interested in purchasing. The data is deemed reliable but is not guaranteed by MLS GRID. The use of the MLS GRID Data may be subject to an end-user license agreement prescribed by the Member Participant’s applicable MLS, if any, and as amended from time to time. © 2026 Stellar MLS. All Rights Reserved.
 Advertising Broker: Fred McGill | Simple Showing, Inc
