- Overview
- Description
- Property Details
- Location
- Facts & Features
- Getting Around
- Nearby Homes

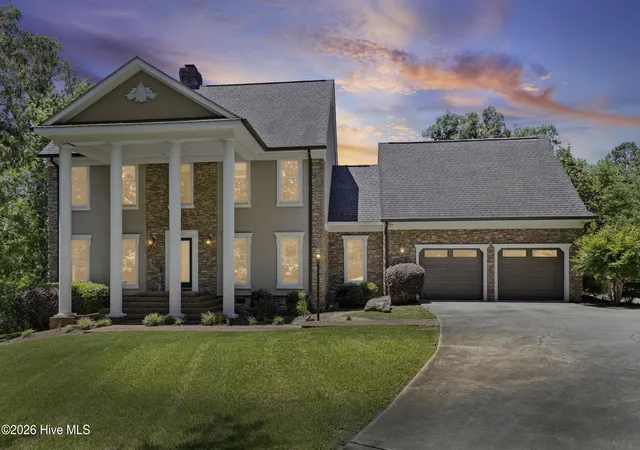
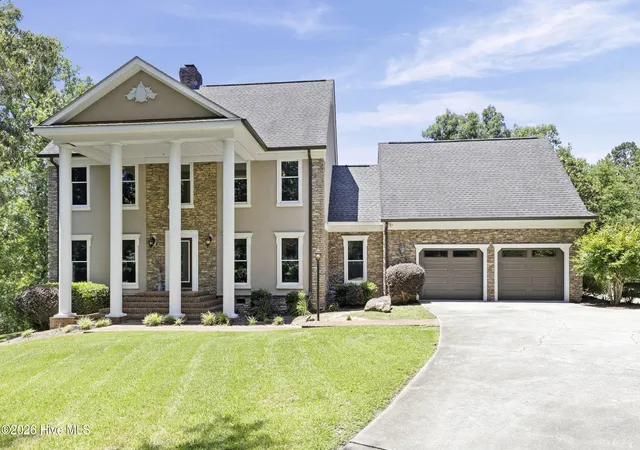
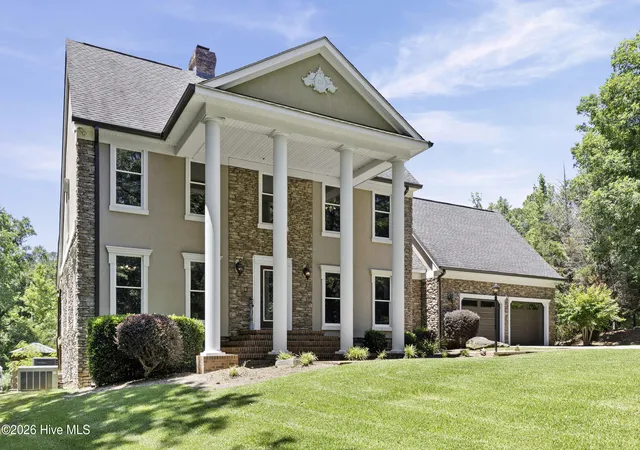
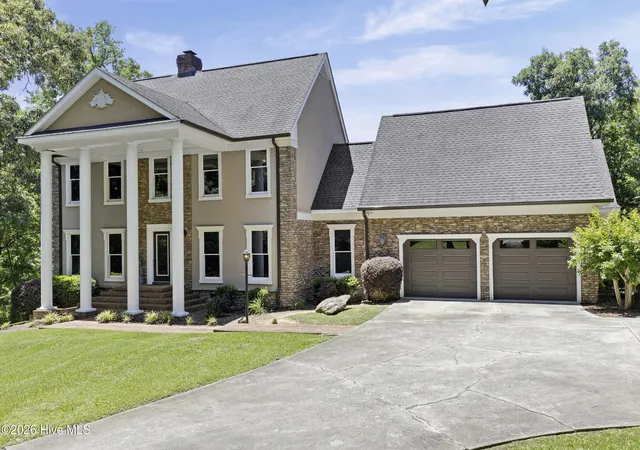
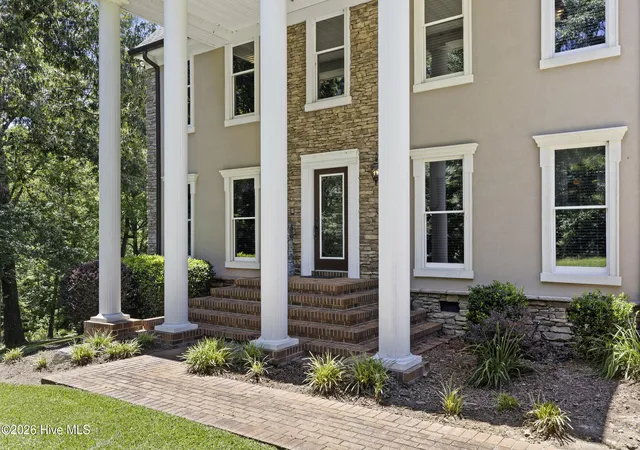


$689,000
Monthly Est:$3,429
 3 Beds
 3 Baths
2 full baths + 1 half bath
 4,100sqft
3287 Surrey Rd, Thomson, GA 30824
$689,000
$3,429/moEst:
Get Pre-Approved
Single Family Residence
Built in 1987
$-- HOA
2.21 acres lot
$168/sq.ft
Description
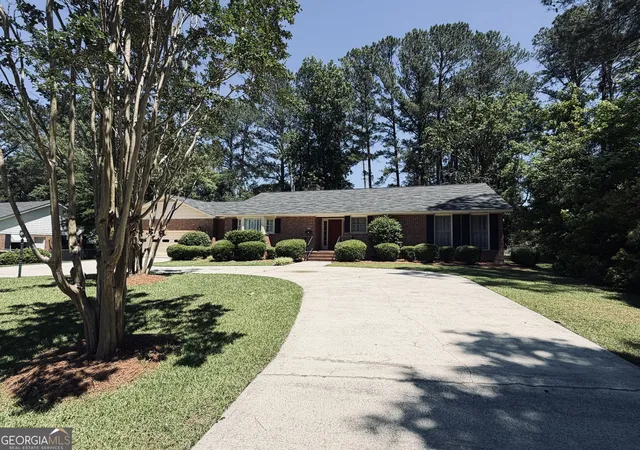
Welcome to 3287 Surrey Road, a one of a kind Southern estate nestled on over 2 private acres in the sought after Belle Meade community. Offering approximately 4,100 square feet of thoughtfully designed living space, this custom home showcases hardwood floors throughout, 9 foot ceilings, extensive built-ins, and timeless craftsmanship at every turn.
The spacious floor plan blends comfort and functionality with generously sized living areas and custom details that set this home apart. One of the standout features is the incredible custom his and hers dressing room and closet, complete with its own private staircase leading directly to the garage, creating a convenient and unique space unlike anything else on the market.
The outdoor living space is a true backyard retreat, designed for entertaining and relaxation. Expansive decks, a fully equipped outdoor kitchen, a sparkling swimming pool, and a peaceful earth bottom koi pond create an unforgettable setting. The serene landscape extends to the back of the property where a creek meanders through the acreage, providing additional privacy and natural beauty.
Adding to the home's versatility, the current workshop space could easily be converted back into a functioning garage if desired. The attached two car garage was also originally framed with the potential for conversion into a main level primary suite, offering future flexibility to accommodate a variety of living arrangements and lifestyle needs.
Located within the Belle Meade community, residents enjoy convenient access to both Belle Meade Country Club and Belle Meade Hunt, offering opportunities for golf, equestrian activities, and an exceptional lifestyle.
This rare property combines acreage, luxury, privacy, and unmatched amenities in one extraordinary package.
- Houzeo last checked: 13 minutes ago
- Listing updated: August 18, 2026 at 10:06 pm
- Listing Provided by: Carlee Milburn (803) 645-5666 DRE #429150 | EXP Realty, LLC (888) 959-9461
- Source: Hive MLS-NC | MLS#: 100581136

Property Details
Status
Active
Type
Single Family Residence
No. of Stories
2
County
City
Neighborhood
--
Year Built
1987
HOA Fees
-
Finished Area
4,100 sqft
Lot Size
2.21 acres lot
Basement Area
- sqft
MLS Name
Hive MLS
MLS Number
100581136
MLS Status
Active
Days on Market
118

Continue Your Journey in App
Find your dream home, receive real-time updates, and many more!
Download App
Continue Your Journey in App
Find your dream home, receive real-time updates, and many more!
Location
Facts & Features
Rooms
Bedrooms & bathrooms
Bedrooms: 3
Bathrooms: 3
Bedroom 3
Level: Upper
Area: Square Feet
Dimensions: 156.00
Laundry
Level: Main
Area: Square Feet
Dimensions: 72.00
Great Room
Level: Main
Area: Square Feet
Dimensions: 260.00
Kitchen
Level: Main
Area: Square Feet
Dimensions: 312.00
Bonus Room
Level: Main
Area: Square Feet
Dimensions: 864.00
Other
Level: Upper
Area: Square Feet
Dimensions: 400.00
Laundry
Level: Main
Area: Square Feet
Dimensions: 72.00
Office
Level: Main
Area: Square Feet
Dimensions: 169.00
Bedroom 2
Level: Upper
Area: Square Feet
Dimensions: 168.00
Dining Room
Level: Main
Area: Square Feet
Dimensions: 169.00
Master Bedroom
Level: Upper
Area: Square Feet
Dimensions: 224.00
Interior
Exterior Features
See Remarks
Interior Features
Central Vacuum, Walk In Closet(s), Entrance Foyer, Kitchen Island, Pantry, Blinds/shades, Built In Features, Eat In Kitchen, Walk In Closet(s)
Window Features
Skylight(s)
Flooring
Vinyl, Carpet, Ceramic Tile, Hardwood
Cooling
Central Air, Multi Units
Heating
Fireplace(s), Electric, Heat Pump, Natural Gas
Appliances
Built In Microwave, Range, Dishwasher, Electric Range
Construction
Year Built
Year Built: 1987
Home type
Single Family Residence
Foundation Details
Crawl Space
Roof
Composition
Property Condition
Completed
Construction Materials
Brick, Wood Frame
Utilities & Energy
Basement
None
Security Features
Smoke Detector(s)
Pool Features
In Ground
Parking Features
Attached, Concrete, Garage, Parking Pad, Storage
Water Source
Public, Well
Utilities
Cable Available
Association Amenities
Clubhouse, Community Pool, Golf Course, Street Lights
Laundry Features
Dryer Hookup, Washer Hookup, Utility Sink
Other Features
Lot Features
Pond On Lot, See Remarks, Pasture, Wooded, Secluded
Subdivision Name
Belle Meade
Patio And Porch Features
Covered, Deck, Porch, Front Porch, Rear Porch
Price History
| Date | Event | Price |
|---|---|---|
06/12/2026 Source: | Price Decreased | $689,000 -11.10% $168/sqft |
05/02/2025 Source: | Off Market | $775,000 -6.06% $189/sqft |
05/02/2025 Source: | Listed for Sale | $825,000 $201/sqft |
05/02/2025 Source: | Price Decreased | $825,000 -8.33% $201/sqft |
05/24/2024 Source: #529562 | Listed for Sale | $900,000 $220/sqft |

Nearby Homes
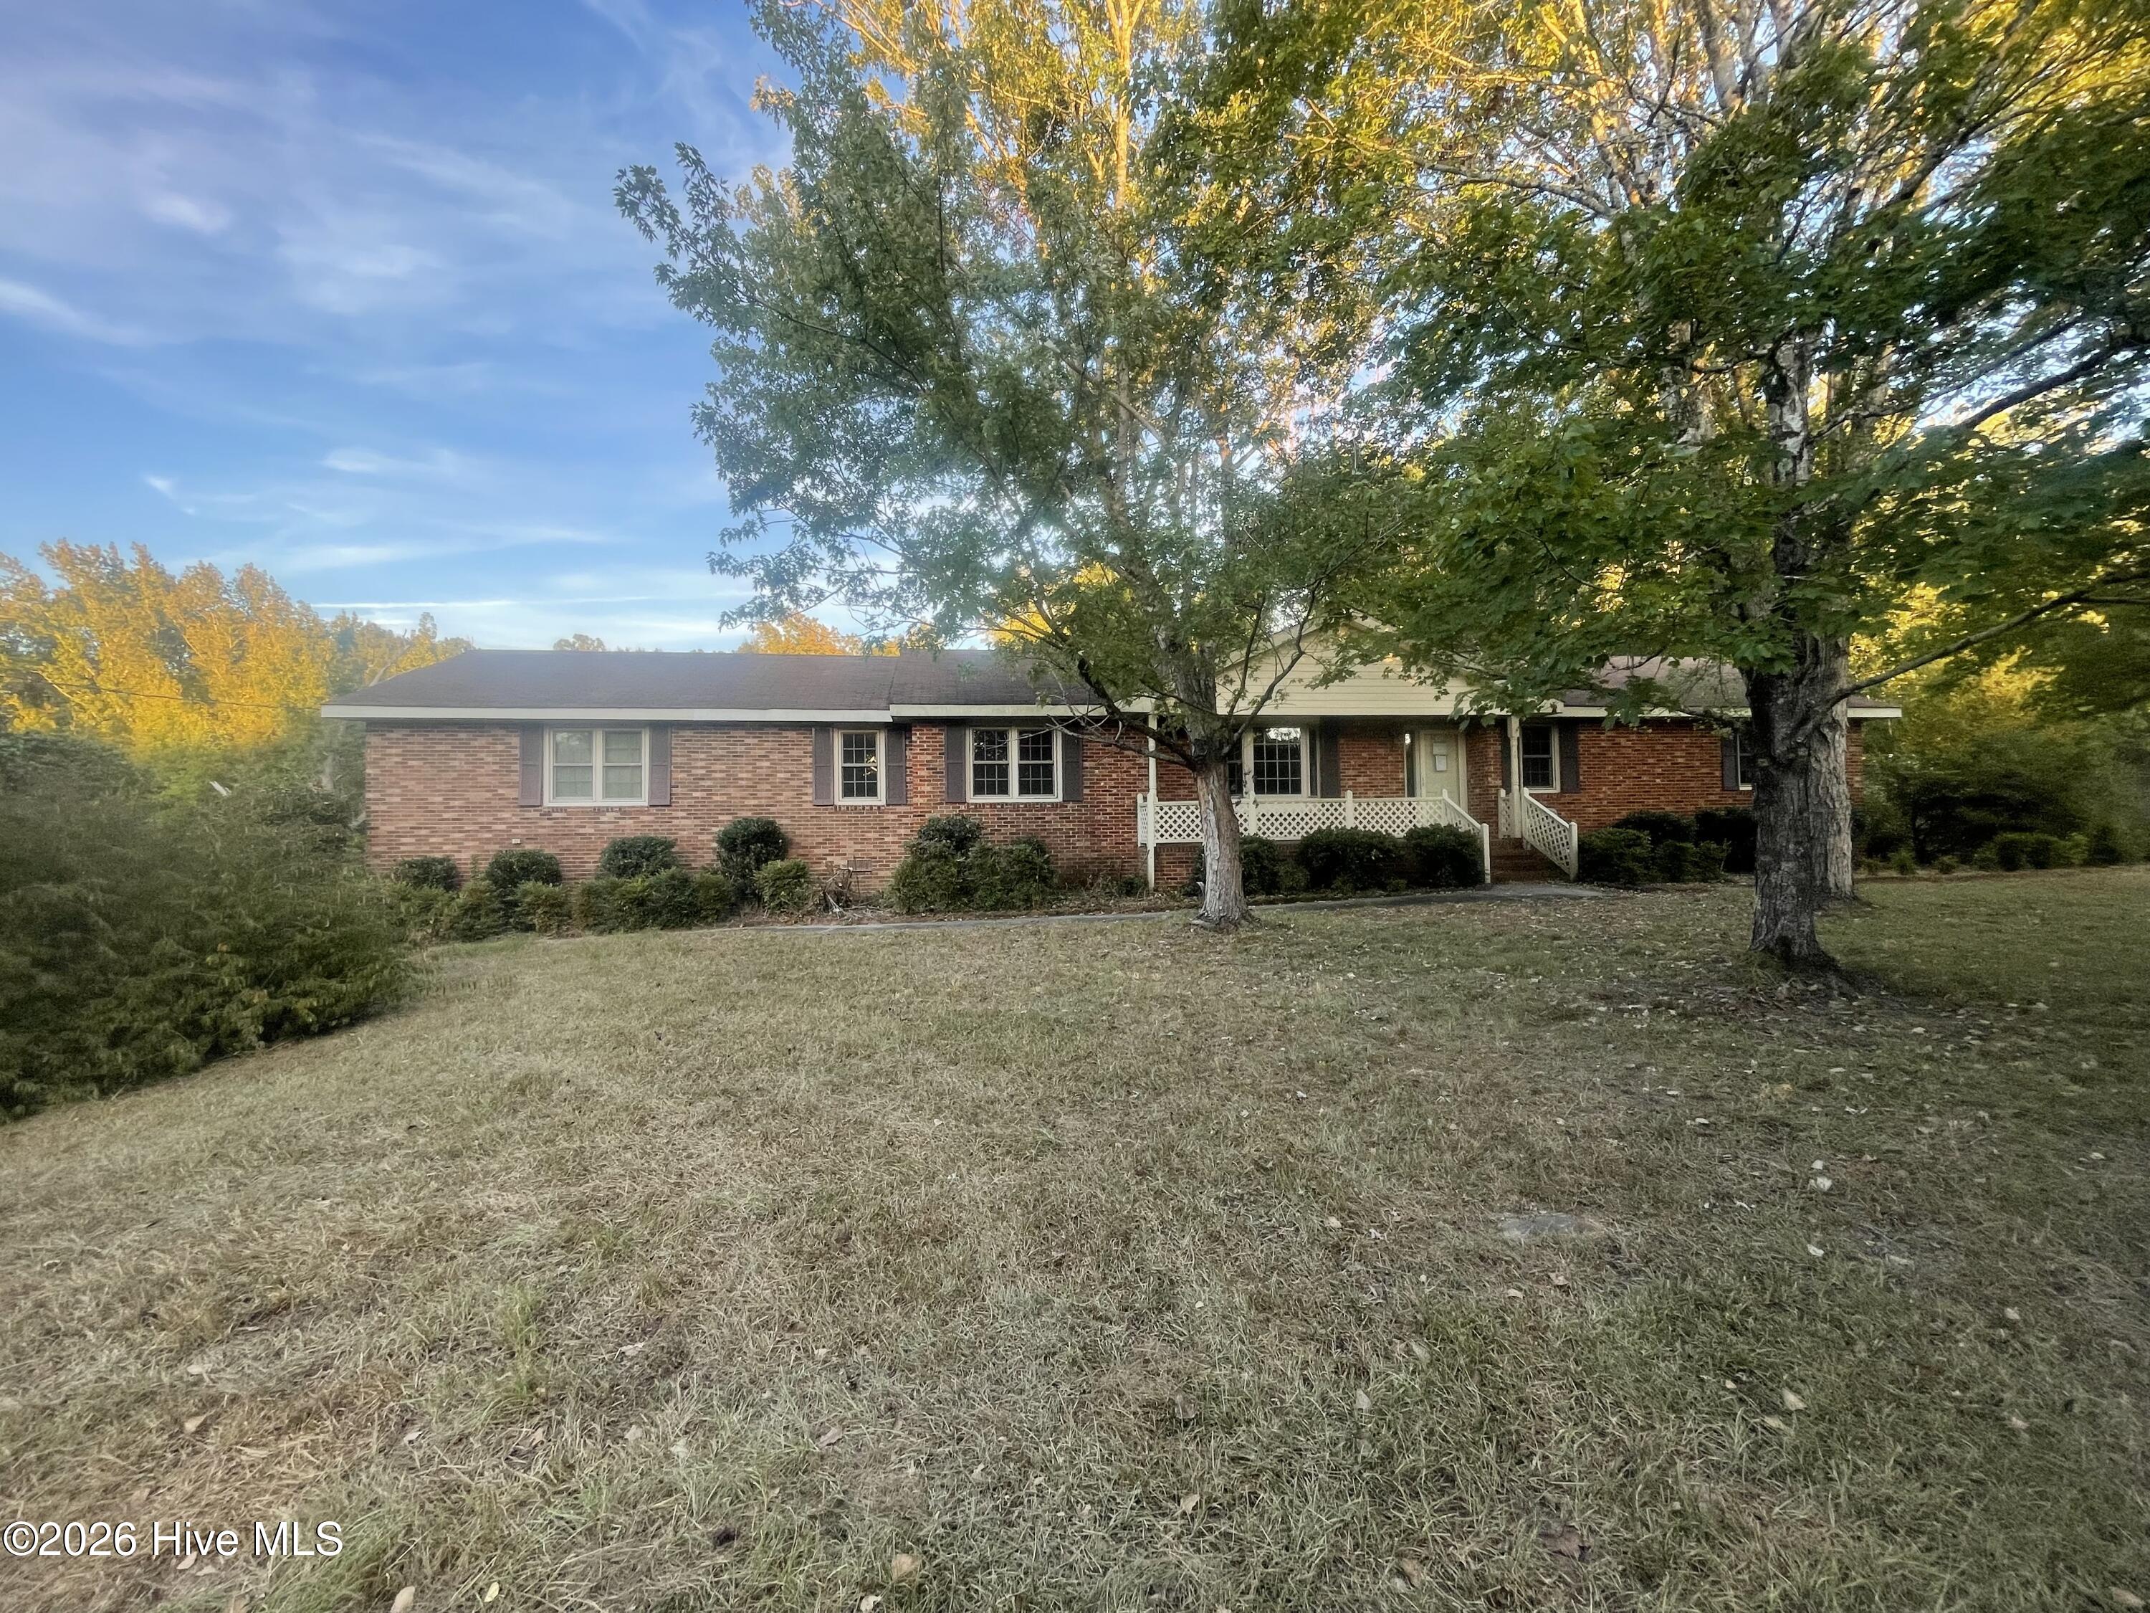
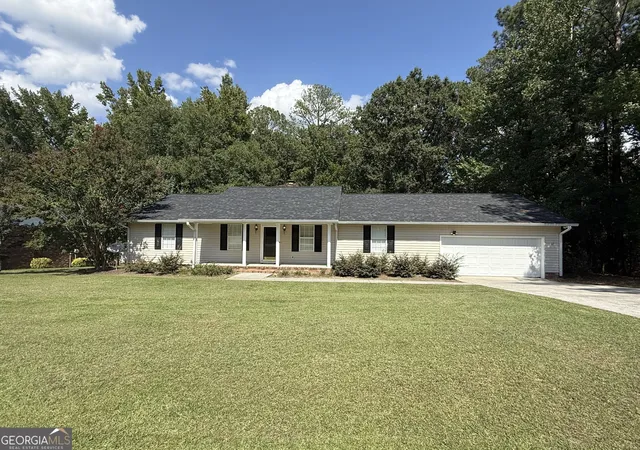

Find Homes by Property Features in Thomson, GA
Nearby New Homes For Sale
Nearby Pre-Owned Homes For Sale

Based on information from the Hive MLS, through Oct 09, 2026, 03:30AM. This website may not include listings or property addresses of sellers who have directed their listing brokers to withhold their listing or their property address from display on the Internet. The data relating to real estate on this web site comes in part from the Internet Data Exchange program of Hive MLS, and is updated as of Oct 09, 2026, 03:30AM. All information is deemed reliable but not guaranteed and should be independently verified. All properties are subject to prior sale, change, or withdrawal. Neither listing broker(s) nor Chosen Realty LLC nor Houzeo shall be responsible for any typographical errors, misinformation, or misprints, and shall be held totally harmless from any damages arising from reliance upon these data. IDX information is provided exclusively for personal, non-commercial use, and may not be used for any purpose other than to identify prospective properties consumers may be interested in purchasing. © 2026 Hive MLS. All Rights Reserved.
 Advertising Broker: Nicholas Huscroft | Chosen Realty