- Overview
- Description
- Property Details
- Location
- Facts & Features
- Getting Around
- Nearby Homes



$1,599,000
Monthly Est:$7,959
 5 Beds
 4 Baths
3 full baths + 1 half bath
 3,662sqft
3288 County Rd 136, Whitesboro, TX 76273
$1,599,000
$7,959/moEst:
Get Pre-Approved
Farm
Built in 2003
$-- HOA
34.6 acres lot
$437/sq.ft
Description
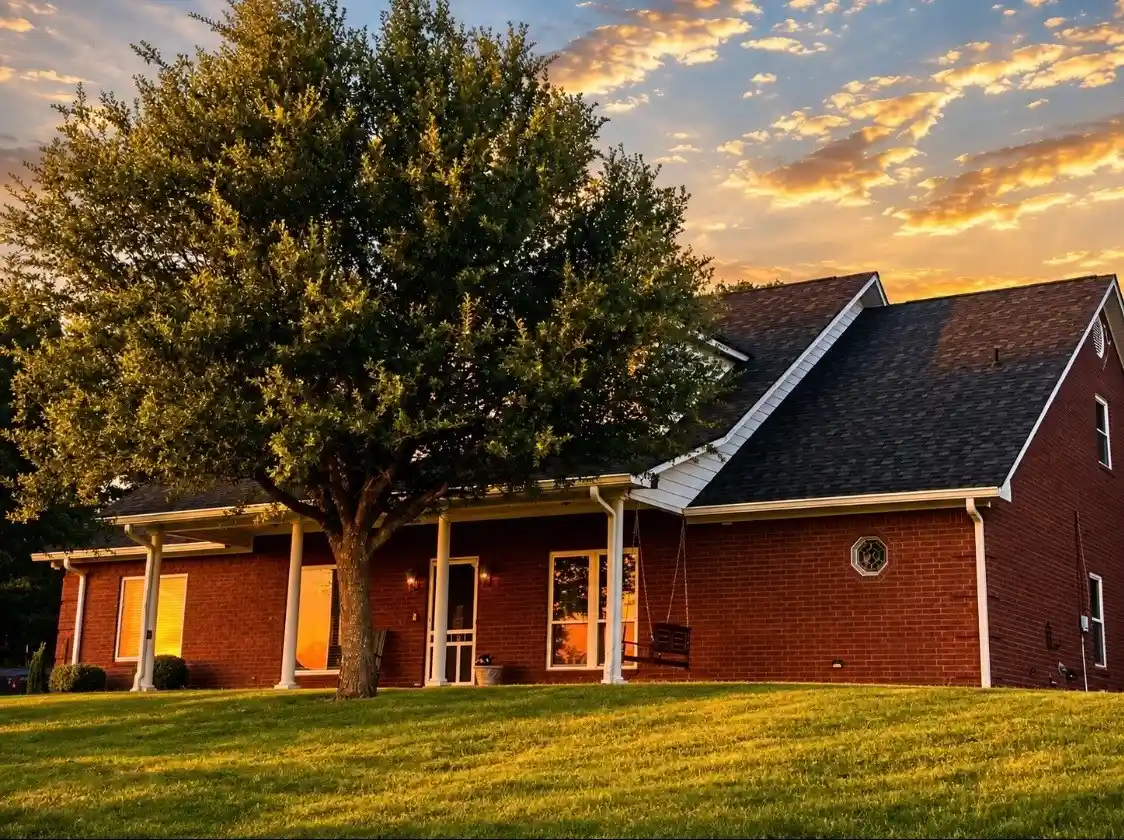
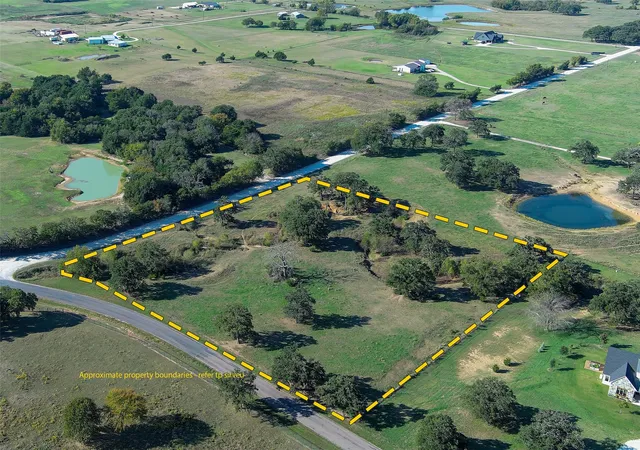
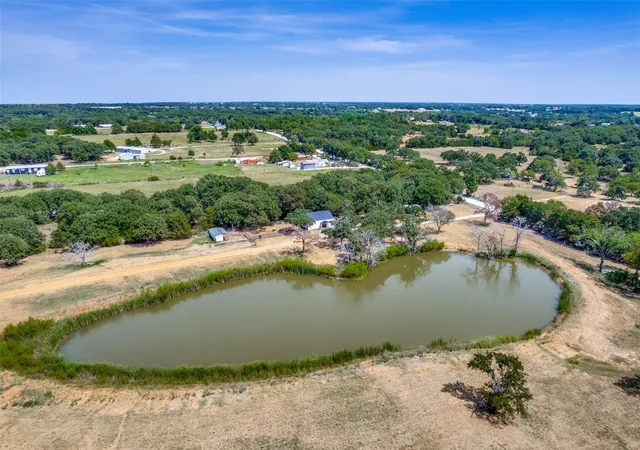
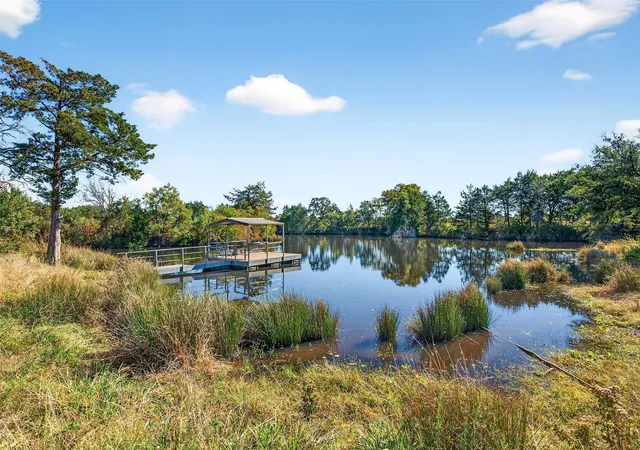
Versatile country property offers a rare combination of spacious living, multiple residences, recreational amenities, and productive acreage. The property features a beautiful primary residence, a second home, workshop with apartment, pond, wooded creek, and five cross-fenced pastures.
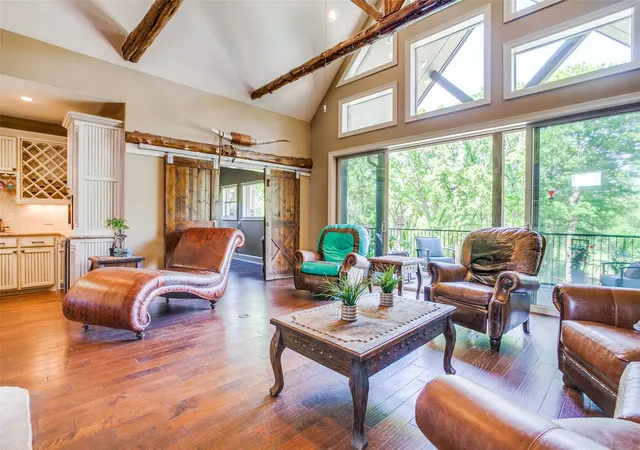
The main home is a well-maintained 3,661-square-foot brick residence built in 2003, with 5 bedrooms and 4.5 bathrooms. Wood burning fireplace, office or formal dining room, large utility room, and a wet bar with a unique Texas-shaped sink.
The master suite includes a claw-foot soaking tub, separate shower, and separate his-and-hers vanities. Recent updates and improvements include new windows in 2024, a new HVAC system in 2025, and a new roof in 2025. The home is all-electric, with propane serving the pool and hot tub heater only. Two water heaters provide ample capacity for the home.
Outdoor living is exceptional, with an in ground swimming pool and hot tub. The pool was resurfaced in 2022 and features a diving board, slide, and waterfall, creating an ideal setting for family gatherings and summer entertaining. The property also includes a security system, and the septic system serving the main home was pumped in 2026.
A separate three-bedroom, two-bath double-wide home provides additional living space for extended family, guests, or rental potential. It features a large attached carport and its own separate septic system, providing additional privacy and independence from the main residence.
The property also includes a 30x40-foot workshop equipped with a wood-burning stove and a 10x12-foot apartment, offering excellent space for a guest quarters, hobby area, office, or additional accommodations.
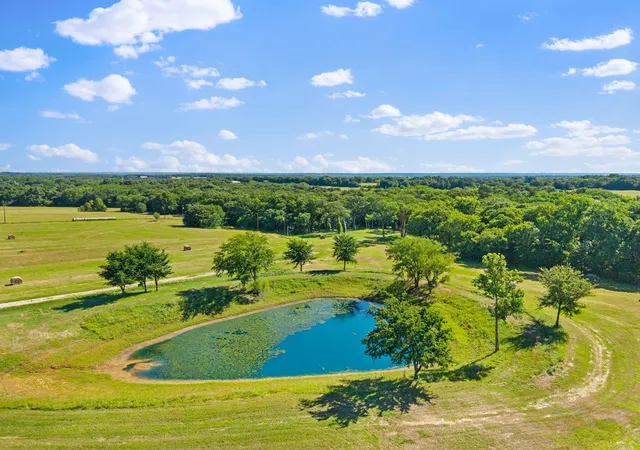
The acreage is cross-fenced into five pastures, making the property well suited for livestock and recreational use. A wooded creek adds natural beauty and wildlife habitat, while a pond provides an additional water feature.
- Houzeo last checked: 8 minutes ago
- Listing updated: October 17, 2026 at 11:43 am
- Listing Provided by: Jared Groce (940) 600-1313 | Mossy Oak Properties- Cross Timbers Land & Home, LLC (940) 600-1313
- Source: NTREIS MLS-TX | MLS#: 21357758

Property Details
Status
Active
Type
Land
No. of Stories
2
County
City
Neighborhood
--
Year Built
2003
HOA Fees
-
Finished Area
3,662 sqft
Lot Size
34.6 acres lot
Basement Area
- sqft
MLS Name
NTREIS MLS
MLS Number
21357758
MLS Status
Active
Cumulative Days on Market
65

Continue Your Journey in App
Find your dream home, receive real-time updates, and many more!
Continue Your Journey in App
Find your dream home, receive real-time updates, and many more!
Location
Facts & Features
Rooms
Bedrooms & bathrooms
Bedrooms: 5
Bathrooms: 4
FullBath
Level: Second
Area: 40.00 Square Feet
Dimensions: 8 x 5
Bedroom
Level: Second
Area: 187.00 Square Feet
Dimensions: 17 x 11
Bedroom
Level: Second
Area: 143.00 Square Feet
Dimensions: 13 x 11
Bedroom
Level: First
Area: 156.00 Square Feet
Dimensions: 12 x 13
LivingRoom
Level: Second
Area: 364.00 Square Feet
Dimensions: 28 x 13
LivingRoom
Level: First
Area: 378.00 Square Feet
Dimensions: 21 x 18
PrimaryBedroom
Level: First
Area: 272.00 Square Feet
Dimensions: 17 x 16
Interior
Exterior Features
Lighting, Rain Gutters, Storage
Sewer
Septic Tank
Interior Features
Wet Bar, Built In Features, Cathedral Ceilings, Decorative Designer Lighting Fixtures, Double Vanity, Eat In Kitchen, Granite Counters, High Speed Internet, Kitchen Island, Pantry, Vaulted Ceilings, Walk In Closets, Wired For Sound
Appliances
Dishwasher, Electric Cooktop, Electric Oven, Disposal, Ice Maker, Microwave
Heating
Central, Electric, Fireplaces
Flooring
Carpet, Concrete, Ceramic Tile
Cooling
Central Air, Ceiling Fans, Electric
Window Features
Window Coverings
Construction
Year Built
Year Built: 2003
Home type
Farm
Architectural Style
Traditional, Barndominium, Detached
Construction Materials
Brick
Foundation Details
Slab
Property Condition
Resale
Roof
Composition
Utilities & Energy
Utilities
Electricity Available, Electricity Connected, Propane, None, Phone Available, Septic Available, Water Available
Security Features
Security Gate, Smoke Detectors
Laundry Features
Washer Hookup, Dryer Hookup, Electric Dryer Hookup, Laundry In Utility Room
Fireplace Features
Blower Fan, Den, Masonry, Wood Burning
Water Source
Community Coop
Parking Features
Additional Parking, Concrete, Driveway, Electric Gate, Garage, Garage Door Opener, Rv Access Parking, Garage Faces Side, Storage
Pool Features
Pool, Waterfall, Water Feature
Other Features
Lot Features
Acreage, Hardwood Trees, Pasture, Pond On Lot, Many Trees, Sprinkler System
Subdivision Name
Marchal Vc
Patio And Porch Features
Covered
Disclosures
Accessory Dwelling Unit
Price History
| Date | Event | Price |
|---|---|---|
10/14/2026 Source: | Price Decreased | $1,599,000 -5.94% $437/sqft |
09/13/2026 Source: | Price Decreased | $1,700,000 -2.86% $464/sqft |
08/12/2026 Source: | Listed for Sale | $1,750,000 $478/sqft |

Nearby Homes
Find Homes by Property Features in Whitesboro, TX
Nearby New Homes For Sale

Based on information from the North Texas Real Estate Information Systems, Inc., through Nov 06, 2026, 12:00AM. Information is provided exclusively for consumers’ personal, non-commercial use. It may not be used for any purpose other than to identify prospective properties consumers may be interested in purchasing. Data is deemed reliable but is not guaranteed accurate. This website may not include listings or property addresses of sellers who have directed their listing brokers to withhold their listing or their property address from display on the Internet. ©2026 North Texas Real Estate Information Systems, Inc. All Rights Reserved.
 Advertising Broker: Michelle Brecker | Pathway To Home Realty
