- Overview
- Description
- Property Details
- Location
- HOA Management
- Facts & Features
- Getting Around
- Nearby Homes



$622,000
Monthly Est:$3,096
 4 Beds
 3 Baths
3 full baths
 2,200sqft
3289 SW 120th Terrace, Gainesville, FL 32608
$622,000
$3,096/moEst:
Get Pre-Approved
Single Family Residence
Built in 2022
$8.33/mo HOA
6,098 sqft lot
$283/sq.ft
Description
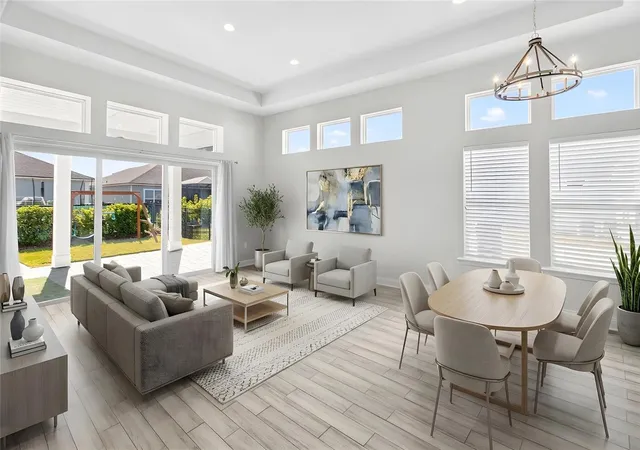
Virtually Staged. ### MODERN ELEGANCE. PRIVATE OUTDOOR OASIS. THE OAKMONT LIFESTYLE.
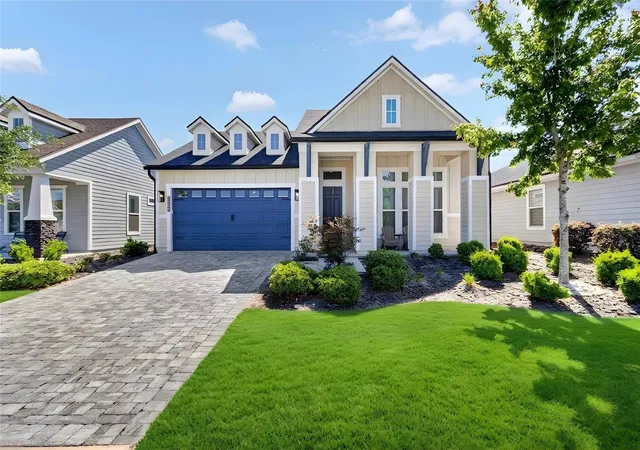
Welcome to elevated living in **Oakmont**, one of Gainesville’s most sought-after resort-style communities! Built in 2022, this beautifully one of a kind- designed **4-bedroom, 3-bath home with a dedicated bonus room/office** offers the perfect balance of modern luxury, thoughtful design, and exceptional indoor-outdoor living.
Step inside to discover a bright, open-concept floor plan designed for both everyday comfort and effortless entertaining. The spacious kitchen, dining, and living areas flow seamlessly together, creating an inviting atmosphere filled with warmth and functionality. A thoughtfully designed split-bedroom layout provides added privacy, while the generous owner's suite offers a relaxing retreat complete with a spacious walk-in closet and beautifully finished en-suite bath featuring a walk-in shower. A versatile bonus room provides the ideal space for a home office, media room, or additional living area.
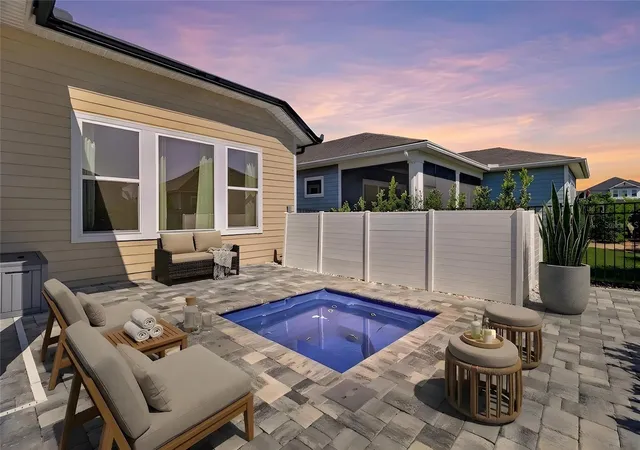
**THE OUTDOOR LIVING IS WHERE THIS HOME TRULY SHINES!** Step outside to your own private backyard oasis, featuring an expansive covered lanai, beautifully designed paver patio, low-maintenance landscaping, and a built-in **6-person Jacuzzi spa**. Whether enjoying a quiet evening under the stars, entertaining friends, or simply relaxing after a long day, this outdoor retreat was designed to be enjoyed year-round. A fully fenced backyard adds an extra layer of privacy.
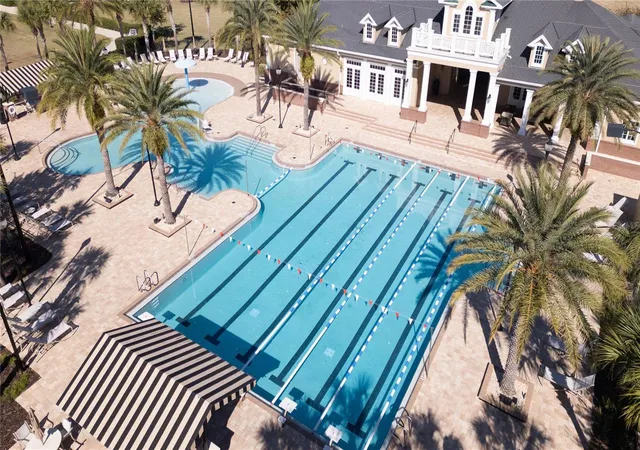
Living in Oakmont means enjoying some of Gainesville's finest resort-style amenities, including a spectacular community pool, state-of-the-art fitness center, pickleball and tennis courts, scenic walking trails, and beautifully maintained green spaces.
**LOCATION. LIFESTYLE. LUXURY.** Ideally situated just minutes from the University of Florida, UF Health, the VA, I-75, premier shopping, dining, and entertainment, this home places everything Gainesville has to offer within easy reach.
**Why wait to experience the Oakmont lifestyle? Schedule your private VIP showing today and discover the perfect place to call home!**
- Houzeo last checked: 2 minutes ago
- Listing updated: November 5, 2026 at 8:14 pm
- Listing Provided by: Dustin Sims (321) 961-4819 | BOSSHARDT REALTY SERVICES LLC (352) 371-6100
- Source: Stellar MLS-FL as distributed by MLS GRID | MLS#: GC544602

Property Details
Status
Active
Type
Single Family Residence
No. of Stories
1
County
City
Neighborhood
--
Year Built
2022
HOA Fees
$8.33/mo
Finished Area
2,200 sqft
Lot Size
6,098 sqft lot
Basement Area
- sqft
MLS Name
Stellar MLS
MLS Number
GC544602
MLS Status
Active
Days on Market
4
Cumulative Days on Market
154

Continue Your Journey in App
Find your dream home, receive real-time updates, and many more!
Continue Your Journey in App
Find your dream home, receive real-time updates, and many more!
Location
HOA Management
LeLand
HOA Fees
$100/ Annually
Amenities
 Amenities and services may be covered by one or multiple associations and service providers.
 Pool
Disclaimer: Amenities are based on third-party information and may vary; buyers must independently verify all amenities, as information is deemed reliable but not guaranteed.
Facts & Features
Rooms
Bedrooms & bathrooms
Bedrooms: 4
Bathrooms: 3
Kitchen
Level: First
Area: 144.00 Square Feet
Dimensions: 12x12
Living Room
Level: First
Area: 576.00 Square Feet
Dimensions: 24x24
Primary Bedroom
Level: First
Area: 576.00 Square Feet
Dimensions: 24x24
Interior
Exterior Features
Lighting, Private Yard
Sewer
Public Sewer
Appliances
Dishwasher, Disposal, Dryer, Microwave, Range, Range Hood, Refrigerator, Solar Hot Water
Flooring
Other
Interior Features
High Ceilings
Cooling
Central Air
Heating
Other
Construction
Year Built
Year Built: 2022
Home type
Single Family Residence
Roof
Other
Construction Materials
Other
Foundation Details
Slab
Utilities & Energy
Utilities
Bb/hs Internet Available, Electricity Connected, Fiber Optics, Natural Gas Connected, Public
Laundry Features
Inside
Water Source
None
Pool Features
In Ground
Other Features
Community Features
Clubhouse, Fitness Center, Playground, Pool, Tennis Court(s)
Subdivision Name
Oakmont Ph 4 Pb 36 Pg 83
Price History
| Date | Event | Price |
|---|---|---|
11/03/2026 Source: | Listed for Sale | $622,000 -1.27% $283/sqft |
09/21/2026 Source: | Listing Removed | $630,000 $286/sqft |
08/25/2026 Source: | Price Decreased | $630,000 -1.49% $286/sqft |
04/21/2026 Source: | Listed for Sale | $639,500 -1.54% $291/sqft |
04/21/2026 Source: | Price Increased | $649,500 +1.56% $295/sqft |

Show more
Nearby Homes
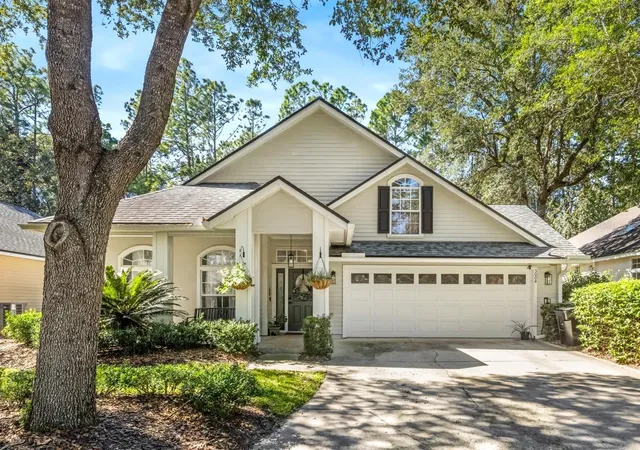
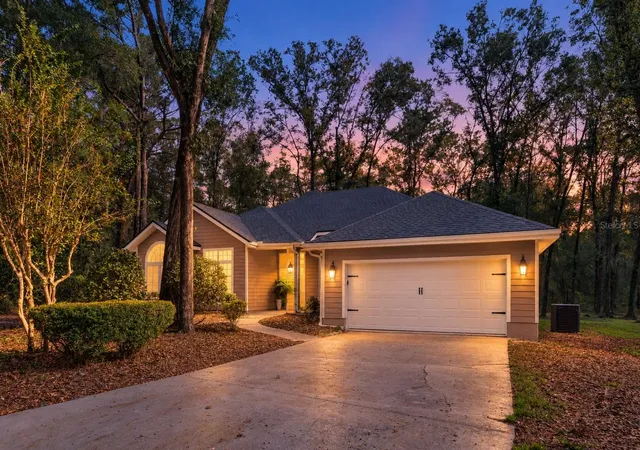
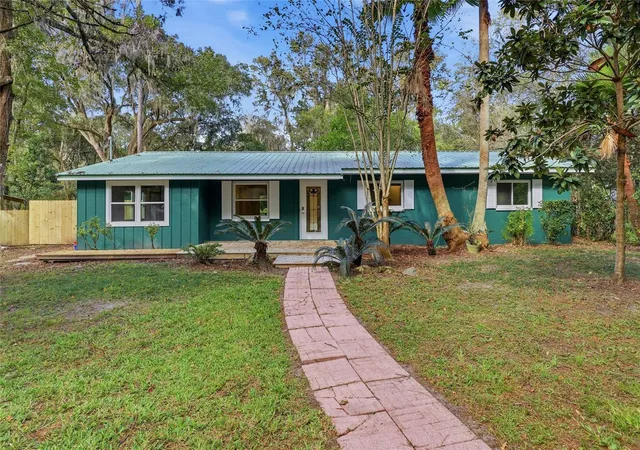
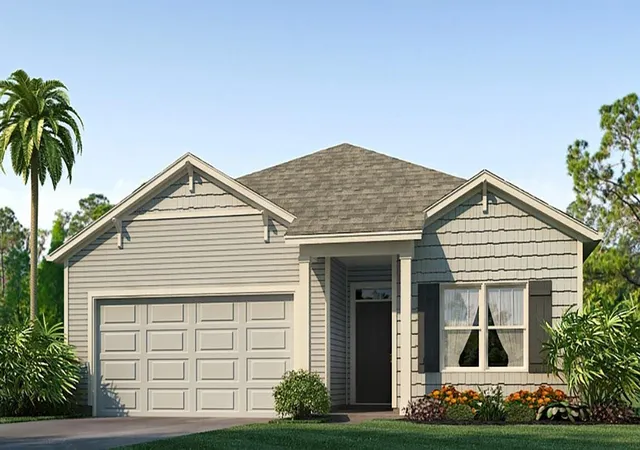
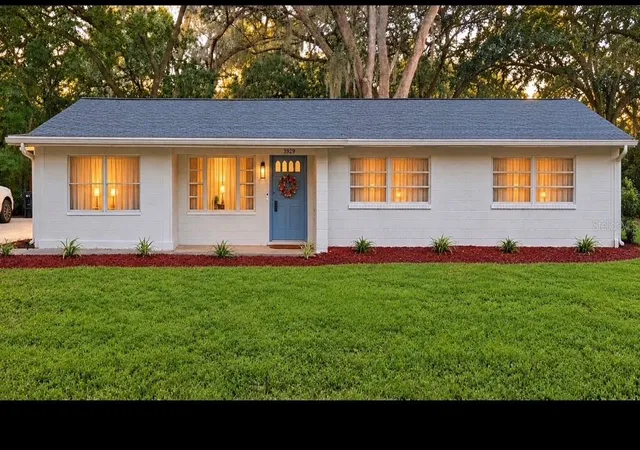
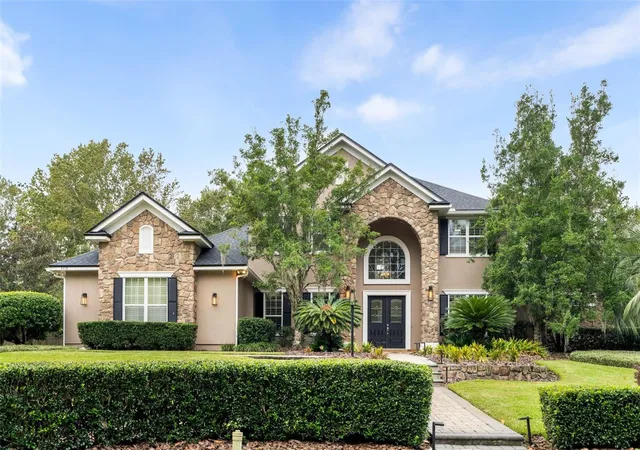
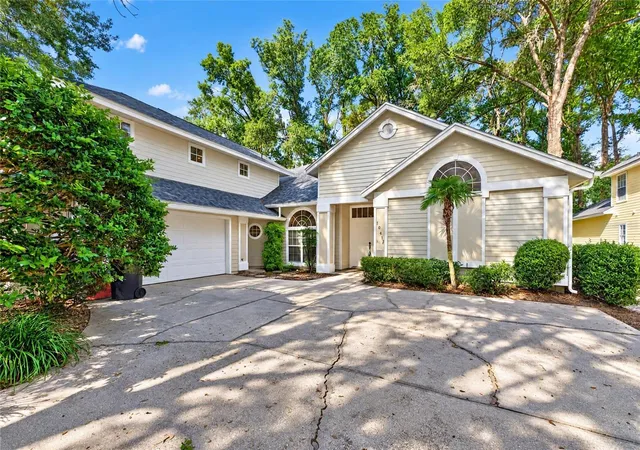
Find Homes by Property Features in Gainesville, FL
Nearby New Homes For Sale

Based on information from Stellar MLS® through Nov 08, 2026, 07:15AM as submitted to and distributed by MLS GRID. All data is obtained from various sources and may not have been verified by the broker or MLS GRID. Supplied Open House Information is subject to change without notice. All information should be independently reviewed and verified for accuracy. Properties may or may not be listed by the office/agent presenting the information. IDX information is provided exclusively for consumers’ personal non-commercial use. It may not be used for any purpose other than to identify prospective properties consumers may be interested in purchasing. The data is deemed reliable but is not guaranteed by MLS GRID. The use of the MLS GRID Data may be subject to an end-user license agreement prescribed by the Member Participant’s applicable MLS, if any, and as amended from time to time. © 2026 Stellar MLS. All Rights Reserved.
 Advertising Broker: Fred McGill | Simple Showing, Inc
