- Overview
- Description
- Property Details
- Location
- HOA Management
- Facts & Features
- Getting Around
- Nearby Homes




$354,900
Monthly Est:$1,766
 3 Beds
 2 Baths
2 full baths
 1,623sqft
8251 SW 78th Lane, Gainesville, FL 32608
$354,900
$1,766/moEst:
Get Pre-Approved
Single Family Residence
Built in 2013
$124.67/mo HOA
5,227 sqft lot
$219/sq.ft
Description
Virtually Staged. Beautifully Maintained Former Parade Home in the Highly Desirable Longleaf Community!
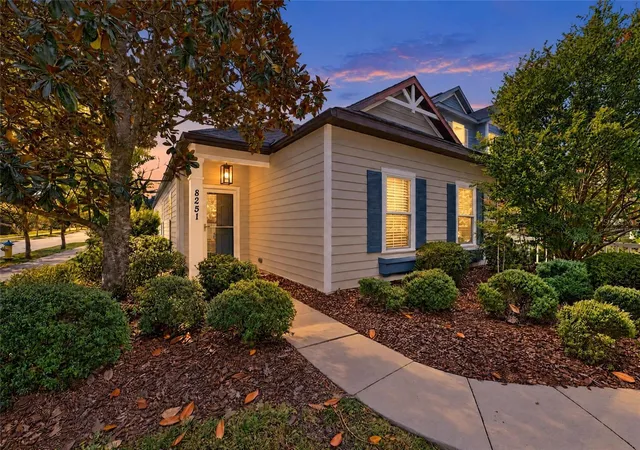
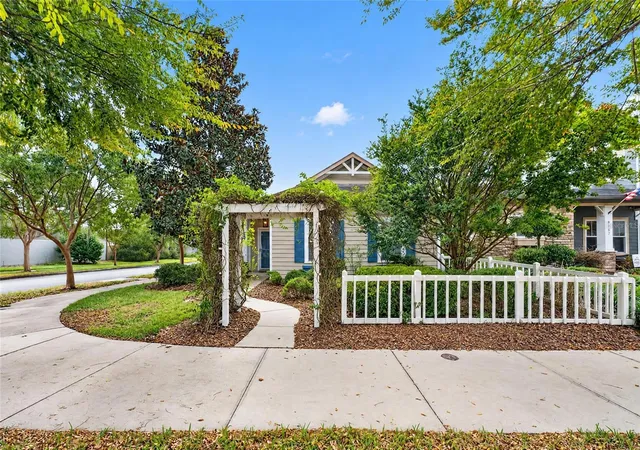
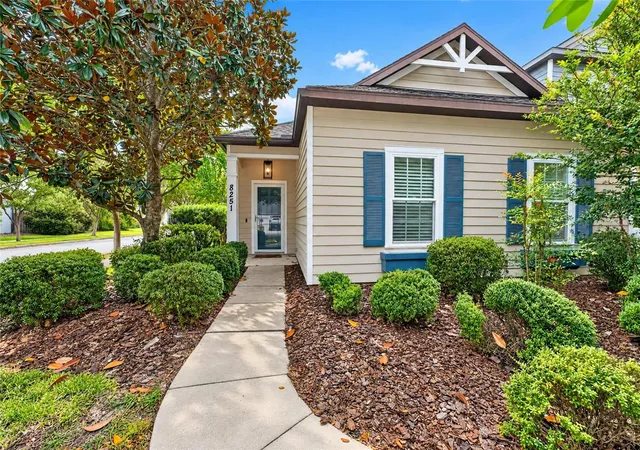
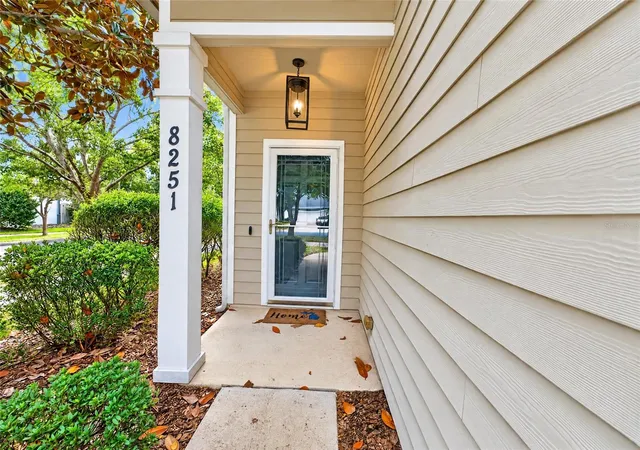
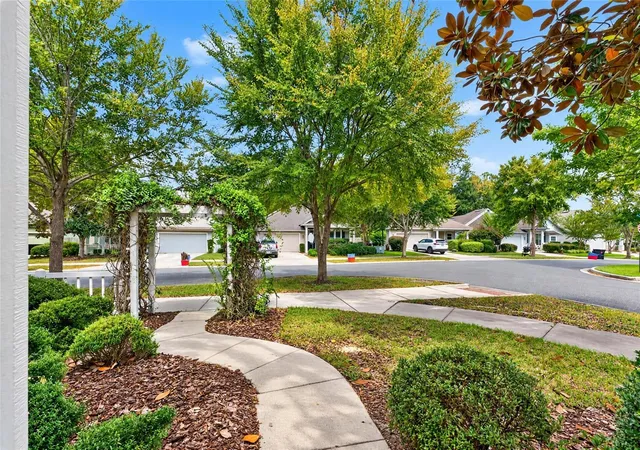
Welcome to this exceptional 3-bedroom, 2-bath residence, perfectly positioned on a beautifully landscaped premium corner lot just steps from Longleaf's resort-style amenities! Offering an inviting combination of comfort, quality craftsmanship, and thoughtful design, this former Parade Home is sure to impress. Adding to the home's stunning curb appeal is a beautiful, mature magnolia tree that creates a picturesque welcome at the front entrance, along with the added convenience of guest parking located directly in front of the home.
Step inside to discover gorgeous hardwood flooring, soaring ceilings, and an abundance of natural light that creates a bright and welcoming atmosphere throughout. The spacious kitchen is the heart of the home, featuring rich solid maple cabinetry, granite countertops, stainless steel appliances, and an expansive breakfast bar ideal for casual dining and entertaining.
The thoughtfully designed floor plan offers generously sized bedrooms, each complete with its own walk-in closet, providing exceptional storage. The primary suite features a beautifully appointed bathroom with dual granite vanities, updated brushed nickel fixtures, and a glass-enclosed shower. Fresh interior paint adds to the home's move-in-ready appeal, while security cameras and energy-efficient features provide additional convenience.
Step outside to enjoy your private screened veranda, perfect for relaxing or entertaining, along with an adjoining outdoor patio ideal for grilling. The home's charming curb appeal is further enhanced by lush landscaping, a classic picket fence, and a picturesque garden arbor that welcomes you into the enclosed front garden. The magnificent magnolia tree provides a beautiful focal point to the home's inviting entrance, while nearby guest parking makes entertaining family and friends especially convenient.
Enjoy the benefits of low-maintenance living with front yard maintenance included in the HOA, allowing more time to take advantage of Longleaf's outstanding amenities, including the beautiful clubhouse and resort-style beach-entry swimming pool just a short stroll away.
Conveniently located near shopping, dining, schools, UF Health, and the University of Florida, this wonderful home offers an exceptional opportunity to enjoy the Longleaf lifestyle in one of Gainesville's most sought-after communities. Schedule your private showing today!
- Houzeo last checked: 2 minutes ago
- Listing updated: November 6, 2026 at 1:22 pm
- Listing Provided by: Mark Gajda (352) 226-6493 , Betsy Pepine | PEPINE REALTY (352) 226-8474
- Source: Stellar MLS-FL as distributed by MLS GRID | MLS#: GC544611

Property Details
Status
Active
Type
Single Family Residence
No. of Stories
1
County
City
Neighborhood
--
Year Built
2013
HOA Fees
$124.67/mo
Finished Area
1,623 sqft
Lot Size
5,227 sqft lot
Basement Area
- sqft
MLS Name
Stellar MLS
MLS Number
GC544611
MLS Status
Active
Days on Market
1
Cumulative Days on Market
1

Continue Your Journey in App
Find your dream home, receive real-time updates, and many more!
Continue Your Journey in App
Find your dream home, receive real-time updates, and many more!
Location
HOA Management
Bosshardt Property Management - Jessica Felver
HOA Fees
$374/ Quarterly
Amenities
 Amenities and services may be covered by one or multiple associations and service providers.
 Pool
Disclaimer: Amenities are based on third-party information and may vary; buyers must independently verify all amenities, as information is deemed reliable but not guaranteed.
Facts & Features
Rooms
Bedrooms & bathrooms
Bedrooms: 3
Bathrooms: 2
Kitchen
Level: First
Living Room
Level: First
Primary Bedroom
Level: First
Primary Bathroom
Level: First
Interior
Exterior Features
Garden, Lighting, Sprinkler Metered
Sewer
Public Sewer
Appliances
Dishwasher, Disposal, Dryer, Electric Water Heater, Exhaust Fan, Ice Maker, Microwave, Range, Range Hood, Refrigerator, Washer
Flooring
Ceramic Tile, Wood
Interior Features
Ceiling Fans(s), Crown Molding, Eat In Kitchen, High Ceilings, Open Floorplan, Solid Wood Cabinets, Split Bedroom, Stone Counters, Thermostat, Walk In Closet(s), Window Treatments
Cooling
Central Air
Heating
Central, Electric
Construction
Year Built
Year Built: 2013
Home type
Single Family Residence
Property Condition
Completed
Roof
Shingle
Architectural Style
Contemporary
Construction Materials
Concrete, Hardi Plank Type, Frame
Foundation Details
Slab
Utilities & Energy
Utilities
Cable Connected, Electricity Connected, Natural Gas Available, Sewer Connected, Sprinkler Meter, Water Connected
Laundry Features
Inside, Laundry Closet
Parking Features
Driveway, Garage Door Opener, Garage Faces Rear
Water Source
Public
Security Features
Security System
Other Features
Community Features
Clubhouse, Deed Restrictions, Dog Park, Fitness Center, Playground, Pool, Sidewalks, Street Lights
Subdivision Name
Longleaf Unit 4 Ph 7
Vegetation
Mature Landscaping
Lot Features
Cleared, Corner Lot, Landscaped, Sidewalk, Paved
Patio And Porch Features
Covered, Front Porch, Screened, Side Porch
Price History
| Date | Event | Price |
|---|---|---|
11/06/2026 Source: | Listed for Sale | $354,900 $219/sqft |
08/20/2026 Source: | Listing Removed | $354,900 $219/sqft |
06/06/2026 Source: | Price Decreased | $354,900 -1.39% $219/sqft |
04/18/2026 Source: | Price Decreased | $359,900 -1.37% $222/sqft |
04/04/2026 Source: | Price Decreased | $364,900 -1.38% $225/sqft |

Show more
Nearby Homes
Find Homes by Property Features in Gainesville, FL
Nearby New Homes For Sale

Based on information from Stellar MLS® through Nov 08, 2026, 07:15AM as submitted to and distributed by MLS GRID. All data is obtained from various sources and may not have been verified by the broker or MLS GRID. Supplied Open House Information is subject to change without notice. All information should be independently reviewed and verified for accuracy. Properties may or may not be listed by the office/agent presenting the information. IDX information is provided exclusively for consumers’ personal non-commercial use. It may not be used for any purpose other than to identify prospective properties consumers may be interested in purchasing. The data is deemed reliable but is not guaranteed by MLS GRID. The use of the MLS GRID Data may be subject to an end-user license agreement prescribed by the Member Participant’s applicable MLS, if any, and as amended from time to time. © 2026 Stellar MLS. All Rights Reserved.
 Advertising Broker: Fred McGill | Simple Showing, Inc
