- Overview
- Description
- Property Details
- Location
- Facts & Features
- Getting Around
- Nearby Homes

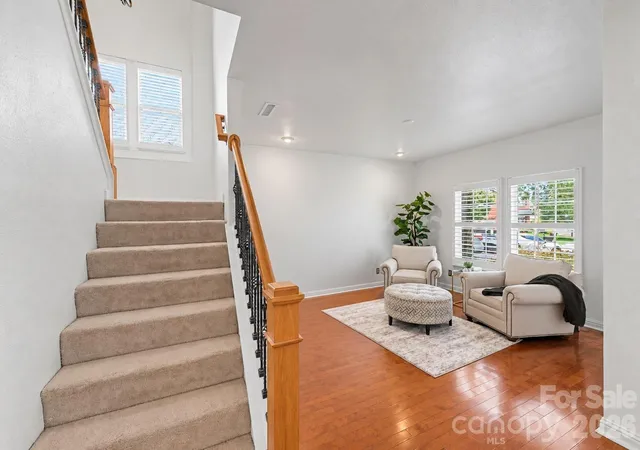

Street View
$460,000
Monthly Est:$2,290
 4 Beds
 3 Baths
2 full baths + 1 half bath
 4,160sqft
329 Farm Springs Dr, Mount Holly, NC 28120
$460,000
$2,290/moEst:
Get Pre-Approved
Single Family Residence
Built in 2007
$-- HOA
0.36 acre lot
$111/sq.ft
Description
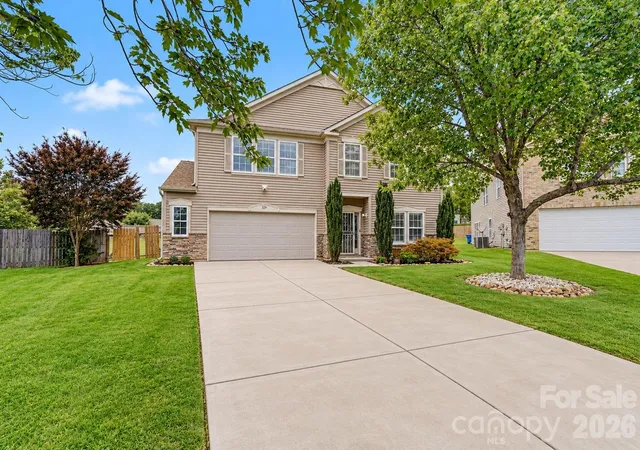
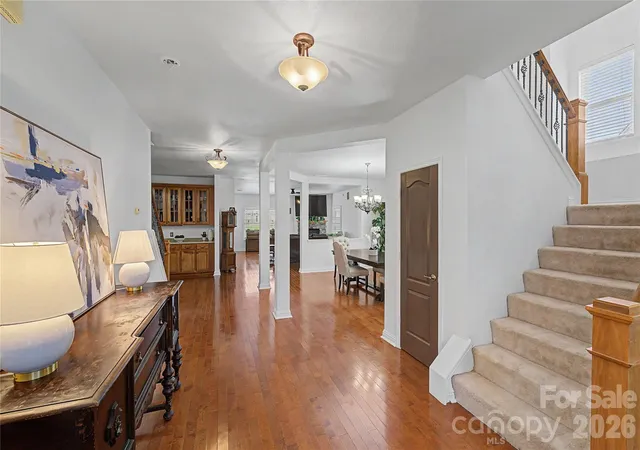
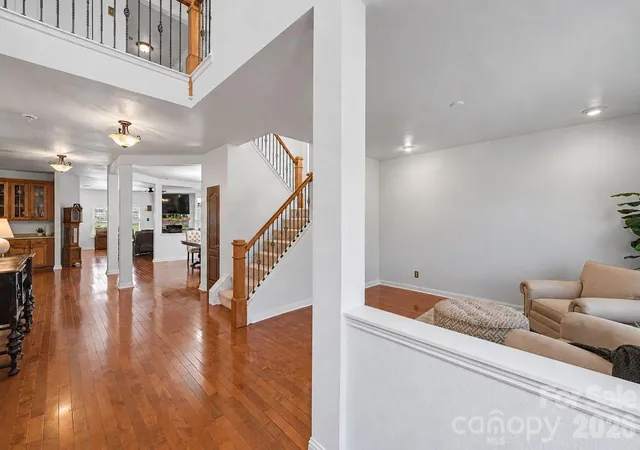
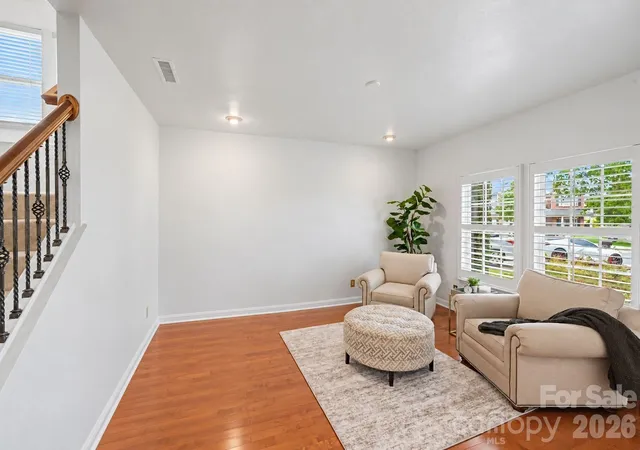
One of the largest homes in desirable Kendrick Farm, this impressive 4,100 sq ft. residence offers exceptional space, thoughtful upgrades, and a fantastic cul-de-sac location. Featuring 4 bedrooms and 2.5 baths, this home combines generous living spaces, quality features, and a versatile floor plan designed for everyday living and entertaining. Step through the welcoming foyer featuring 9-foot ceilings, gleaming hardwood floors and spacious open floor plan. The living room and dining room flow seamlessly into the large kitchen, which features an island, breakfast area, tons of cabinetry, and a generous walk-in pantry. The kitchen opens to the great room, highlighted by a beautiful stone fireplace and hardwood flooring. A bedroom/office also located on the main floor. Take either of the home's two staircases upstairs to the huge loft/bonus room featuring hardwood flooring—an ideal space for a media room, playroom, home office, or additional gathering area. The spacious primary bedroom features vaulted ceilings, French doors, a private ensuite, and walk-in closets, creating a relaxing retreat. Three additional bedrooms provide plenty of space for family, guests, or flexible living arrangements. Recent improvements include painted interior and exterior provide a clean, refreshed look. Plantation shutters throughout add timeless style and privacy. A newer roof installed in 2022 and dual-zone climate control provide additional comfort and peace of mind. Step outside to a large fenced backyard perfect for recreation and entertaining. Enjoy the spacious patio with a dedicated gas grill connection, basketball court, and shed for additional storage.The extended 2-car garage provides additional room for a workbench, storage, or workspace. Residents of Kendrick Farm enjoy community amenities including a pool, clubhouse, playgrounds, sidewalks, street lighting, and walking trails. Conveniently located near downtown Mount Holly, shopping, dining, outdoor recreation, and major roadways for easy access throughout the Charlotte region, this home offers something for everyone!
- Houzeo last checked: 2 minutes ago
- Listing updated: October 5, 2026 at 6:49 pm
- Listing Provided by: Tiffany Schnur (704) 258-6088 | Coldwell Banker Realty (704) 541-5111
- Source: Canopy MLS | MLS#: 4416504

Property Details
Status
Active
Type
Single Family Residence
No. of Stories
-
County
City
Neighborhood
--
Year Built
2007
HOA Fees
-
Finished Area
4,160 sqft
Lot Size
0.36 acre lot
Basement Area
- sqft
MLS Name
Canopy MLS
MLS Number
4416504
MLS Status
Active
Days on Market
34
Cumulative Days on Market
31
Open House

Continue Your Journey in App
Find your dream home, receive real-time updates, and many more!
Download App
Continue Your Journey in App
Find your dream home, receive real-time updates, and many more!
Location
Facts & Features
Rooms
Bedrooms & bathrooms
Bedrooms: 4
Bathrooms: 3
Interior
Sewer
Public Sewer
Cooling
Central Air, Dual
Interior Features
Built In Features, Cable Prewire, Kitchen Island, Pantry, Walk In Closet(s), Walk In Pantry, Wet Bar
Flooring
Carpet, Tile, Wood
Appliances
Dishwasher, Disposal, Exhaust Fan, Microwave, Refrigerator With Ice Maker
Heating
Forced Air
Construction
Year Built
Year Built: 2007
Home type
Single Family Residence
Foundation Details
Slab
Roof
Architectural Shingle
Construction Materials
Vinyl, Wood
Architectural Style
Traditional
Utilities & Energy
Parking Features
Attached Garage
Laundry Features
Utility Room
Water Source
City
Other Features
Community Features
Clubhouse, Outdoor Pool, Street Lights
Subdivision Name
Kendrick Farm
Lot Features
Cul De Sac, Level
Price History
| Date | Event | Price |
|---|---|---|
10/03/2026 Source: | Price Decreased | $460,000 -2.13% $111/sqft |
09/04/2026 Source: | Listed for Sale | $470,000 $113/sqft |
08/22/2026 Source: | Coming Soon | $470,000 $113/sqft |

Nearby Homes
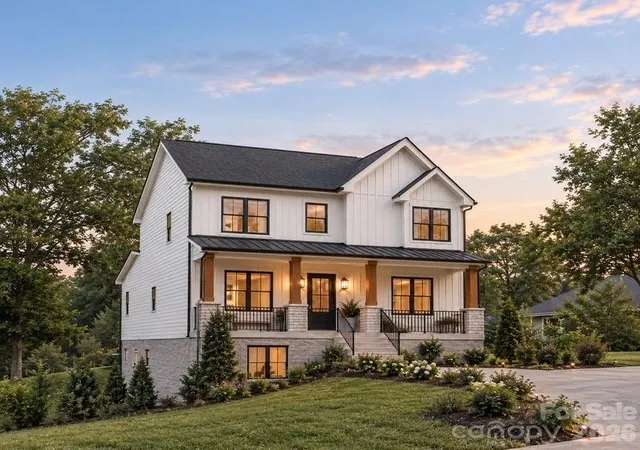

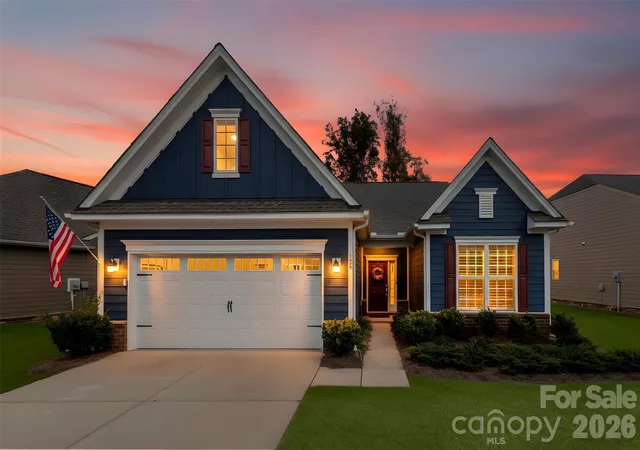
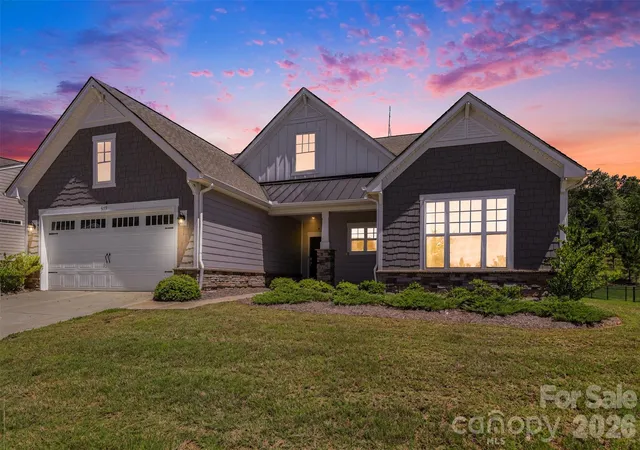
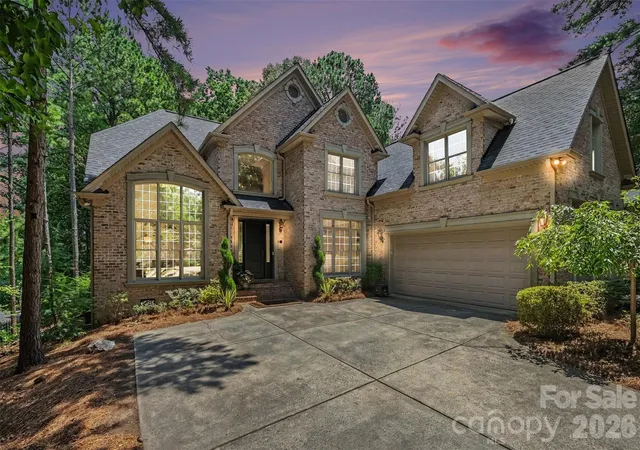
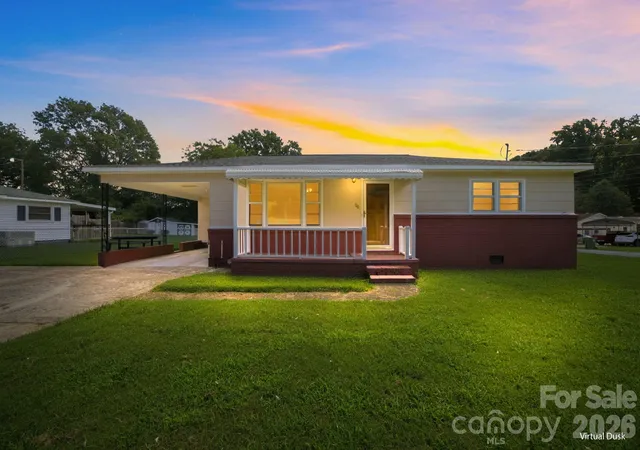
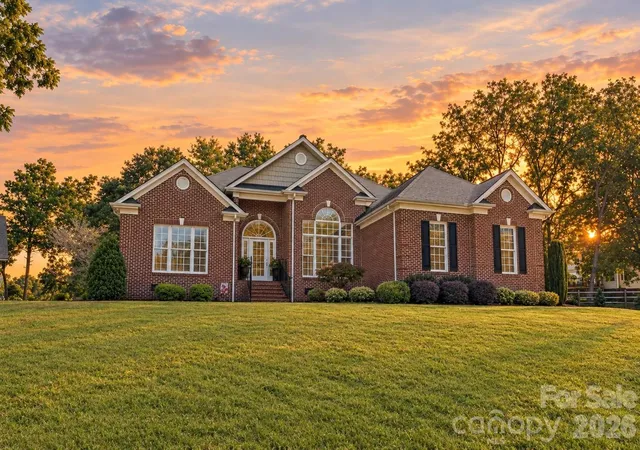
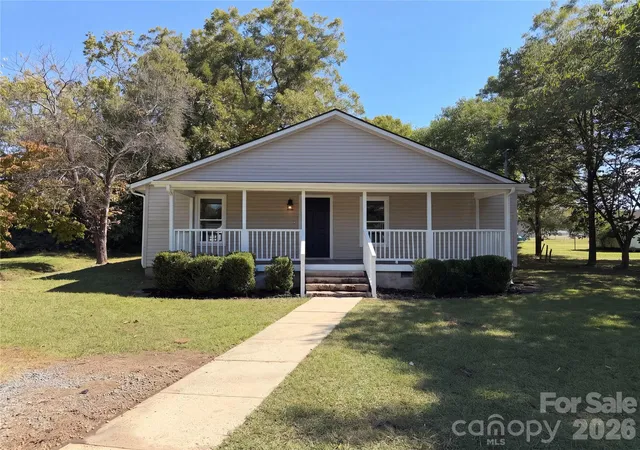
Find Homes by Property Features in Mount Holly, NC
Nearby New Homes For Sale

Based on information submitted to the MLS GRID from Canopy MLS through Oct 08, 2026, 07:15AM. All data is obtained from various sources and may not have been verified by the broker or MLS GRID. Supplied Open House Information is subject to change without notice. All information should be independently reviewed and verified for accuracy. Properties may or may not be listed by the office/agent presenting the information. IDX information is provided exclusively for consumers’ personal, noncommercial use. It may not be used for any purpose other than to identify prospective properties which the consumers may be interested in purchasing. The data is deemed reliable but is not guaranteed by MLS GRID. The use of the MLS GRID Data may be subject to an end-user license agreement prescribed by the Member Participant’s applicable MLS, if any, and as amended from time to time. ©2026 Canopy MLS. All Rights Reserved.
 Advertising Broker: Nicholas Huscroft | Chosen Realty