- Overview
- Description
- Property Details
- Location
- HOA Management
- Facts & Features
- Getting Around
- Nearby Homes

 No HOA

Street View
$459,900
Monthly Est:$2,289
 4 Beds
 4 Baths
4 full baths
 3,827sqft
329 Maupin Ave, Salisbury, NC 28144
$459,900
$2,289/moEst:
Get Pre-Approved
Single Family Residence
Built in 1938
$-- HOA
0.36 acre lot
$120/sq.ft
Description
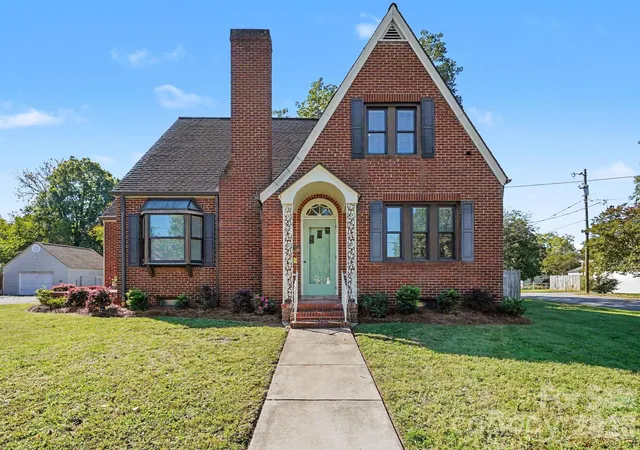
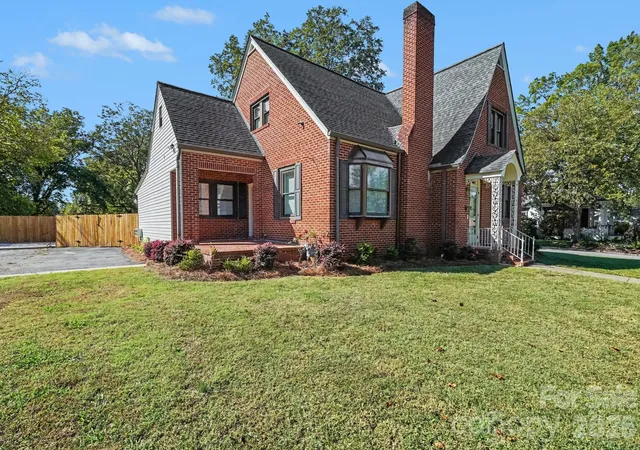
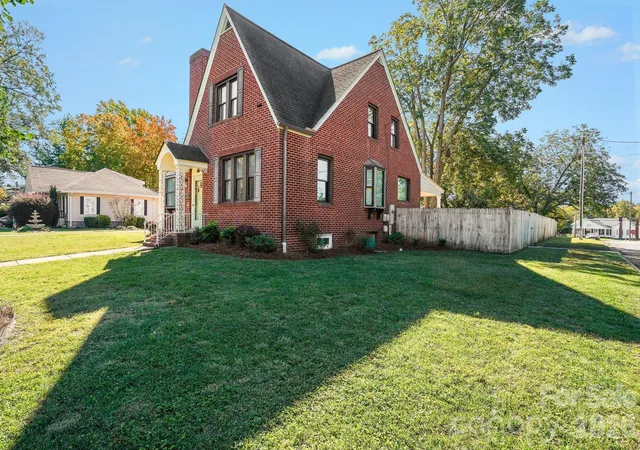
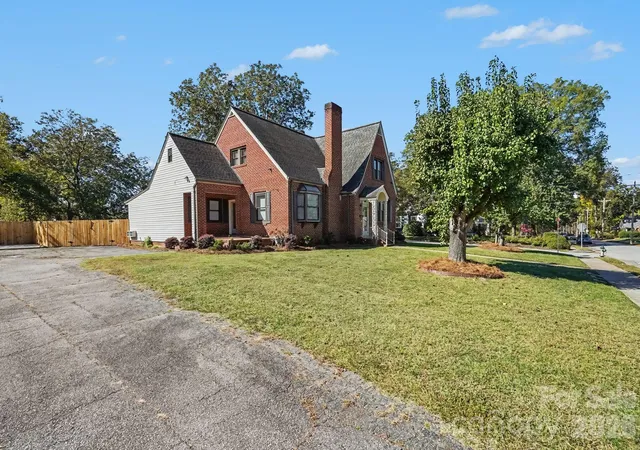
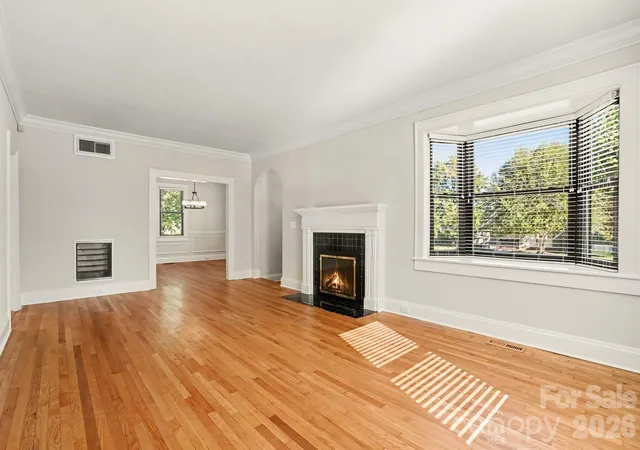
Impeccably restored home in desirable Fulton Heights Community in Salisbury, NC priced below tax value. Located near Historic Downtown Salisbury, this one offers an opportunity to own a charming older home where most of its original style has been maintained and updates where it matters most. One of just a few of the larger lots on Maupin Ave, this level corner lot with a large fenced-in backyard has plenty of space to spread out and entertain guests. The living space and storage space in this home are impressive. With over 3,800 square feet, home has a fully finished basement which includes interior and exterior entry, full bath and bedroom and kitchenette area. Enjoy the sunroom overlooking the large back yard, and the coziness of a gas-log fireplace in the spacious living room. Home includes a bedroom on the main floor with a full bath. The top floor showcases a huge primary bedroom with large walk-in closet, office or dressing space and large bathroom that includes large whirlpool tub and shower. Additional bedroom on the top floor includes a full bath and walk-in closet. Home offers two locations for washer & dryer hookup with one in the basement and the other on the top floor at the landing. Major renovation took place in the early 2000's that included replacing of all wiring, all plumbing inside the home and the water and sewer lines to the street. A fresh update has taken place just before market which includes, fresh paint throughout, all new light fixtures inside and out, all new plugs & switches throughout and refinished hardwood floors. Home has a 40-year architectural roof, and all HVAC units were replaced in 2021-2022. This is truly a remarkable property. Schedule your private showing today before this one gets gone.
- Houzeo last checked: 7 minutes ago
- Listing updated: November 5, 2026 at 12:48 am
- Listing Provided by: Shane Sapp-Moore (704) 433-8612 | EXP Realty LLC Ballantyne (704) 248-8230
- Source: Canopy MLS as distributed by MLS GRID | MLS#: 4415639

Property Details
Status
Active
Type
Single Family Residence
No. of Stories
-
County
City
Neighborhood
--
Year Built
1938
HOA Fees
-
Finished Area
3,827 sqft
Lot Size
0.36 acre lot
Basement Area
- sqft
MLS Name
Canopy MLS as distributed by MLS GRID
MLS Number
4415639
MLS Status
Active
Days on Market
5
Cumulative Days on Market
4

Continue Your Journey in App
Find your dream home, receive real-time updates, and many more!
Continue Your Journey in App
Find your dream home, receive real-time updates, and many more!
Location
HOA Management
N/A
HOA Fees
$-/
N/A
HOA Fees
$-/
Disclaimer: Amenities are based on third-party information and may vary; buyers must independently verify all amenities, as information is deemed reliable but not guaranteed.
Facts & Features
Rooms
Bedrooms & bathrooms
Bedrooms: 4
Bathrooms: 4
Interior
Window Features
Insulated Window(s)
Sewer
Public Sewer
Flooring
Laminate, Tile, Wood
Interior Features
Attic Other, Attic Walk In, Pantry, Storage, Walk In Closet(s)
Exterior Features
In Ground Irrigation
Heating
Floor Furnace, Heat Pump
Cooling
Ceiling Fan(s), Central Air
Appliances
Dishwasher, Disposal, Gas Water Heater, Microwave, Refrigerator With Ice Maker, Tankless Water Heater
Construction
Year Built
Year Built: 1938
Home type
Single Family Residence
Roof
Architectural Shingle
Foundation Details
Basement, Crawl Space
Construction Materials
Brick Full, Vinyl, Wood
Utilities & Energy
Basement
Exterior Entry, Finished, Full, Interior Entry, Storage Space, Walk Out Access, Walk Up Access
Utilities
Cable Available, Electricity Connected, Natural Gas
Water Source
City
Laundry Features
Electric Dryer Hookup, In Basement, Inside, Laundry Closet, Multiple Locations, Upper Level, Washer Hookup
Fireplace Features
Gas, Gas Log, Living Room
Parking Features
Driveway, Shared Driveway
Other Features
Patio And Porch Features
Covered, Rear Porch
Lot Features
Level
Subdivision Name
Fulton Heights
Price History
| Date | Event | Price |
|---|---|---|
10/31/2026 Source: | Listed for Sale | $459,900 +91.80% $120/sqft |
09/02/2013 Source: | Price Decreased | $239,777 -4.00% $63/sqft |
08/16/2011 Source: | Listing Removed | $249,777 $65/sqft |

Nearby Homes



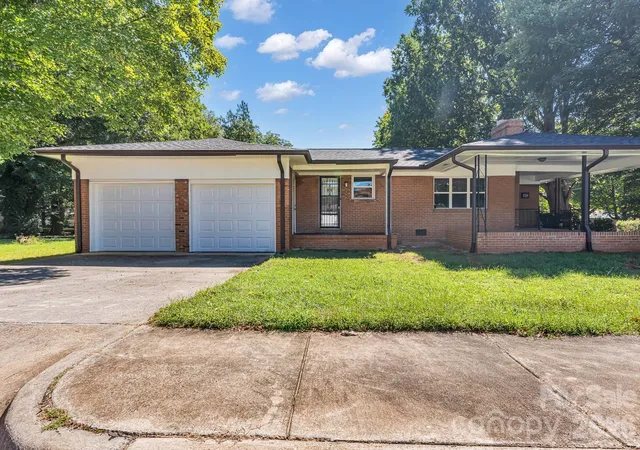
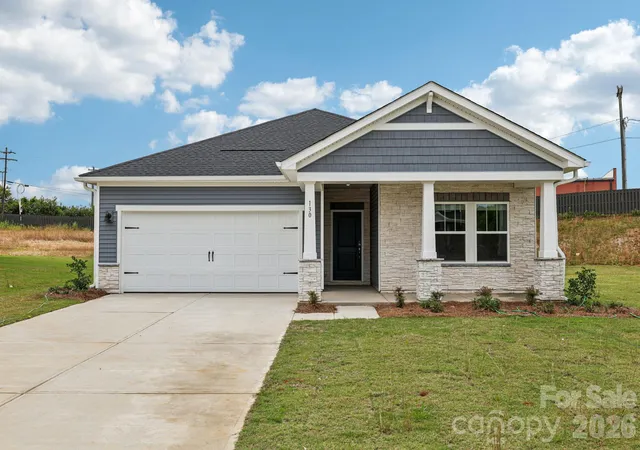

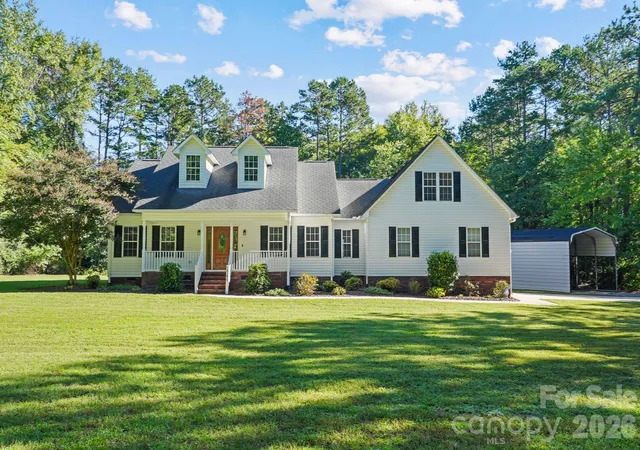
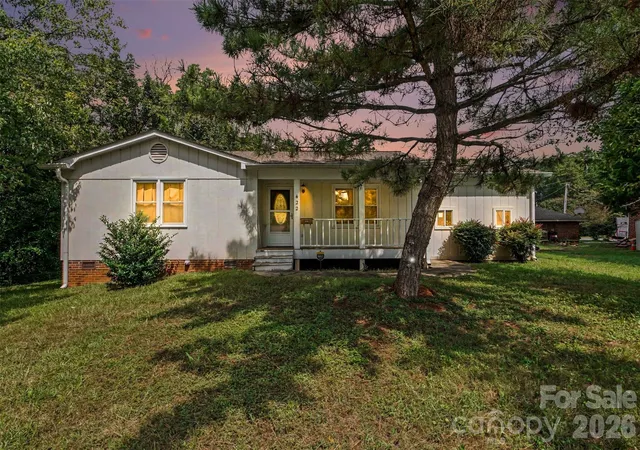
Find Homes by Property Features in Salisbury, NC
Nearby New Homes For Sale

Based on information from Canopy MLS through Nov 05, 2026, 05:45AM as submitted to and distributed by MLS GRID. All data is obtained from various sources and may not have been verified by the broker or MLS GRID. Supplied Open House Information is subject to change without notice. All information should be independently reviewed and verified for accuracy. Properties may or may not be listed by the office/agent presenting the information. IDX information is provided exclusively for consumers’ personal, noncommercial use. It may not be used for any purpose other than to identify prospective properties which the consumers may be interested in purchasing. The data is deemed reliable but is not guaranteed by MLS GRID. The use of the MLS GRID Data may be subject to an end-user license agreement prescribed by the Member Participant’s applicable MLS, if any, and as amended from time to time. ©2026 Canopy MLS. All Rights Reserved.
 Advertising Broker: Nicholas Huscroft | Chosen Realty
