- Overview
- Description
- Property Details
- Location
- HOA Management
- Facts & Features
- Getting Around
- Nearby Homes



$750,000
Monthly Est:$3,733
 3 Beds
 3 Baths
2 full baths + 1 half bath
 2,195sqft
329 Mendocino Ln, Austin, TX 78737
$750,000
$3,733/moEst:
Get Pre-Approved
Single Family Residence
Built in 2017
$266/mo HOA
7,405.2 sqft lot
$342/sq.ft
Description
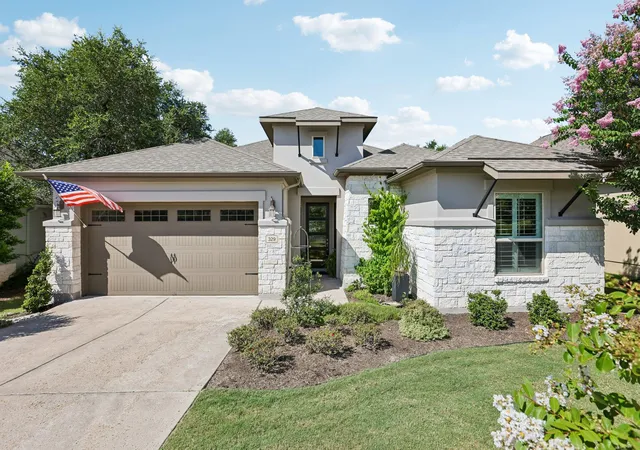
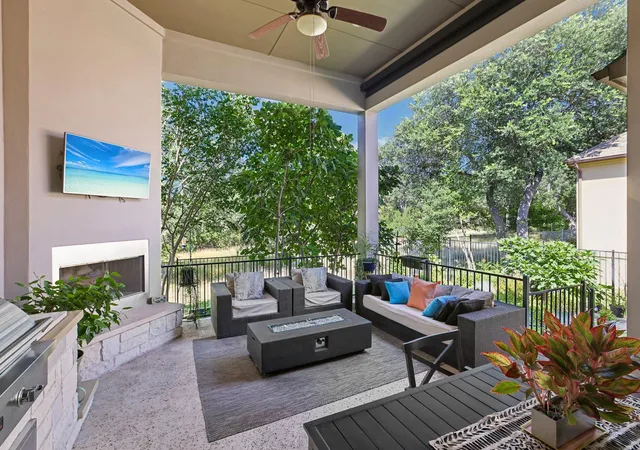
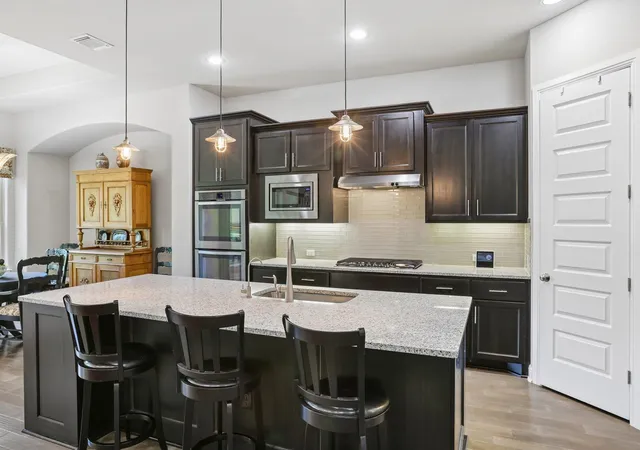
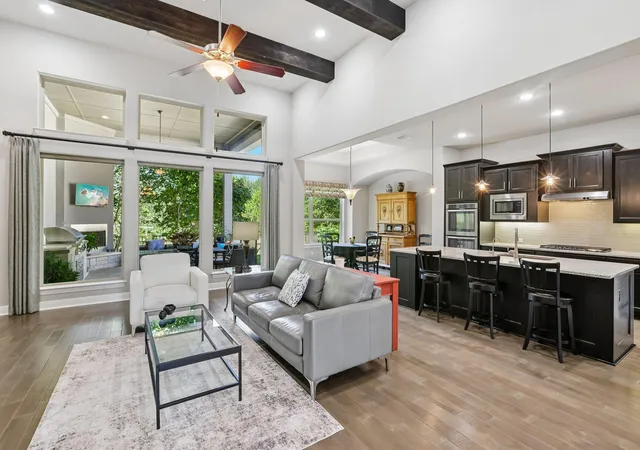
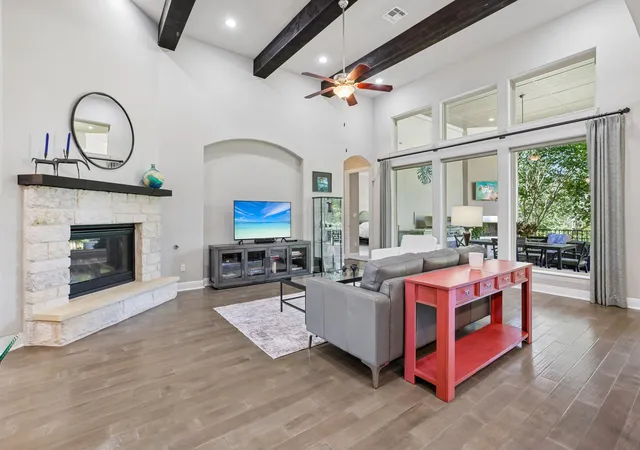
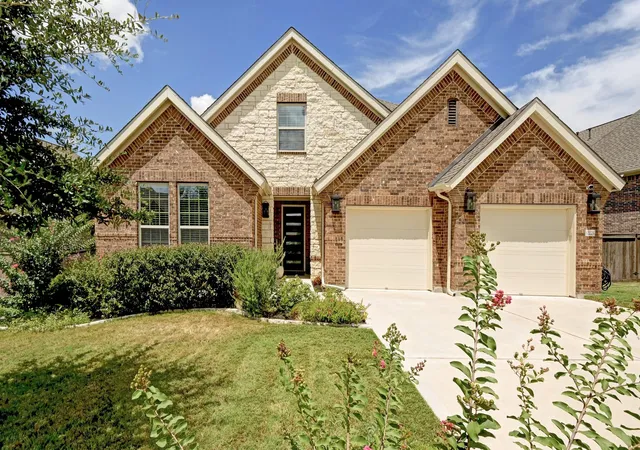
*The sellers have an assumable VA loan.* An extended covered patio with a gas-fueled outdoor fireplace capable of burning real hardwoods, a built-in outdoor kitchen, and a custom electric sun screen turn this Belterra home into a true indoor-outdoor retreat, tucked inside The Cove, the only gated section of Belterra. Set on a private greenbelt lot with no rear neighbors, this single-story home delivers quiet privacy. The property includes a protected, stacked, and seasoned wood pile. Inside, the open floor plan connects a spacious living room with wood-wrapped ceiling beams to a gourmet kitchen featuring double ovens, upgraded stainless appliances, soft-close drawers, a reverse-osmosis water system, and a full-home water softener. The primary suite features a spa-style, walk-in shower with tiled bench and a $30k California Closets system. Two additional bedrooms, one being used as a home office, provide flexible space. Engineered wood floors flow throughout, while a stone fireplace anchors the living room. For light control, the large living room picture windows feature three battery-powered, remote-controlled, and synchronized sun screens, with a single manually-operated sun screen in the dining area. Outdoors, the extended covered patio and built-in outdoor kitchen make year-round entertaining effortless, framed by wrought iron fencing and mature plantings. HOA-included lawn care for front and back yards—including mowing, mulching, and weed prevention—keeps upkeep simple. Life in The Cove means access to Belterra's resort-style community pool, pickleball, tennis, fitness center, and 17 miles of trails, all zoned to Dripping Springs ISD. Just 43 homes make up this gated enclave. This address puts shopping, dining, Austin, and Dripping Springs within easy reach. With a functional layout, high-end finishes, and true low-maintenance living, this Belterra home in 78737 delivers exactly what today's buyers are searching for.
- Houzeo last checked: 12 hours ago
- Listing updated: August 7, 2026 at 3:10 am
- Listing Provided by: Gene Arant (512) 261-1000 , Annette Ramey | Keller Williams - Lake Travis (512) 263-9090
- Source: Unlock MLS-TX | MLS#: 1380188

Property Details
Status
Active Under Contract
Type
Single Family Residence
No. of Stories
-
County
City
Neighborhood
--
Year Built
2017
HOA Fees
$266/mo
Finished Area
2,195 sqft
Lot Size
7,405.2 sqft lot
Basement Area
- sqft
MLS Name
Unlock MLS
MLS Number
1380188
MLS Status
Active Under Contract
Days on Market
84

Continue Your Journey in App
Find your dream home, receive real-time updates, and many more!
Download App
Continue Your Journey in App
Find your dream home, receive real-time updates, and many more!
Location
HOA Management
Belterra Community Association
HOA Fees
$266/ Monthly
Amenities
 Amenities and services may be covered by one or multiple associations and service providers.
 Maintenance
 Lawn Care
 Common Area Maintenance
Disclaimer: Amenities are based on third-party information and may vary; buyers must independently verify all amenities, as information is deemed reliable but not guaranteed.
Facts & Features
Rooms
Bedrooms & bathrooms
Bedrooms: 3
Bathrooms: 3
Primary Bedroom
Level: Main
Primary Bathroom
Level: Main
Foyer
Level: Main
Living Room
Level: Main
Kitchen
Level: Main
Bedroom
Level: Main
Interior
Flooring
Carpet, Tile, Wood
Heating
Central, Fireplace(s)
Cooling
Ceiling Fan(s), Central Air
Window Features
Blinds, Plantation Shutters, Skylight(s)
Appliances
Built In Oven(s), Convection Oven, Cooktop, Dishwasher, Disposal, Energy Star Qualified Appliances, Exhaust Fan, Gas Cooktop, Microwave, Oven, Double Oven, Rnghd, Stainless Steel Appliance(s), Water Heater, Water Purifier Owned
Sewer
Mud
Exterior Features
Exterior Steps, Gutters Full, Private Yard
Interior Features
Breakfast Bar, Ceiling Fan(s), Beamed Ceilings, Ceiling High, Tray Ceiling(s), Ceiling Vaulted, Granite Counters, Double Vanity, Eat In Kitchen, Entrance Foyer, Kitchen Island, Multiple Living Areas, Open Floorplan, Pantry, Primary Bedroom On Main, Recessed Lighting, Study/home Office, Walk In Closet(s)
Construction
Year Built
Year Built: 2017
Home type
Single Family Residence
Roof
Composition
Foundation Details
Slab
Property Condition
Resale
Construction Materials
Masonry – All Sides, Stone, Stucco
Utilities & Energy
Fireplace Features
Gas Log, Great Room, Living Room, Outside, Raised Hearth
Pool Features
None
Utilities
Underground Utilities
Water Source
Mud
Parking Features
Attached, Driveway, Garage
Security Features
Security System Owned, Smoke Detector(s)
Other Features
Subdivision Name
Belterra Sec 15
Lot Features
Agricultural, Greenbelt, Sprinkler Automatic, Trees Small (under 20 Ft)
Community Features
Cluster Mailbox, Common Grounds, Curbs, Fitness Center, Gated, Park, Pool, Sidewalks, Sport Court(s)/facility, Underground Utilities, Trail(s)
Patio And Porch Features
Covered, Patio
Disclosures
Seller Disclosure
Price History
| Date | Event | Price |
|---|---|---|
08/07/2026 Source: | Contingent (Active Under Contract) | $750,000 +73.21% $342/sqft |
03/25/2019 Source: | Price Increased | $433,000 +1.88% $197/sqft |
08/30/2017 Source: | Sold | $425,000 $194/sqft |

Nearby Homes
Find Homes by Property Features in Austin, TX

Based on information submitted to the MLS GRID from Unlock MLS through Oct 07, 2026, 06:00AM. All information provided is deemed reliable but is not guaranteed and should be independently verified. Unlock MLS and its affiliates provide the MLS and all content therein “AS IS” and without any warranty, express or implied. All data is obtained from various sources and may not have been verified by broker or MLS GRID. Supplied Open House Information is subject to change without notice. All information should be independently reviewed and verified for accuracy. Properties may or may not be listed by the office/agent presenting the information. The information being provided is for consumers’ personal, non-commercial use. It may not be used for any purpose other than to identify prospective properties consumers may be interested in purchasing. © 2026 Unlock MLS. All Rights Reserved.
 Advertising Broker: Michelle Brecker | Pathway To Home Realty