- Overview
- Description
- Property Details
- Location
- HOA Management
- Facts & Features
- Getting Around
- Nearby Homes



$915,000
Monthly Est:$4,554
 5 Beds
 5 Baths
4 full baths + 1 half bath
 3,649sqft
365 Pear Tree Ln, Austin, TX 78737
$915,000
$4,554/moEst:
Get Pre-Approved
Single Family Residence
Built in 2023
$75/mo HOA
11,499.84 sqft lot
$251/sq.ft
Description
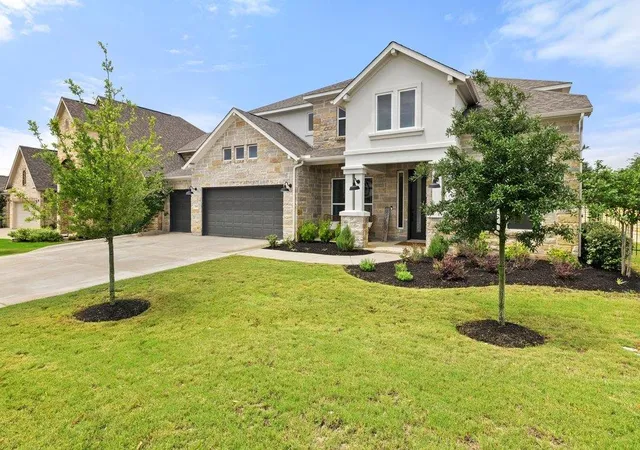
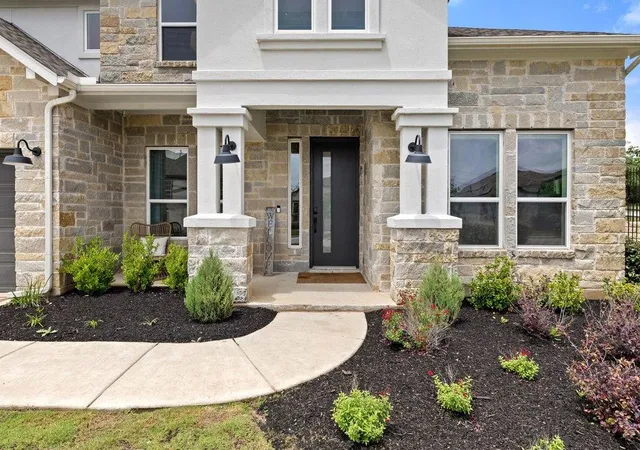
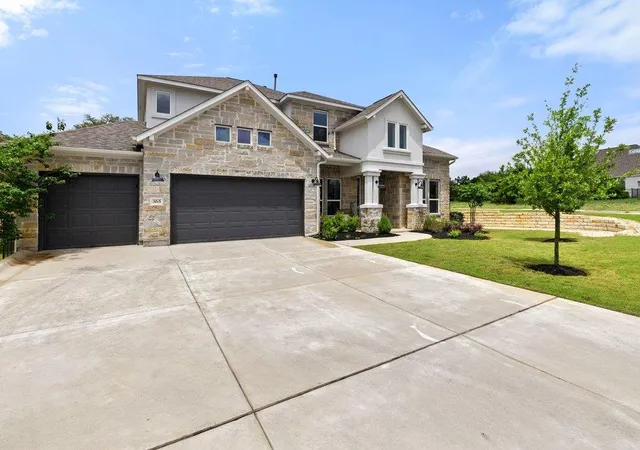
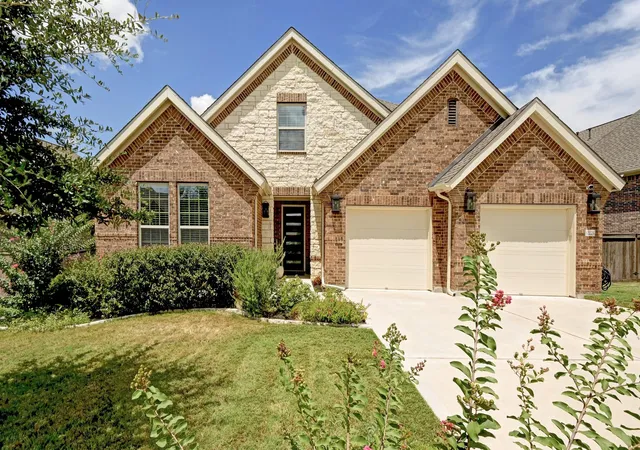
MOTIVATED SELLER! Buyer's incentive package offered. This home offers more than $100,000 in thoughtfully selected, high-end finishes and custom upgrades already in place. Your buyers can enjoy the quality, style and move-in-ready convenience they want—without the added expense, construction delays or decisions that come with building new.
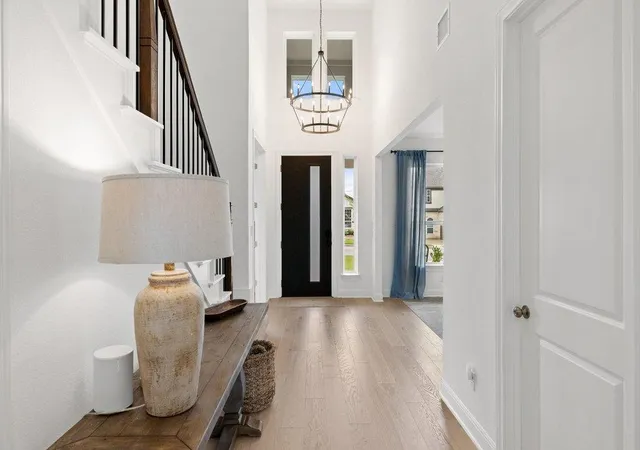
Discover the perfect blend of luxury and convenience in this "better than new" residence in the sought-after Parten community. At 3,649 sq. ft., this gorgeous home features a spacious, open floorplan with soaring ceilings and abundant natural light.
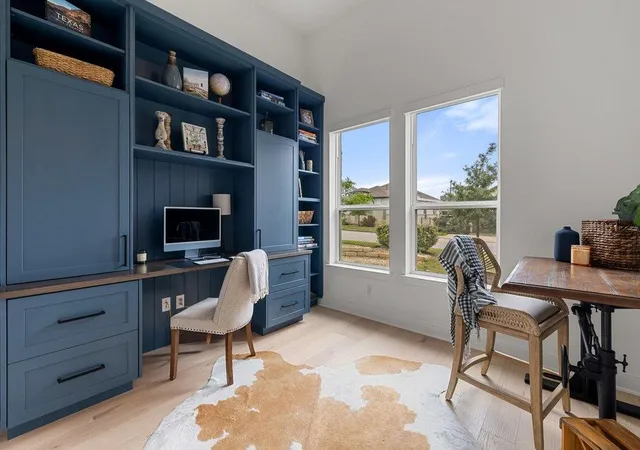
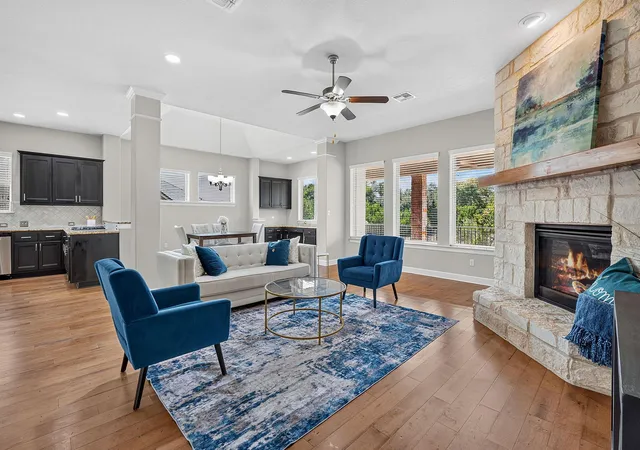
There are 5 bedrooms total, including 2 bedroom suites on the main floor. The primary retreat has a spa-like bathroom with soaking tub and custom closet. The focal point of the living room is the fireplace, which was designed by a local craftsman and is truly one of kind with it's herringbone design from mantel to ceiling. The kitchen features a large central island, walk-in pantry, built-in speakers, and a pass through to the dining room. The dedicated home office has thoughtfully designed bookshelves and desk with drawers and cabinets. The laundry room is also located on the main floor with ample storage and counter space. In-ceiling speakers were installed in the media room and the spacious bonus room is also wired for sound. Smart Home improvements include motorized UV-blocking window shades in common areas and black-out shades in bedrooms, Lutron light switches and dimmers, hard-wired Ring camera, Schlage Wi-Fi front door lock, and thermostat. Additional improvements include custom ceiling fans, light fixtures, matte black fixtures and faucets, and epoxy-coated garage floor.
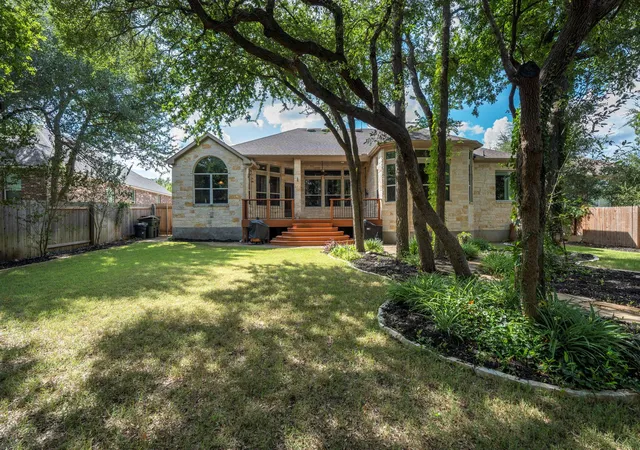
Situated on a corner lot, the property offers a fully fenced, landscaped backyard that backs to greenbelt. Parten residents also have access to the community swimming pool, playground, clubhouse, and miles of hike and bike trails. Close to schools and easy access to Downtown Austin!
- Houzeo last checked: 12 hours ago
- Listing updated: October 6, 2026 at 3:21 pm
- Listing Provided by: Cortney Walker (512) 924-8500 | JPAR Austin (800) 683-5651
- Source: Unlock MLS-TX | MLS#: 4689952

Property Details
Status
Active
Type
Single Family Residence
No. of Stories
-
County
City
Neighborhood
--
Year Built
2023
HOA Fees
$75/mo
Finished Area
3,649 sqft
Lot Size
11,499.84 sqft lot
Basement Area
- sqft
MLS Name
Unlock MLS
MLS Number
4689952
MLS Status
Active
Days on Market
166

Continue Your Journey in App
Find your dream home, receive real-time updates, and many more!
Download App
Continue Your Journey in App
Find your dream home, receive real-time updates, and many more!
Location
HOA Management
Kith Management
HOA Fees
$225/ Quarterly
Amenities
 Amenities and services may be covered by one or multiple associations and service providers.
 Common Area Maintenance
Disclaimer: Amenities are based on third-party information and may vary; buyers must independently verify all amenities, as information is deemed reliable but not guaranteed.
Facts & Features
Rooms
Bedrooms & bathrooms
Bedrooms: 5
Bathrooms: 5
Primary Bedroom
Level: Main
Office
Level: Main
Kitchen
Level: Main
Interior
Heating
Central
Appliances
Built In Electric Oven, Dishwasher, Disposal, Exhaust Fan, Gas Cooktop, Microwave, Rnghd, Stainless Steel Appliance(s), Tankless Water Heater
Flooring
Carpet, Tile, Wood
Window Features
Double Pane Windows, Screens, Vinyl Windows, Window Coverings
Interior Features
Two Primary Suties, Bookcases, Built In Features, Ceiling Fan(s), Ceiling High, Granite Counters, Double Vanity, High Speed Internet, Kitchen Island, Multiple Dining Areas, Open Floorplan, Pantry, Primary Bedroom On Main, Smart Home, Smart Thermostat, Soaking Tub, Sound System, Study/home Office, Walk In Closet(s)
Exterior Features
Electric Car Plug In, Rain Gutters, Private Yard
Sewer
Mud
Cooling
Central Air
Construction
Year Built
Year Built: 2023
Home type
Single Family Residence
Property Condition
Resale
Construction Materials
Masonry – All Sides, Stucco
Roof
Composition
Foundation Details
Slab
Utilities & Energy
Water Source
Mud
Utilities
Electricity Connected, High Speed Internet, Natural Gas Connected, Sewer Connected, Underground Utilities, Water Connected
Parking Features
Attached, Door Multi, Driveway, Electric Vehicle Charging Station(s), Garage, Garage Door Opener, Garage Faces Front
Security Features
Prewired, Smoke Detector(s)
Fireplace Features
Gas Log, Living Room
Pool Features
None
Other Features
Lot Features
Greenbelt, Back Yard, Corner Lot, Front Yard, Sprinkler Automatic, Trees Small (under 20 Ft)
Disclosures
Mud, Owner/agent
Patio And Porch Features
Covered, Front Porch, Patio
Subdivision Name
Parten
Community Features
Bbq Pit/grill, Clubhouse, Cluster Mailbox, Common Grounds, Curbs, Google Fiber, Park, Playground, Pool, Sidewalks, Street Lights, Underground Utilities, Trail(s)
Price History
| Date | Event | Price |
|---|---|---|
10/06/2026 Source: | Price Decreased | $915,000 -1.08% $251/sqft |
07/30/2026 Source: | Price Decreased | $925,000 -2.63% $253/sqft |
06/12/2026 Source: | Price Decreased | $950,000 -2.26% $260/sqft |
06/05/2026 Source: | Price Decreased | $972,000 -0.05% $266/sqft |
05/08/2026 Source: | Listed for Sale | $972,500 +15.50% $267/sqft |

Show more
Nearby Homes
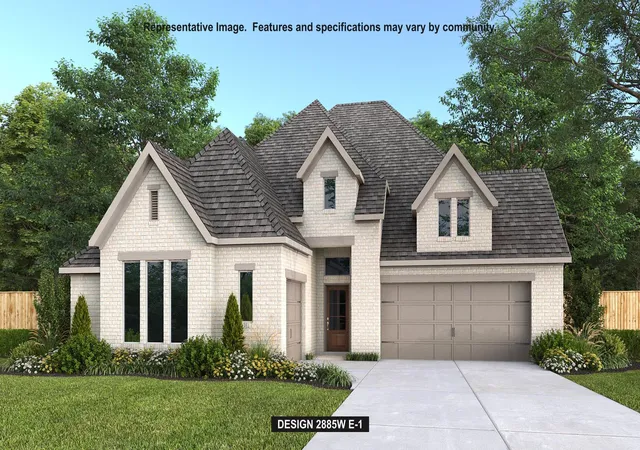
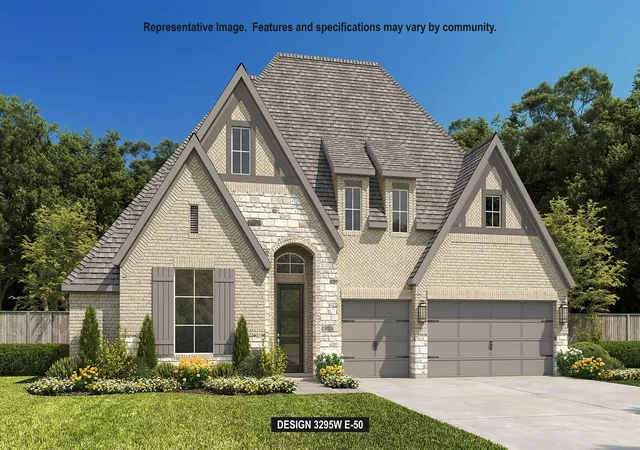
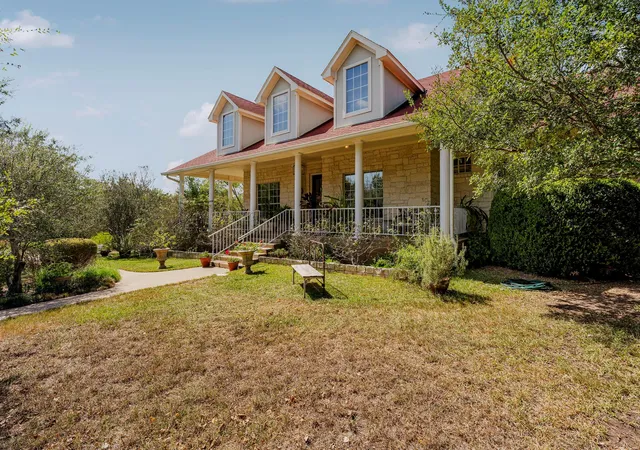
Find Homes by Property Features in Austin, TX

Based on information submitted to the MLS GRID from Unlock MLS through Oct 07, 2026, 06:00AM. All information provided is deemed reliable but is not guaranteed and should be independently verified. Unlock MLS and its affiliates provide the MLS and all content therein “AS IS” and without any warranty, express or implied. All data is obtained from various sources and may not have been verified by broker or MLS GRID. Supplied Open House Information is subject to change without notice. All information should be independently reviewed and verified for accuracy. Properties may or may not be listed by the office/agent presenting the information. The information being provided is for consumers’ personal, non-commercial use. It may not be used for any purpose other than to identify prospective properties consumers may be interested in purchasing. © 2026 Unlock MLS. All Rights Reserved.
 Advertising Broker: Michelle Brecker | Pathway To Home Realty