
- Overview
- Description
- Property Details
- Location
- HOA Management
- Facts & Features
- Getting Around
- Nearby Homes
 Price Drop: $40K (11/05)
$599,000
Monthly Est:$2,981
 3 Beds

2 full baths
 2,039sqft
329 Norfolk Rd, Litchfield, CT 06759
$599,000
$2,981/moEst:
Single Family Residence
Built in 1984
$-- HOA
40,075.2 sqft lot
$294/sq.ft
Description
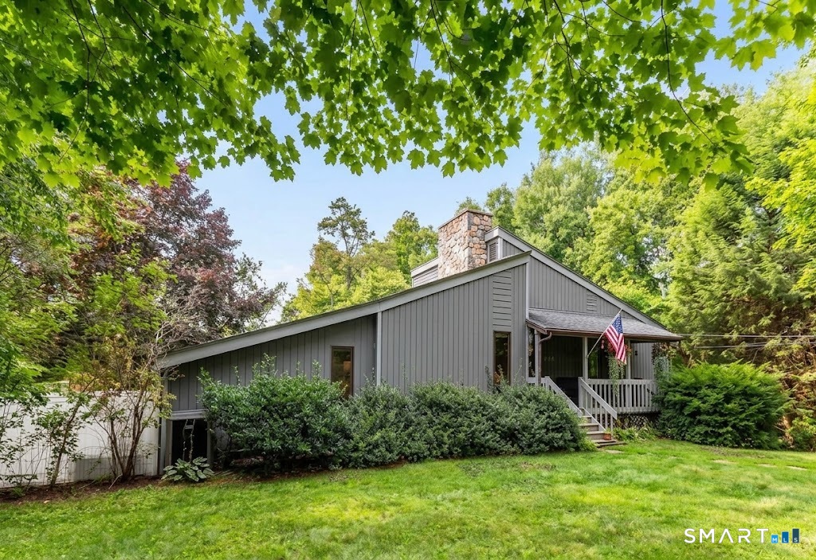
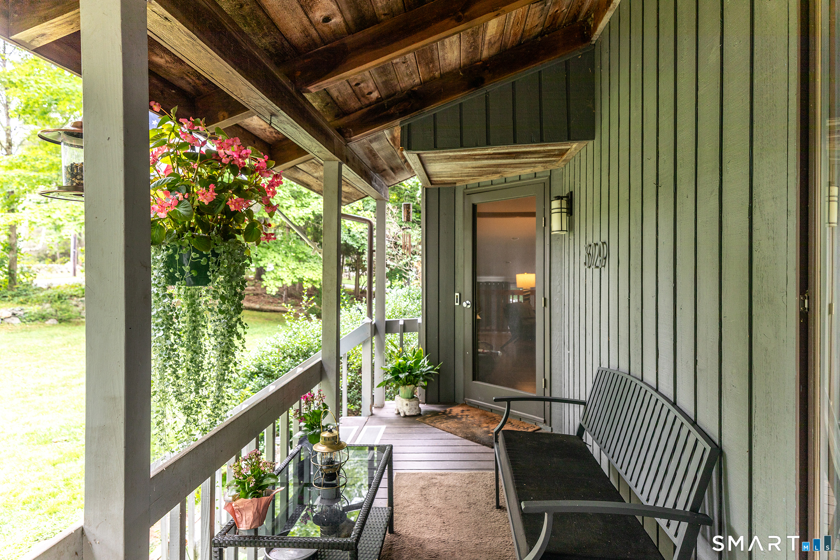
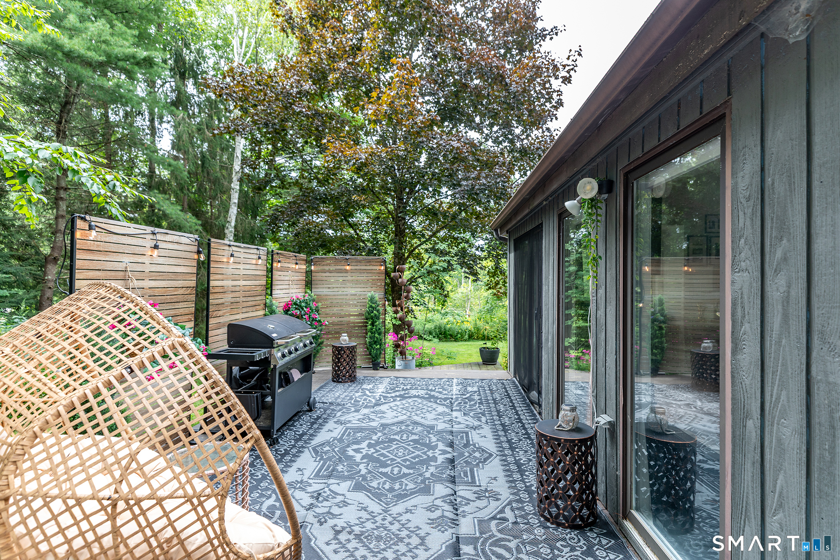
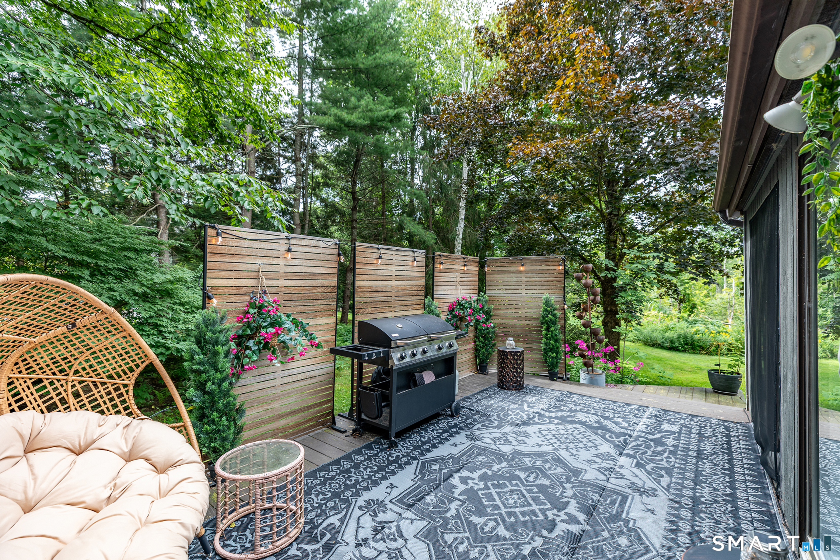
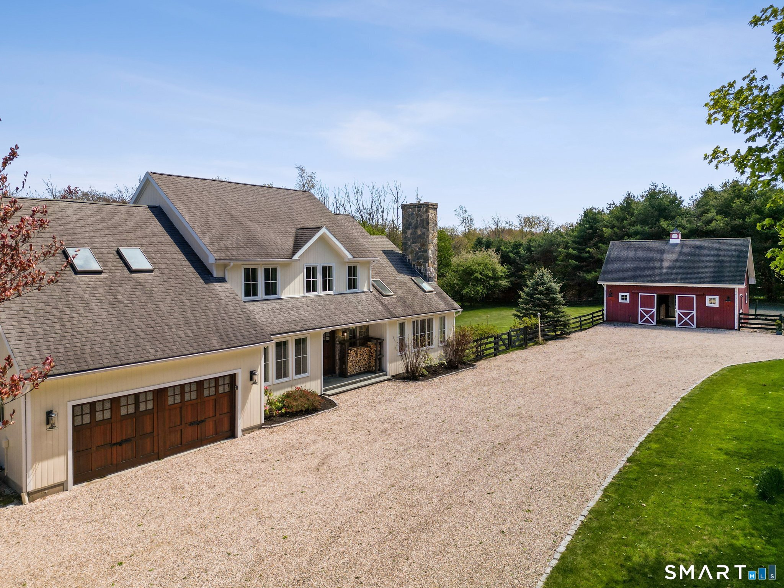
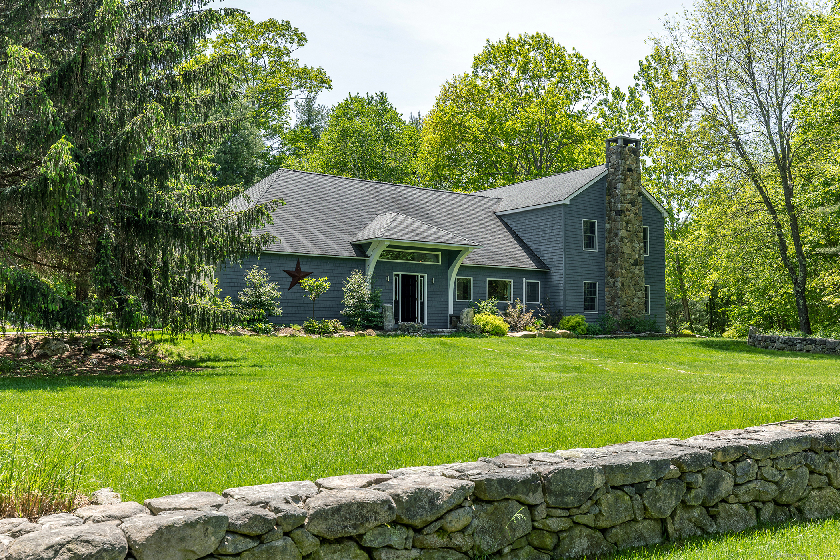
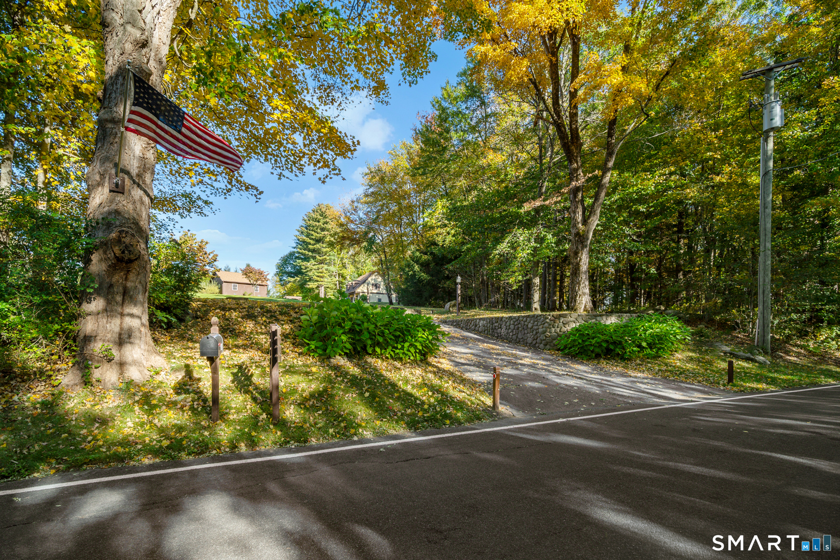
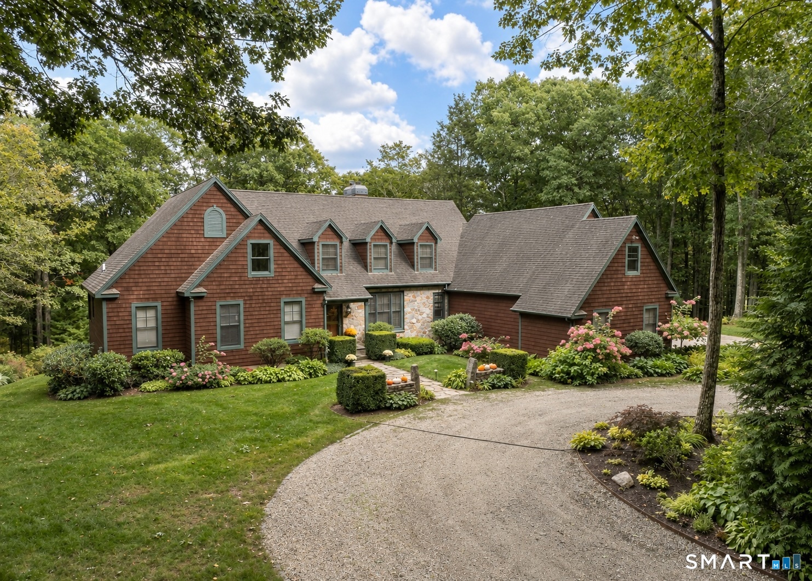
Discover the timeless appeal of this beautifully updated mid-century contemporary residence nestled in a peaceful, sought-after Litchfield Hills neighborhood. Spanning over 2,000 square feet, this home emphasizes clean lines, abundant natural light, and a seamless indoor-outdoor flow. The main level features an inviting open floor plan where the living room and dining area transition effortlessly into an updated kitchen. The architectural heart of the home is a dramatic, sun-drenched family room-the perfect setting for modern living and entertaining. Experience true relaxation on your private deck or within the expansive screened-in porch, designed to blend your interior space with the tranquil surroundings. The main floor offers effortless convenience with a generous primary suite boasting a private oversized bath, alongside two additional bedrooms-one of which serves as an ideal home office. Ascend to the second floor to find a stunning, expansive loft overlooking the living area; this versatile space is an inspiring canvas for a studio, media room, or creative retreat. The finished lower level adds practicality with a spacious mudroom, dedicated exercise room, laundry, and an oversized two-car garage. Experience this rare blend of mid-century character and modern functionality in Litchfield.
- Houzeo last checked: 5 minutes ago
- Listing updated: November 5, 2026 at 3:08 pm
- Listing Provided by: Phil Fox | William Pitt Sotheby's Int'l
- Source: SMART MLS-CT | MLS#:

Property Details
Status
Active
Type
Single Family Residence
No. of Stories
-
County
City
Neighborhood
--
Year Built
1984
HOA Fees
-
Finished Area
2,039 sqft
Lot Size
40,075.2 sqft lot
Basement Area
- sqft
MLS Name
SMART MLS
MLS Number
24201589
MLS Status
Active
Days on Market
86
Continue Your Journey in App
Find your dream home, receive real-time updates, and many more!
Location
HOA Management
0
HOA Fees
$-/
Disclaimer: Amenities are based on third-party information and may vary; buyers must independently verify all amenities, as information is deemed reliable but not guaranteed.
Facts & Features
Rooms
Bedrooms & bathrooms
Bedrooms: 3
Bathrooms: 2
Interior
Heating
Oil
Sewer
Septic
Exterior Features
Porch, Deck, Gutters, Garden Area, Covered Deck, Stone Wall, Patio
Cooling
Central Air
Appliances
Electric Range, Microwave, Refrigerator, Freezer, Dishwasher, Washer, Dryer
Interior Features
Cable Available, Open Floor Plan
Construction
Year Built
Year Built: 1984
Home type
Single Family Residence
Roof
Asphalt Shingle
Architectural Style
Contemporary
Foundation Details
Concrete
Utilities & Energy
Water Source
Public Water Connected
Parking Features
Under House Garage, Paved, Driveway
Basement
Full, Heated, Garage Access, Cooled, Interior Access, Partially Finished, Walk Out
Other Features
Lot Features
Lightly Wooded, Level Lot, Sloping Lot
Subdivision Name
N/a
Price History
| Date | Event | Price |
|---|---|---|
11/05/2026 Source: | Price Decreased | $599,000 -6.26% $294/sqft |
10/14/2026 Source: | Price Decreased | $639,000 -4.48% $313/sqft |
09/18/2026 Source: | Price Decreased | $669,000 -3.74% $328/sqft |
08/27/2026 Source: | Listed for Sale | $695,000 +19757.14% $341/sqft |
06/19/2024 Source: #24017233 | Price Decreased | $3,500 -98.70% $2/sqft |

Show more

Find Homes by Property Features in Litchfield, CT


Based on information provided to and compiled by the SMART MLS, Inc. through Nov 22, 2026, 01:30PM. IDX information is provided exclusively for consumers’ personal, non-commercial use. It may not be used for any purpose other than to identify prospective properties consumers may be interested in purchasing. The data is deemed reliable but is not guaranteed accurate by the MLS. ©2026 SMART MLS, Inc. All Rights Reserved.
 Advertising Broker: Derek Greene | The Greene Realty Group