- Overview
- Description
- Property Details
- Location
- Facts & Features
- Getting Around
- Nearby Homes

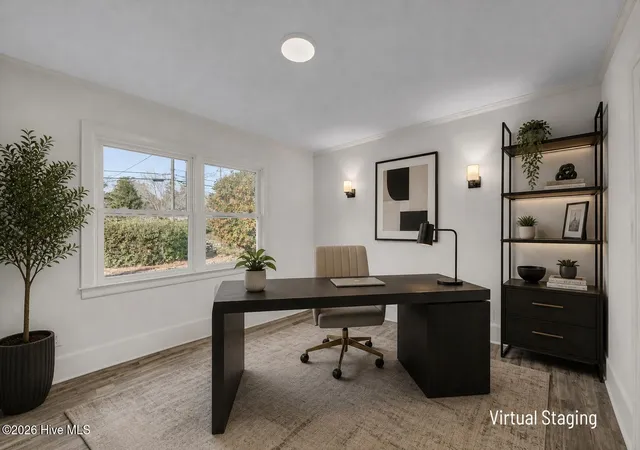


$399,000
Monthly Est:$1,986
 3 Beds
 3 Baths
2 full baths + 1 half bath
 1,617sqft
329 Wayne Dr, Wilmington, NC 28403
$399,000
$1,986/moEst:
Get Pre-Approved
Single Family Residence
Built in 1951
$-- HOA
0.25 acre lot
$247/sq.ft
Description
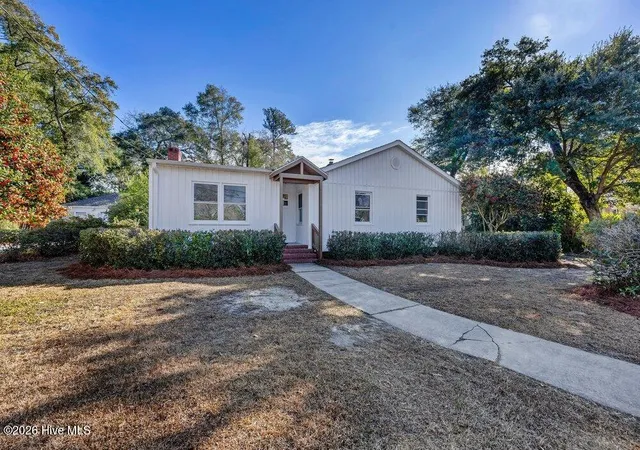
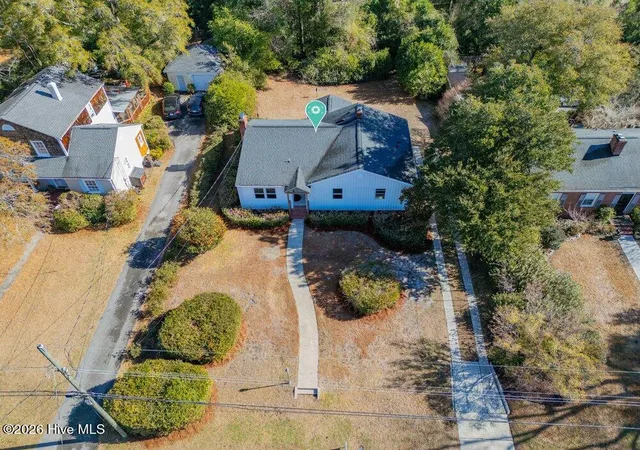
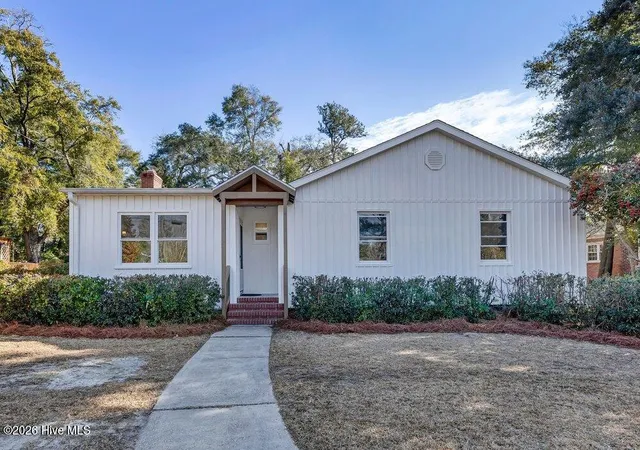
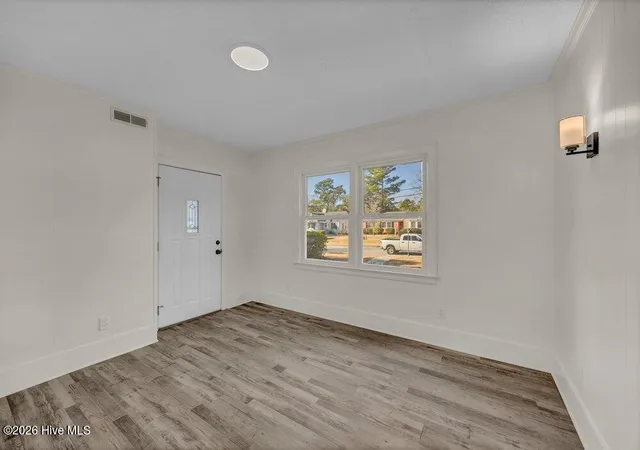
Classic bungalow character meets a polished, modern renovation. This 1950s home has been updated top to bottom, so it's move-in ready without losing the charm of its original design. Inside, you'll find 3 bedrooms, 2.5 bathrooms, and 1,617 square feet of heated living space. Luxury vinyl plank flooring flows throughout, creating a clean, low-maintenance look. The living room centers on an electric fireplace, giving you cozy ambiance without the upkeep of a traditional fireplace. The renovated kitchen features Shaker-style cabinetry, stainless steel appliances, and durable leathered granite countertops, making it as practical for weeknight dinners as it is for hosting friends. New windows welcome natural light and contribute to improved efficiency, while brand-new faucets and fixtures carry the fresh, updated look throughout the home. Outside, updated board-and-batten detailing adds crisp curb appeal while complementing the bungalow's classic lines. Off-street parking provides everyday convenience. Downtown Wilmington, area beaches, shopping, and dining are all close by. Beaumont Park, a 4.1-acre neighborhood park with a playground, picnic shelters, and basketball courts, is within walking distance. Fully renovated, stylish, and low-maintenance, this home is ready for its next owner! For information about our preferred lender and the incentives you may qualify for, please ask your agent to review the agent comments for additional details.
- Houzeo last checked: 2 minutes ago
- Listing updated: November 4, 2026 at 8:03 pm
- Listing Provided by: The Cameron Team (910) 233-2840 DRE #209100 | Coldwell Banker Sea Coast Advantage (910) 799-3435
- Source: Hive MLS-NC | MLS#: 100600448

Property Details
Status
Active
Type
Single Family Residence
No. of Stories
1
County
City
Neighborhood
--
Year Built
1951
HOA Fees
-
Finished Area
1,617 sqft
Lot Size
0.25 acre lot
Basement Area
- sqft
MLS Name
Hive MLS
MLS Number
100600448
MLS Status
Active
Days on Market
64

Continue Your Journey in App
Find your dream home, receive real-time updates, and many more!
Continue Your Journey in App
Find your dream home, receive real-time updates, and many more!
Location
Facts & Features
Rooms
Bedrooms & bathrooms
Bedrooms: 3
Bathrooms: 3
Living Room
Level: First
Area: Square Feet
Dimensions: 323.00
Bedroom 3
Level: First
Area: Square Feet
Dimensions: 108.00
Laundry
Level: First
Area: Square Feet
Dimensions: 121.00
Kitchen
Level: First
Area: Square Feet
Dimensions: 120.00
Dining Room
Level: First
Area: Square Feet
Dimensions: 132.00
Bedroom 2
Level: First
Area: Square Feet
Dimensions: 168.00
Master Bedroom
Level: First
Area: Square Feet
Dimensions: 168.00
Interior
Appliances
Electric Oven, Built In Microwave, Washer, Refrigerator, Range, Dryer, Dishwasher
Cooling
Central Air
Heating
Other, Forced Air, Oil
Flooring
Lvt/lvp
Interior Features
Master Downstairs, Walk In Shower
Construction
Year Built
Year Built: 1951
Home type
Single Family Residence
Property Condition
Updated Remodeled
Roof
Architectural Shingle
Foundation Details
Crawl Space
Construction Materials
Vinyl Siding, Wood Siding, Wood Frame
Utilities & Energy
Utilities
Sewer Connected, Water Connected
Basement
None
Water Source
Public
Parking Features
Off Street
Laundry Features
Laundry Room
Other Features
Patio And Porch Features
None
Subdivision Name
Beaumont
Price History
| Date | Event | Price |
|---|---|---|
09/01/2026 Source: | Price Increased | $415,000 +4.01% $257/sqft |
09/01/2026 Source: | Price Decreased | $399,000 -6.12% $247/sqft |
04/28/2026 Source: | Price Decreased | $425,000 -4.49% $263/sqft |
04/21/2026 Source: | Price Decreased | $445,000 -1.11% $275/sqft |
04/09/2026 Source: | Price Decreased | $450,000 -1.10% $278/sqft |

Show more
Nearby Homes
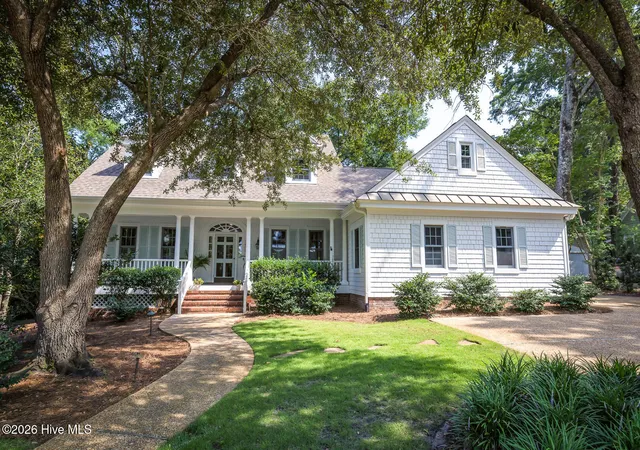
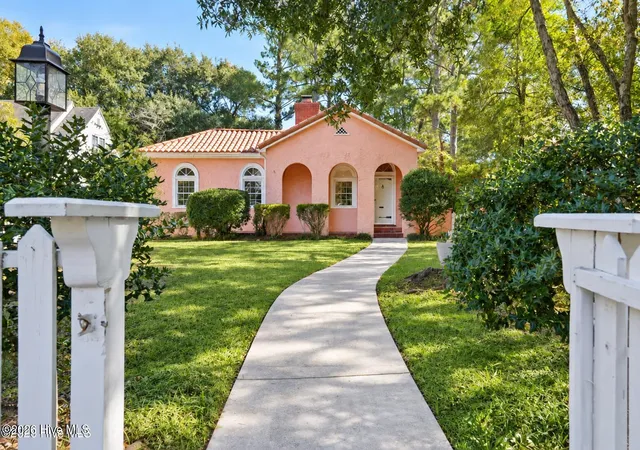
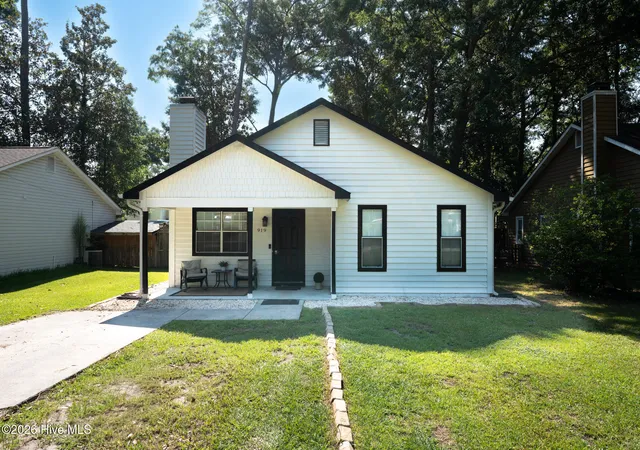
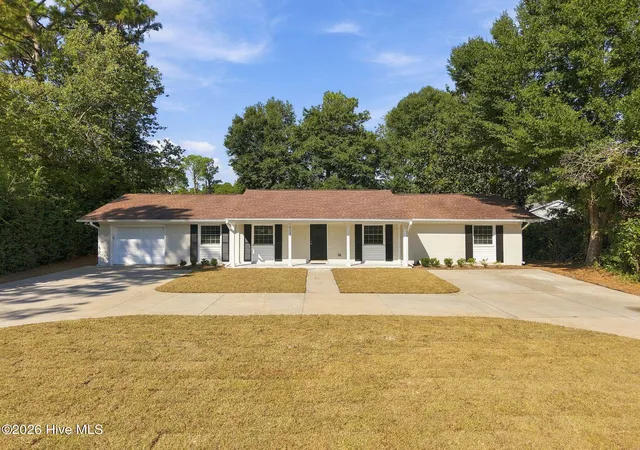
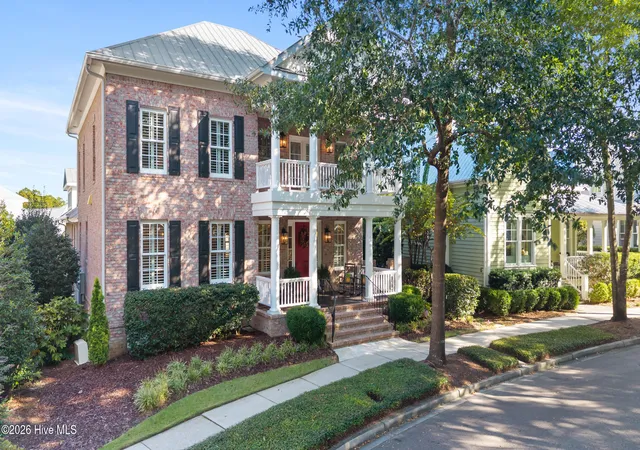
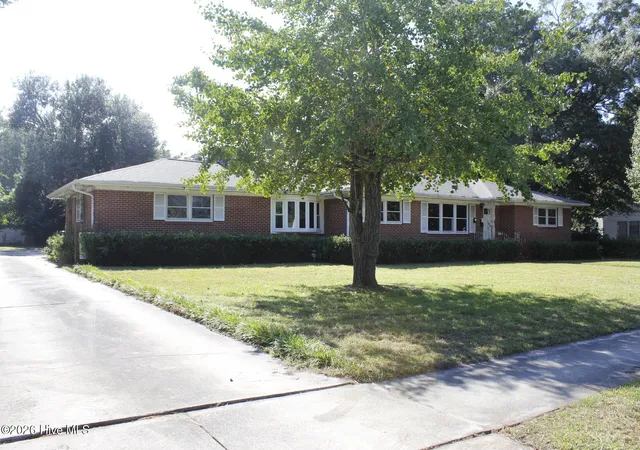
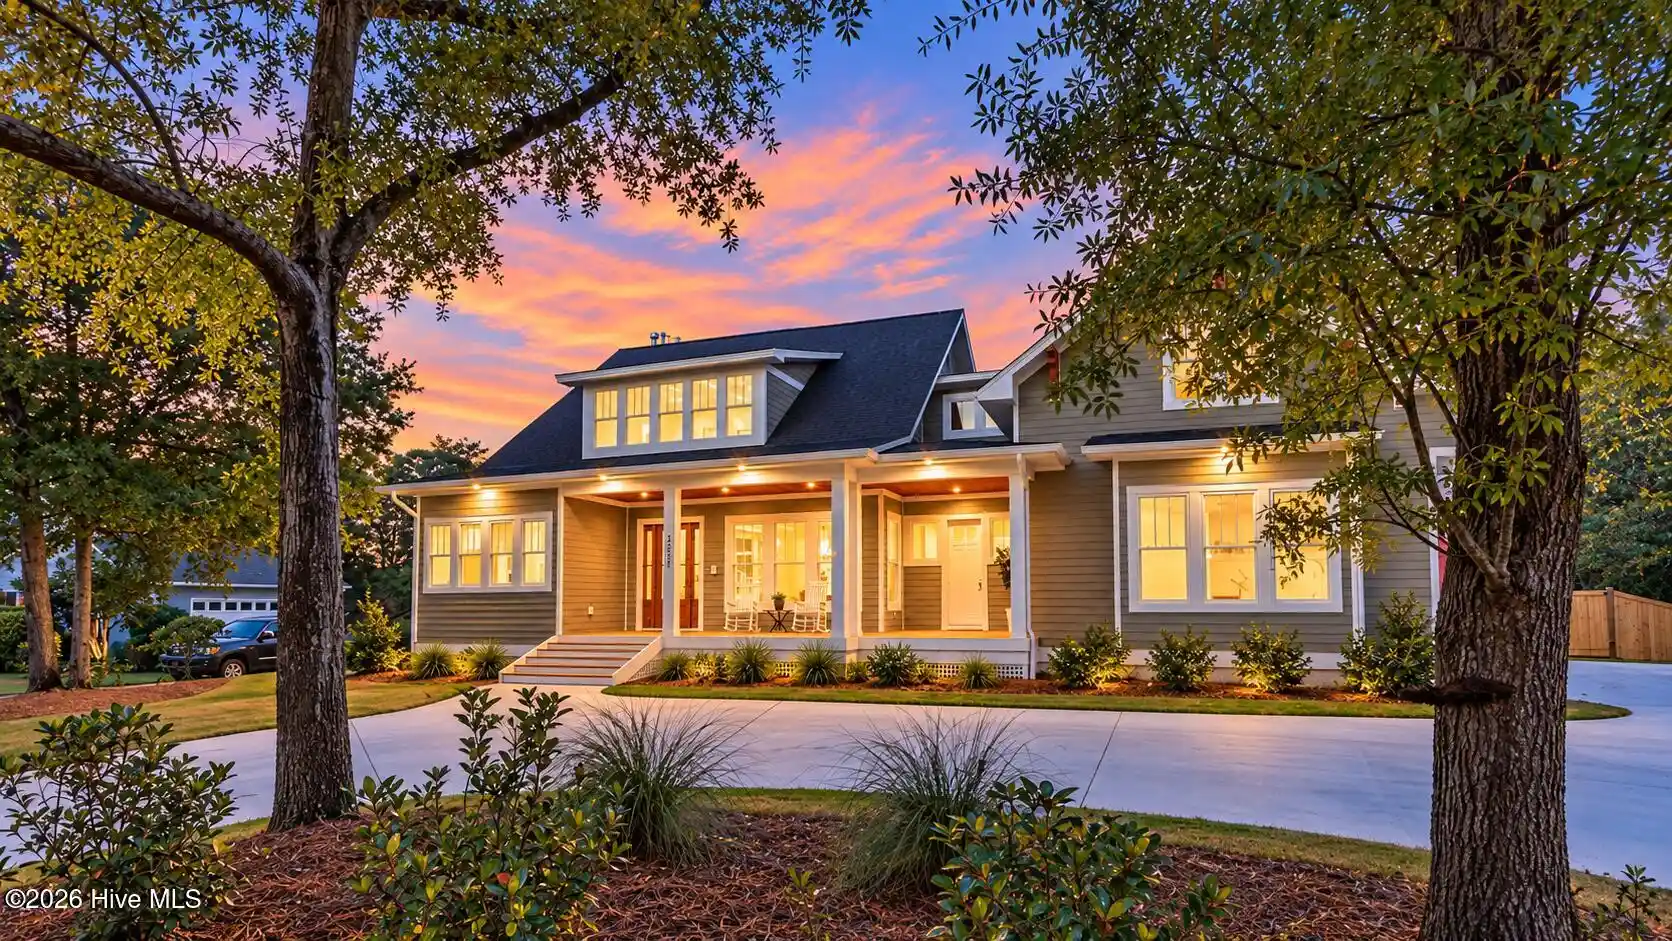
Find Homes by Property Features in Wilmington, NC
Nearby New Homes For Sale

Based on information from the Hive MLS, through Nov 04, 2026, 10:45PM. This website may not include listings or property addresses of sellers who have directed their listing brokers to withhold their listing or their property address from display on the Internet. The data relating to real estate on this web site comes in part from the Internet Data Exchange program of Hive MLS, and is updated as of Nov 04, 2026, 10:45PM. All information is deemed reliable but not guaranteed and should be independently verified. All properties are subject to prior sale, change, or withdrawal. Neither listing broker(s) nor Chosen Realty LLC nor Houzeo shall be responsible for any typographical errors, misinformation, or misprints, and shall be held totally harmless from any damages arising from reliance upon these data. IDX information is provided exclusively for personal, non-commercial use, and may not be used for any purpose other than to identify prospective properties consumers may be interested in purchasing. © 2026 Hive MLS. All Rights Reserved.
 Advertising Broker: Nicholas Huscroft | Chosen Realty
