Realty Solution
Powered by 
- 5
- Overview
- Description
- Property Details
- Location
- Facts & Features
- Getting Around
- Nearby Homes
 No HOA
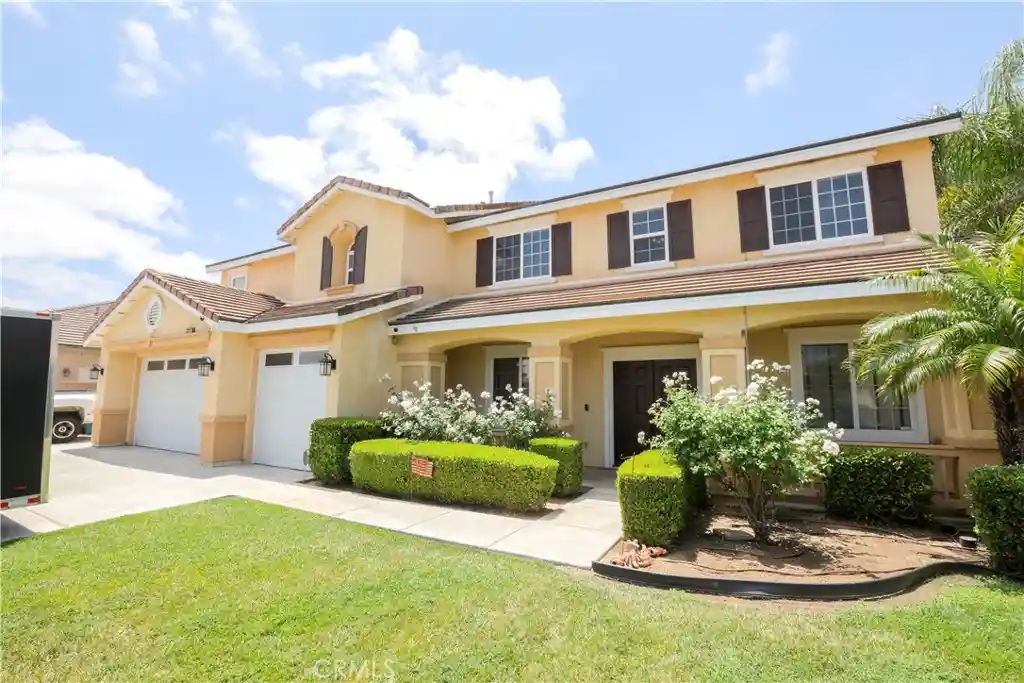


Street View
Listed by: Jennifer Triana (714) 473-1887 DRE #02008429 | Real Brokerage Technologies (855) 450-0442
$850,000
Monthly Est:$4,231
 4 Beds
 4 Baths
3 full baths + 1 half bath
 4,036sqft
32921 Lamtarra, Menifee, CA 92584
$850,000
$4,231/moEst:
Get Pre-Approved
Single Family Residence
Built in 2006
$-- HOA
12,197 sqft lot
$211/sq.ft
Description
SELLER OFFERING $10k BUYER'S CREDIT!
Welcome to this beautifully designed Menifee home offering the perfect blend of space, functionality, and comfort…all with NO HOA and room to live the lifestyle you’ve been looking for. From the moment you step inside, you’ll appreciate the thoughtfully designed layout, upscale touches, and versatility that make this home ideal for growing families, multi-generational living, entertaining, and everyday living.
The home features a private downstairs bedroom and full bathroom with a walk-in closet, making it ideal for family, guests, or an office. Throughout the home, you’ll find abundant storage, expansive closet space, and a layout that adapts to your needs now and in the future.
At the center of the home, the beautifully appointed kitchen is equipped with stainless steel appliances, a smart oven, and an elegant butler’s pantry, perfect for entertaining. The open-concept design flows seamlessly into the main living areas, while the spacious upstairs loft offers flexibility for a media room, playroom, gym, office, or second living space.
The true showstopper is the luxurious primary suite retreat…a private sanctuary designed for comfort and relaxation. This oversized space features its own sitting area, dual walk-in closets connected by a stunning mirror feature, and the feel of a custom luxury dressing room rarely found in today’s homes.
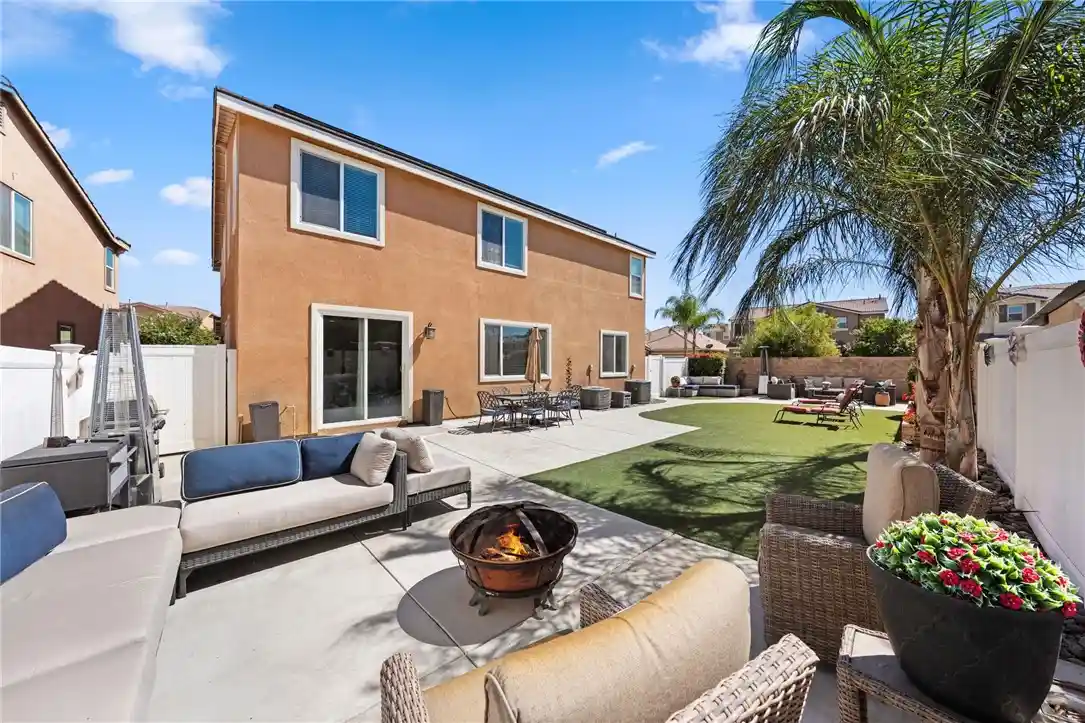
Step outside into your own resort-inspired backyard oasis complete with a sparkling pool, entertaining space, fruit trees and storage shed. Perfect for gatherings and relaxing evenings. What truly sets this property apart is the oversized RV parking, extended driveway, and additional RV electrical hookups, accommodating a 40-foot RV plus boats, trailers, and toy haulers.
As an added bonus, the sellers are leaving the fully equipped outdoor entertainment kitchen, featuring a BRAND NEW, never used 4 burner built in BBQ, outdoor refrigerator, mounted TV overlooking the pool, cozy fireplace, ceiling fan, and built in trash station..creating the ultimate California indoor-outdoor experience.
Additional upgrades include a whole house fan, water softener, extra RV electrical hookups, and front exterior outlet access ideal for holiday décor and added convenience. Conveniently located just minutes from shopping, dining, schools, and freeway access, this exceptional property offers the perfect blend of luxury, comfort, functionality, and lifestyle.
- Houzeo last checked: 12 minutes ago
- Listing updated: July 14, 2026 at 6:43 pm
- Source: California Regional MLS-CA | MLS#: SW26111608

Property Details
Status
Pending
Type
Single Family Residence
No. of Stories
2
County
City
Neighborhood
--
Year Built
2006
HOA Fees
-
Finished Area
4,036 sqft
Lot Size
12,197 sqft lot
Basement Area
- sqft
MLS Name
California Regional MLS
MLS Number
SW26111608
MLS Status
Pending
Days on Market
166
Cumulative Days on Market
52

Continue Your Journey in App
Find your dream home, receive real-time updates, and many more!
Continue Your Journey in App
Find your dream home, receive real-time updates, and many more!
Location
Facts & Features
Rooms
Bedrooms & bathrooms
Bedrooms: 4
Bathrooms: 4
Interior
Interior Features
Loft, Walk In Closets
Sewer
Unknown
Cooling
Central Air
Heating
Central
Utilities & Energy
Laundry Features
See Remarks
Pool Features
Private
Water Source
Public
Fireplace Features
Living Room
Other Features
Community Features
Sidewalks
Lot Features
Yard
Price History
| Date | Event | Price |
|---|---|---|
07/14/2026 Source: | Pending | $850,000 $211/sqft |
06/27/2026 Source: | Price Decreased | $850,000 -1.16% $211/sqft |
06/22/2026 Source: | Price Decreased | $860,000 -2.27% $213/sqft |
05/22/2026 Source: | Listed for Sale | $880,000 $218/sqft |
05/22/2026 Source: | Price Increased | $880,000 +216.55% $218/sqft |

Show more
Nearby Homes
Find Homes by Property Features in Menifee, CA
Nearby New Homes For Sale


Based on information from California Regional Multiple Listing Service, Inc. as of Nov 04, 2026, 10:00PM and /or other sources. All data, including all measurements and calculations of area, is obtained from various sources and has not been, and will not be, verified by broker or MLS. All information should be independently reviewed and verified for accuracy. Properties may or may not be listed by the office/agent presenting the information. Information being provided is for consumers’ personal, non-commercial use and may not be used for any purpose other than to identify prospective properties consumers may be interested in purchasing. This website may not include listings or property addresses of sellers who have directed their listing brokers to withhold their listing or their property address from display on the Internet. © 2026 California Regional Multiple Listing Service. All Rights Reserved.
 Advertising Broker: William Johnson DRE #01463271 | William Johnson Brokerage
