- Overview
- Description
- Property Details
- Location
- Facts & Features
- Getting Around
- Nearby Homes

Street View
$940,000
Monthly Est:$4,679
 4 Beds
 3 Baths
2 full baths
 2,219sqft
3293 Green Mountain Cir, Parker, CO 80138
$940,000
$4,679/moEst:
Get Pre-Approved
Single Family Residence
Built in 1992
$-- HOA
8.08 acres lot
$424/sq.ft
Description
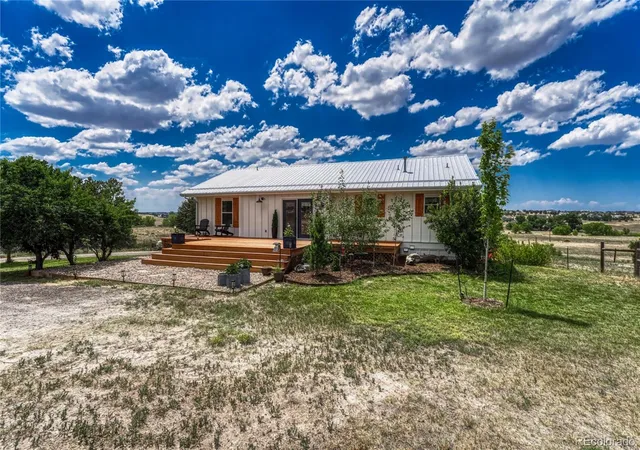
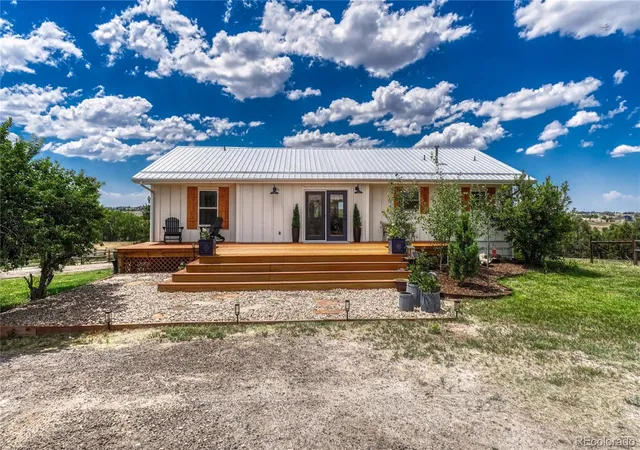
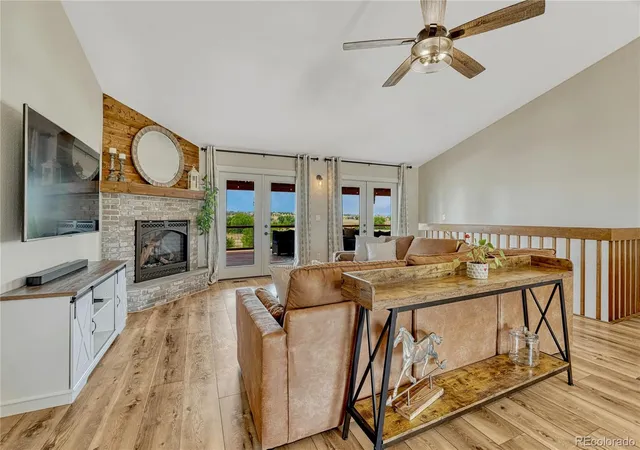
Trade the daily hustle and bustle for wide-open skies, fresh air, and room to roam. Set amid peaceful country surroundings, this updated ranch-style home offers more than 8 acres and direct access to 383+ acres of Elk Horn Open Space.
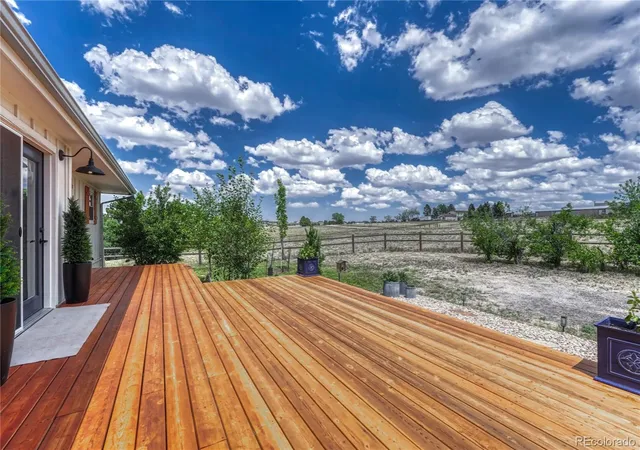
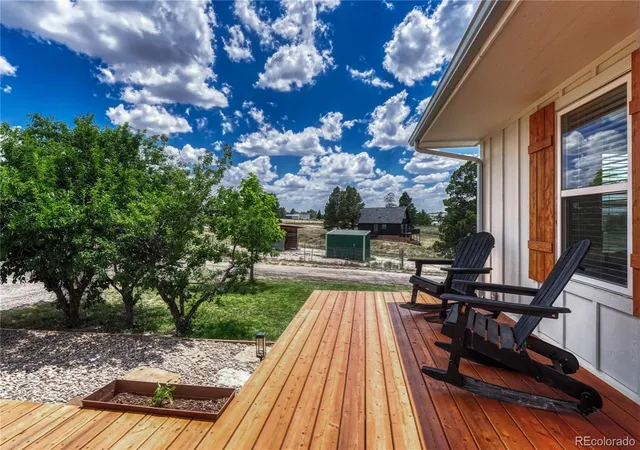
Inside, the open-concept layout features high ceilings, exposed wood beams, a dining area, and a floor-to-ceiling brick gas fireplace. French doors open to an expansive covered deck with panoramic views of the property and open space below, bringing the outdoor setting into the main living space. Flip down the deck TV to take in a game or enjoy your favorite shows while you BBQ or host your next dinner party. The kitchen features a large island with seating, perfect for entertaining, and includes all stainless-steel appliances.
Retreat to the main-floor primary suite offering private deck access and a wonderful en-suite bath with dual vessel sinks. Two additional bedrooms share a bath on the main level, and one also opens to the expansive back deck. The finished basement adds a family room, 4th bedroom or office, a ¾ bath, and a laundry room with access to the utility room.
Horse enthusiasts will appreciate the acreage and setup for horses or livestock, including 5 cross-fenced acres, a 2-stall barn with runs and an automatic waterer, and two livestock sheds. The property also features a separate fenced dog area, a dry creek bed, and a garden shed. A custom chicken coop offers convenient covered access for collecting farm-fresh eggs. Enjoy room to spread out, flexible living space, and a country setting with wide-open space close at hand.
- Houzeo last checked: 1 minute ago
- Listing updated: November 5, 2026 at 5:40 pm
- Listing Provided by: James Krodel (720) 326-7177 | Realty One Group Elevations, LLC (720) 770-3770
- Source: DENVER (RE COLORADO) MLS-CO as distributed by MLS GRID | MLS#: 3820066

Property Details
Status
Active
Type
Single Family Residence
No. of Stories
-
County
City
Neighborhood
--
Year Built
1992
HOA Fees
-
Finished Area
2,219 sqft
Lot Size
8.08 acres lot
Basement Area
- sqft
MLS Name
DENVER (RE COLORADO) MLS
MLS Number
3820066
MLS Status
Active
Days on Market
86

Continue Your Journey in App
Find your dream home, receive real-time updates, and many more!
Continue Your Journey in App
Find your dream home, receive real-time updates, and many more!
Location
Facts & Features
Rooms
Bedrooms & bathrooms
Bedrooms: 4
Bathrooms: 3
Living Room
Level: Main
Dining Room
Level: Main
Kitchen
Level: Main
Bedroom
Level: Main
Bathroom Full
Level: Main
Bedroom
Level: Main
Bathroom Full
Level: Main
Bedroom
Level: Main
Bathroom Full
Level: Main
Laundry
Level: Basement
Bathroom Three Quarter
Level: Basement
Family Room
Level: Basement
Bedroom
Level: Basement
Interior
Appliances
Cooktop, Dishwasher, Dryer, Microwave, Oven, Refrigerator, Washer
Cooling
Central Air
Heating
Forced Air
Window Features
Double Pane Windows, Window Coverings
Sewer
Septic Tank
Flooring
Carpet, Laminate, Tile
Interior Features
Breakfast Bar, Ceiling Fan(s), Eat In Kitchen, Five Piece Bath, High Ceilings, Open Floorplan, Primary Suite, Quartz Counters, Smoke Free, Vaulted Ceiling(s), Walk In Closet(s)
Construction
Year Built
Year Built: 1992
Home type
Single Family Residence
Property Condition
Updated/remodeled
Construction Materials
Frame, Vinyl Siding
Roof
Composition
Architectural Style
Contemporary
Foundation Details
Concrete Perimeter
Utilities & Energy
Utilities
Natural Gas Connected
Parking Features
Unpaved
Fireplace Features
Living Room
Basement
Finished, Full, Walk Out Access
Security Features
Carbon Monoxide Detector(s), Smoke Detector(s), Video Doorbell
Laundry Features
In Unit
Electric
220 Volts
Other Features
Patio And Porch Features
Covered, Deck, Front Porch
Lot Features
Greenbelt, Landscaped, Meadow, Open Space, Rolling Slope, Suitable For Grazing
Vegetation
Grassed, Mixed, Partially Wooded, Pine, Sagebrush
Subdivision Name
Mountain View Ranch
Price History
| Date | Event | Price |
|---|---|---|
08/26/2026 Source: | Listing Removed | $940,000 -1.98% $424/sqft |
08/11/2026 Source: | Listed for Sale | $959,000 +72.79% $432/sqft |
06/19/2020 Source: | Price Increased | $555,000 +107.09% $250/sqft |
11/12/2010 Source: | Sold | $268,000 $121/sqft |

Nearby Homes
Find Homes by Property Features in Parker, CO

Based on information from REcolorado®, Inc.through Nov 05, 2026, 09:15PM. Not all properties were listed and/or closed by Company. This representation is based in whole or in part on content supplied by REcolorado®, Inc. REcolorado®, Inc. does not guarantee nor is it in any way responsible for its accuracy. Content maintained by REcolorado®, Inc. may not reflect all real estate activity in the market. Some IDX listings have been excluded from this website. Any use search of data on the website, other than by a consumer looking to purchase real estate, is prohibited. If Houzeo suspect “scraping” of the data has occurred, the suspicion and any evidence will be reported to the MLS. IDX information is provided exclusively for consumers' personal non-commercial use. It may not be used for any purpose other than to identify prospective properties consumers may be interested in purchasing. The data is deemed reliable but is not guaranteed by REcolorado®. The use of the IDX Data may be subject to an end user license agreement prescribed by REcolorado® as amended from time to time.
Based on information submitted to the MLS GRID as of Nov 05, 2026, 09:15PM. All data is obtained from various sources and may not have been verified by broker or MLS GRID. Supplied Open House information is subject to change without notice. All information should be independently reviewed and verified for accuracy. Properties may or may not be listed by the office/agent presenting the information. ©2026 REcolorado®, Inc. All Rights Reserved.
 Advertising Broker: Albert Gollas | Gollas and Company, Inc.
