Savvy Avenue
Powered by 
- 0
- 4
- Overview
- Description
- Property Details
- Location
- Facts & Features
- Getting Around
- Nearby Homes




$925,000
Monthly Est:$4,604
 4 Beds
 3 Baths
1 full bath
 3,124sqft
32940 Nueman Trl, Lindstrom, MN 55045
$925,000
$4,604/moEst:
Get Pre-Approved
Single Family Residence
Built in 1983
$-- HOA
0.6 acre lot
$296/sq.ft
Description
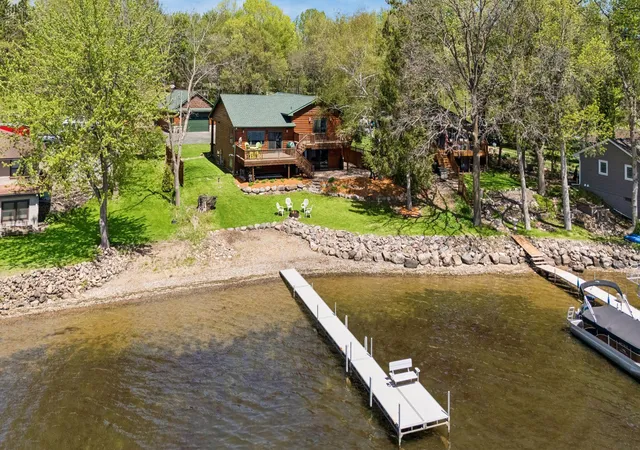
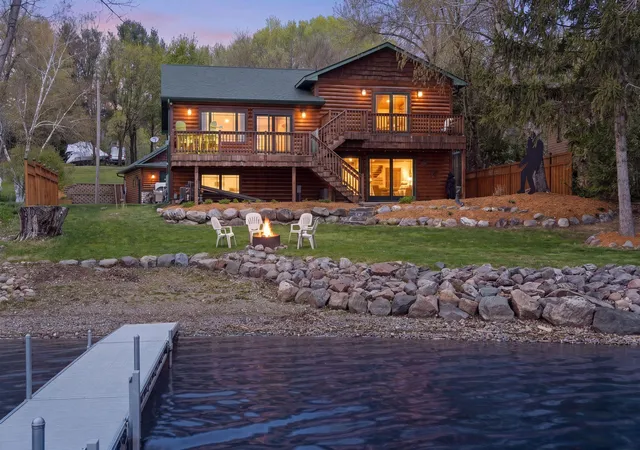
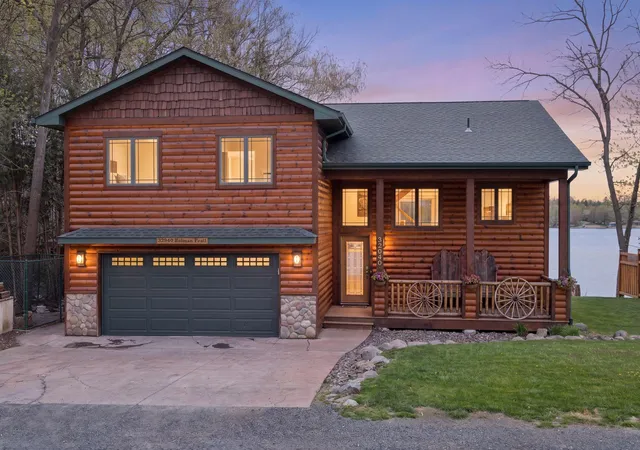
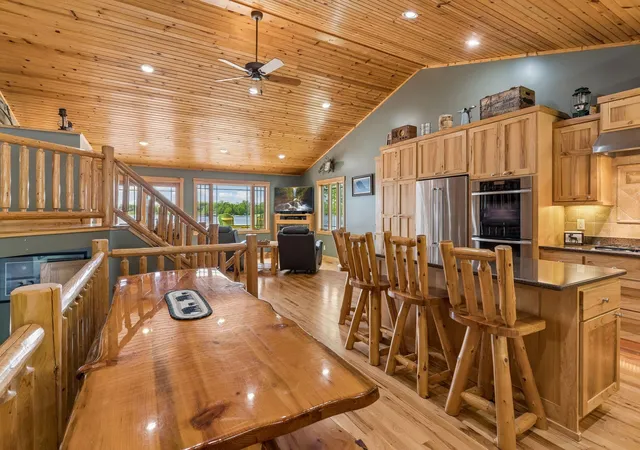
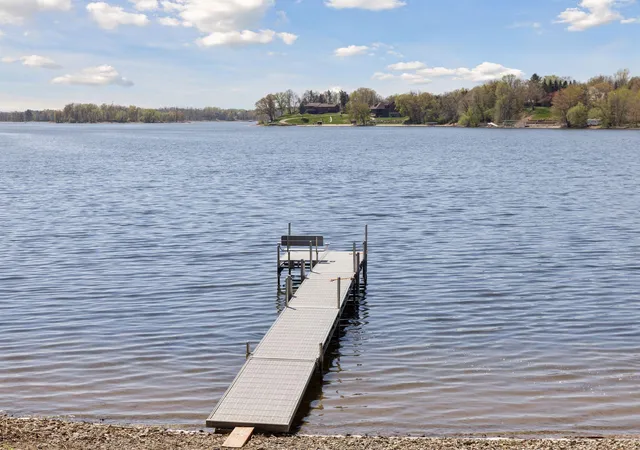
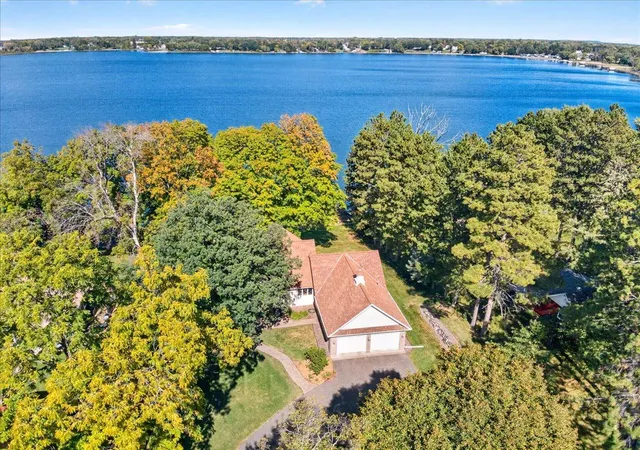
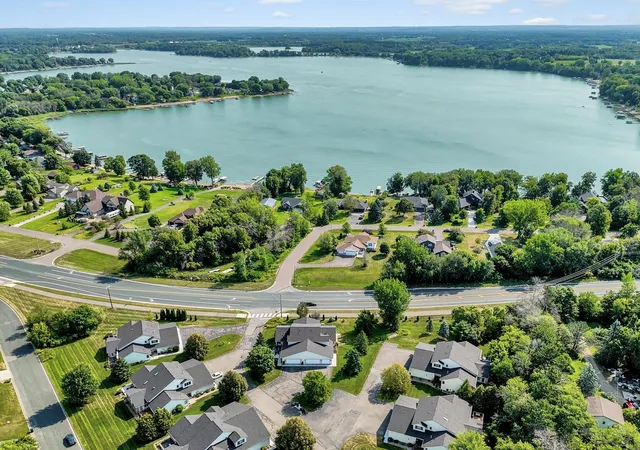
Excellent lake front opportunity on North Center in Lindstrom! A high-demand level lot leading to hard-to-find sandy lake frontage ready for off the dock swimming and water games. Experience great fishing, relaxing paddling, and unlimited lake recreation on North Center and 5,000+ acres on the Chisago Lakes Chain! This unique lake front sanctuary provides privacy, functionality, and beautiful craftmanship to allow you to enjoy lake life and nature each and every day. Panoramic lake views from the multiple maintenance-free decks, back patio, firepit, and interior living spaces make this the perfect place to either relax and unwind alone or entertain all your family and friends. Custom built in 2003 from what was originally a 1983 build, this beautifully designed home features luxury amenities while keeping standard daily routines in mind. The open layout is highlighted by the gourmet kitchen featuring Wolf cooktop and Miele appliances, with double ovens, large peninsula, vaulted ceilings, and panoramic lake views. Timeless Hickory cabinets and Maple hardwood floors add character and comfort to this living and dining space. Head upstairs to the grand primary bedroom with French doors opening to outstanding lake views, private deck, walk-in closet, and a spa-like ensuite. Both bathrooms on this 3-bedroom level feature dual sinks and multi-room privacy for ease while getting ready and sharing the space for couples and families. The home features many extra thoughtful designs throughout, from the upstairs study area, mudroom from garage, wet bar off the lake, coffee bar off the deck, custom built-ins, and plenty of storage. The home is not only designed for summer lake fun but also set for cozy comfort each winter. Heated floors in all the bathrooms and family room, two gas fireplaces, and heated garages will welcome you home on those cold and snowy days. Whether it's cars, trucks, boats, snowmobiles, or any other recreational toys the multiple garages and back lot yard will hold your supply. Designed specifically for lake front recreation the attached and detached stalls will be ready to support your hobbies! Detached garage even includes a rear access loft for additional storage. Don't miss your chance to live life at the lake in Lindstrom! Motivated sellers and quick close available.
- Houzeo last checked: 11 hours ago
- Listing updated: October 9, 2026 at 12:52 pm
- Listing Provided by: Karson Frokjer (612) 414-1528 | Move it Real Estate Group/Lake (866) 327-9889
- Source: Northstar MLS-MN | MLS#: 7152538

Property Details
Status
Pending
Type
Single Family Residence
No. of Stories
-
County
City
Neighborhood
--
Year Built
1983
HOA Fees
-
Finished Area
3,124 sqft
Lot Size
0.6 acre lot
Basement Area
- sqft
MLS Name
Northstar MLS
MLS Number
7152538
Days on Market
8
Cumulative Days on Market
61

Continue Your Journey in App
Find your dream home, receive real-time updates, and many more!
Download App
Continue Your Journey in App
Find your dream home, receive real-time updates, and many more!
Location
Facts & Features
Rooms
Bedrooms & bathrooms
Bedrooms: 4
Bathrooms: 3
Bonus Room
Level: Lower
Area: 484.00 Square Feet
Dimensions: 22x22
Dining Room
Level: Second
Area: 180.00 Square Feet
Dimensions: 18x10
Family Room
Level: Main
Area: 396.00 Square Feet
Dimensions: 22x18
Bedroom
Level: Third
Area: 352.00 Square Feet
Dimensions: 22x16
Bedroom 4
Level: Lower
Area: 286.00 Square Feet
Dimensions: 22x13
Garage
Level: Main
Area: 528.00 Square Feet
Dimensions: 24x22
Garage
Level: Main
Area: 600.00 Square Feet
Dimensions: 25x24
Kitchen
Level: Second
Area: 216.00 Square Feet
Dimensions: 18x12
Living Room
Level: Second
Area: 396.00 Square Feet
Dimensions: 22x18
Bedroom 2
Level: Third
Area: 165.00 Square Feet
Dimensions: 15x11
Bedroom 3
Level: Third
Area: 165.00 Square Feet
Dimensions: 15x11
Interior
Sewer
Mound Septic, Septic System Compliant Yes
Appliances
Air To Air Exchanger, Cooktop, Dishwasher, Disposal, Double Oven, Dryer, Exhaust Fan, Fuel Tank Owned, Humidifier, Gas Water Heater, Water Filtration System, Microwave, Range, Refrigerator, Stainless Steel Appliances, Washer, Water Softener Owned, Wine Cooler
Exterior Features
Log Siding
Heating
Forced Air, Fireplace(s), In Floor Heating
Cooling
Central Air
Construction
Year Built
Year Built: 1983
Home type
Single Family Residence
Foundation Details
Block, Concrete Perimeter, Poured Concrete
Roof
Age 8 Years Or Less, Architectural Shingle
Construction Materials
Block, Concrete
Utilities & Energy
Fireplace Features
Family Room, Gas, Living Room
Parking Features
Attached Garage, Detached Garage, Gravel, Concrete, Floor Drain, Finished Garage, Garage Door Opener, Heated Garage, Insulated Garage, Multiple Garages, Tuckunder Garage
Water Source
Drilled
Laundry Features
In Basement
Basement
Block, Drain Tiled, Finished, Full, In Floor Heat, Storage Space, Sump Pump, Tile Shower
Other Features
Subdivision Name
Jubil Estates
Price History
| Date | Event | Price |
|---|---|---|
10/09/2026 Source: | Pending | $925,000 -6.09% $296/sqft |
09/30/2026 Source: | Listing Removed | $985,000 +807.83% $315/sqft |
03/15/2022 Source: | Sold | $108,500 $35/sqft |

Getting Around 32940 Nueman Trl
Bike Score®

Somewhat Bikeable
26/100
Walk Score®

Car-Dependent
0/100
Data provided by Redfin
Nearby Homes

Find Homes by Property Features in Lindstrom, MN
Nearby New Homes For Sale

Based on information submitted to the MLS GRID from the REGIONAL MULTIPLE LISTING SERVICE OF MINNESOTA, INC through Oct 09, 2026, 02:31PM. IDX information is provided exclusively for consumers’ personal, non-commercial use. It may not be used for any purpose other than to identify prospective properties consumers may be interested in purchasing. The data is deemed reliable but is not guaranteed by MLS GRID. The use of the MLS GRID Data may be subject to an end-user license agreement prescribed by the Member Participant’s applicable MLS, if any and as amended from time to time. All data is obtained from various sources and may not have been verified by the broker or MLS GRID. Supplied Open House Information is subject to change without notice. All information should be independently reviewed and verified for accuracy. Properties may or may not be listed by the office/agent presenting the information.
Information deemed reliable but not guaranteed. The property data presented reflects information otherwise available from public records. The real estate broker participating in MLS and providing this information may not have represented the buyer or seller in some or all of the transactions. Listings courtesy of Northstar MLS as distributed by MLS GRID. © 2026 Regional Multiple Listing Service of Minnesota, Inc. All Rights Reserved.
 Advertising Broker: Moe Mossa (Savvy Avenue) (612) 490-1268 | Savvy Avenue, LLC