- Overview
- Description
- Property Details
- Location
- HOA Management
- Facts & Features
- Getting Around
- Nearby Homes
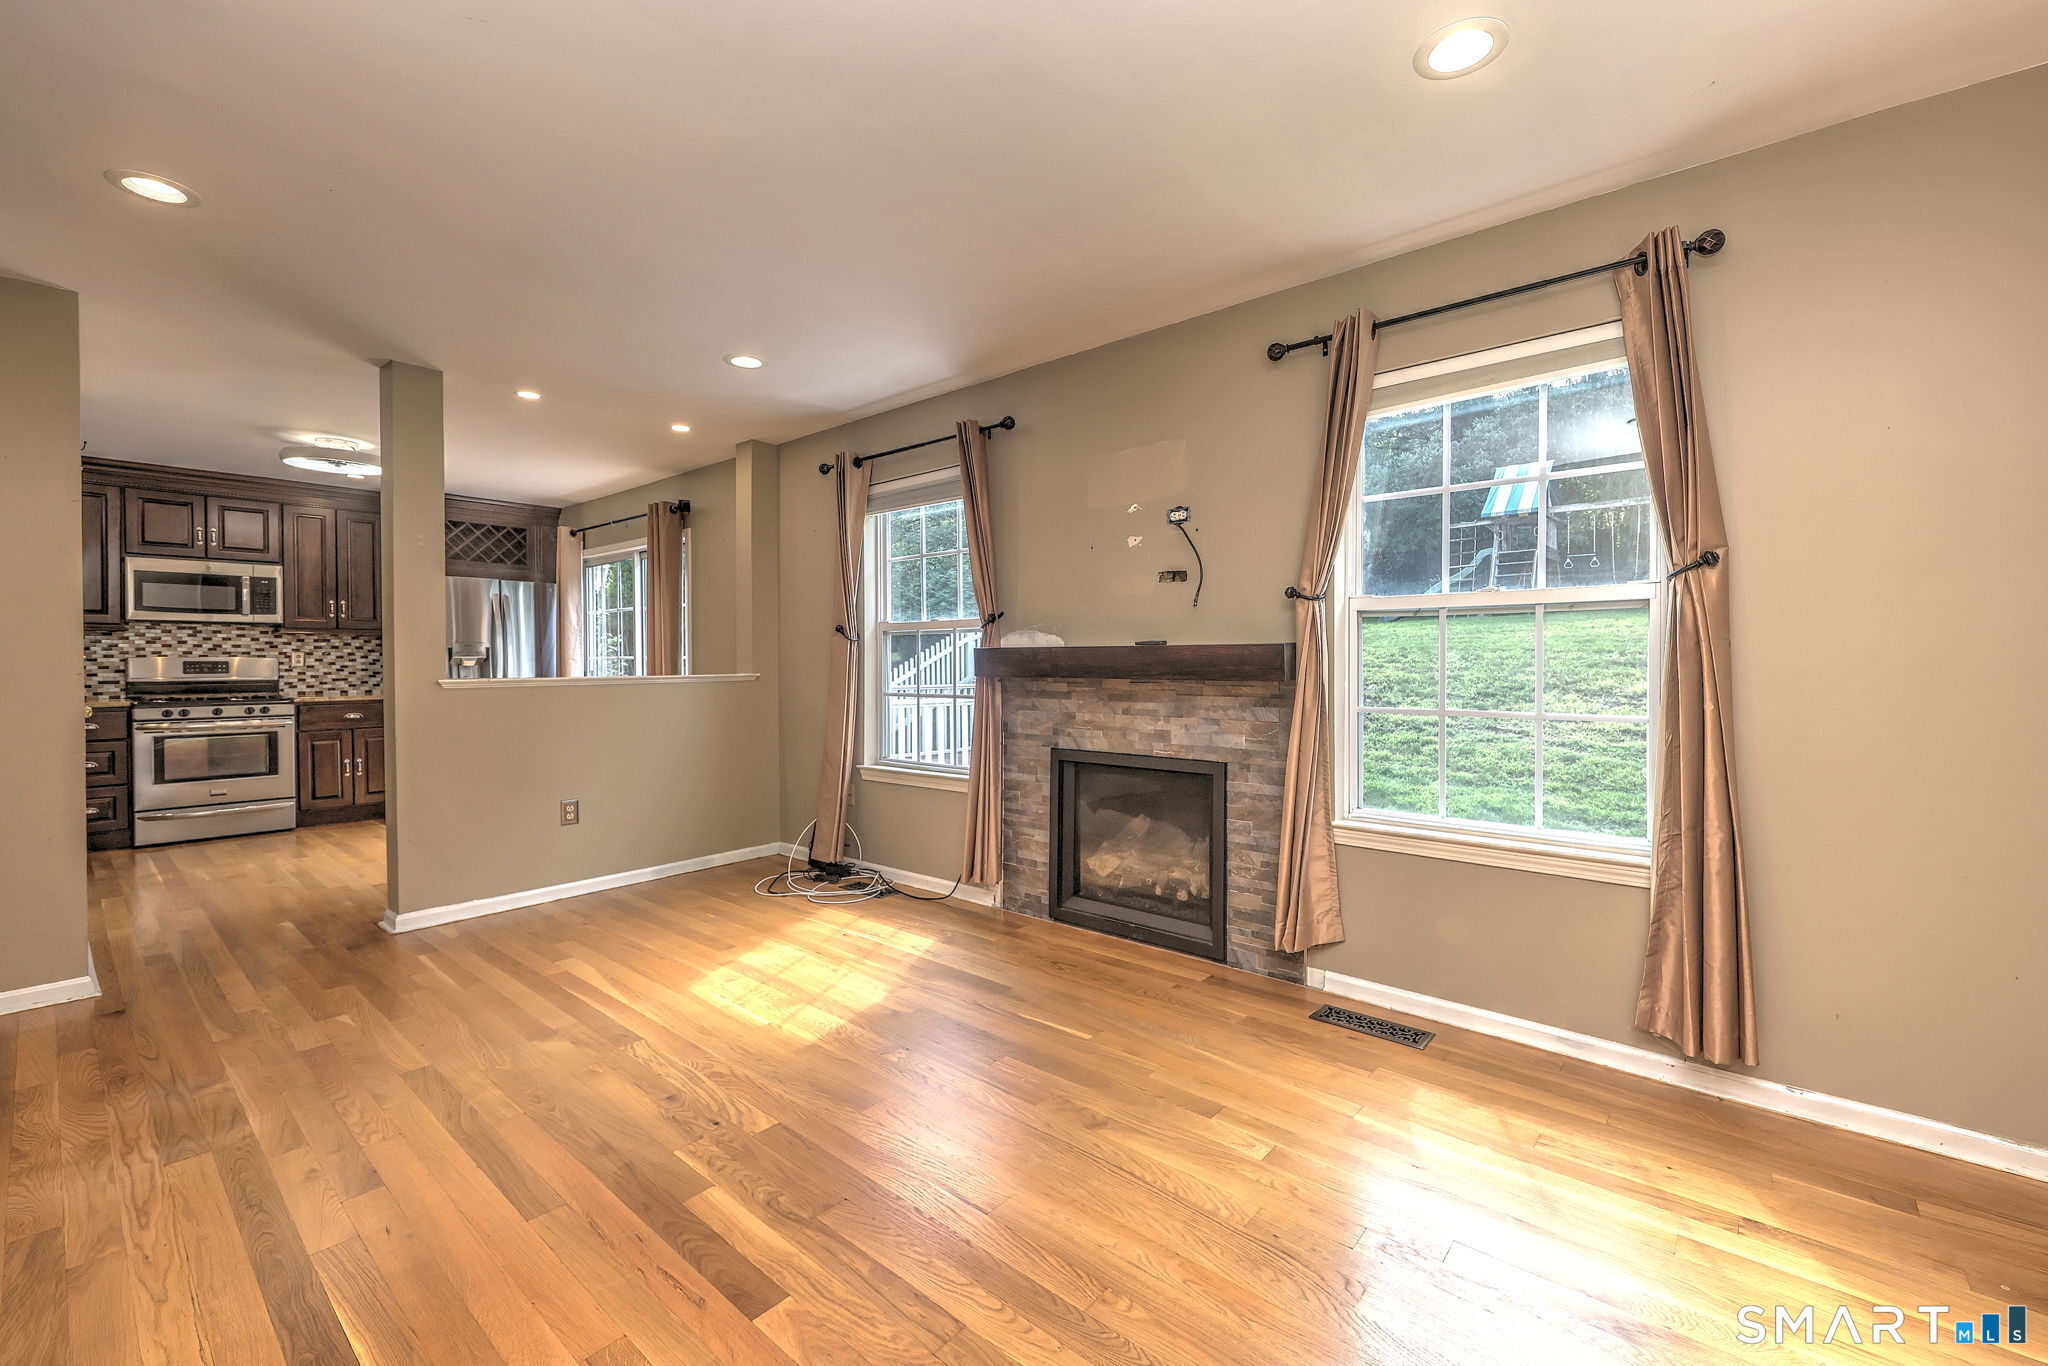

Street View
$629,900
Monthly Est:$3,135
 3 Beds
 3 Baths
2 full baths + 1 half bath
 2,003sqft
33 Acorn Ln, Milford, CT 06461
$629,900
$3,135/moEst:
Get Pre-Approved
Single Family Residence
Built in 1999
$160/mo HOA
9,583.2 sqft lot
$314/sq.ft
Description
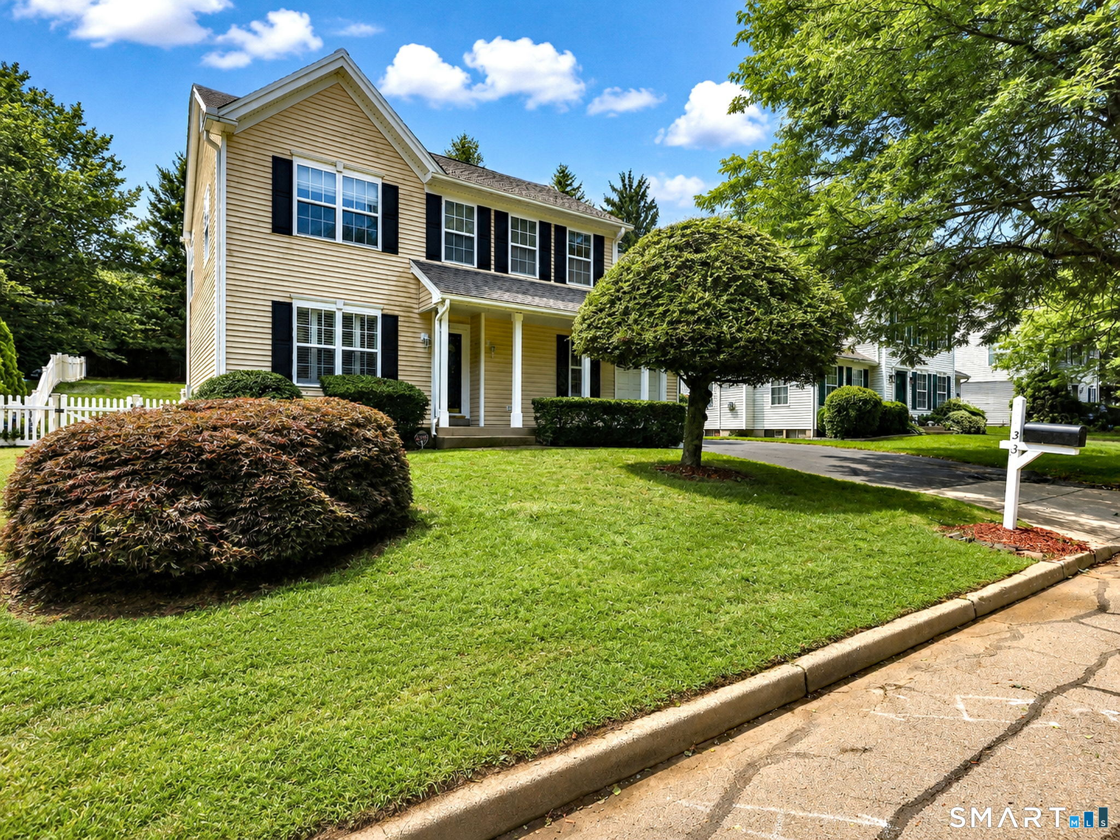
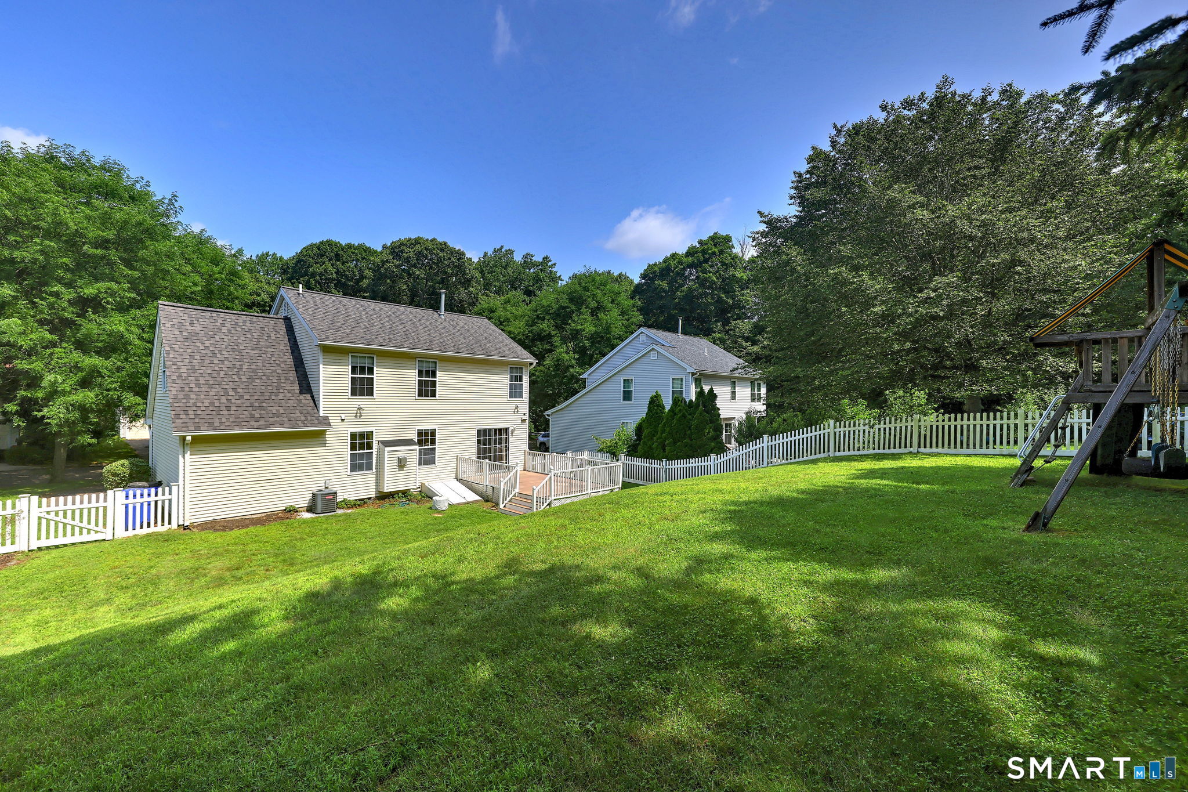
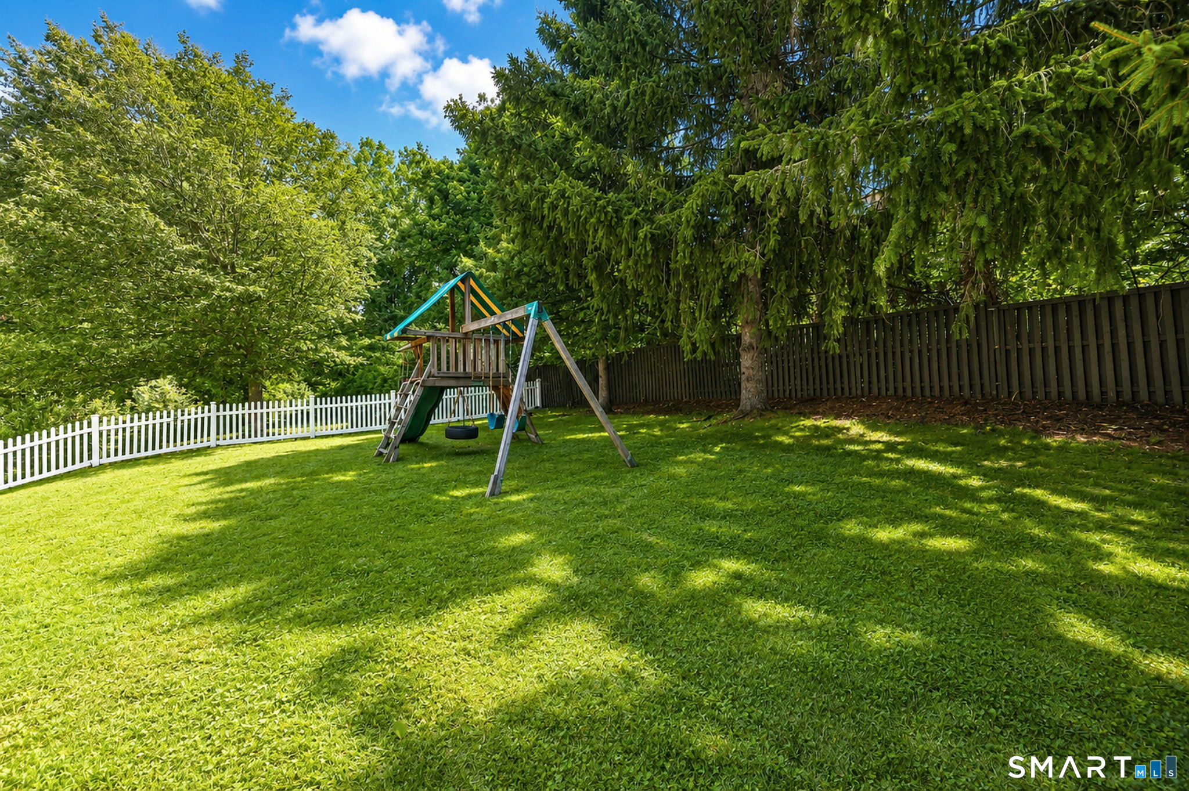
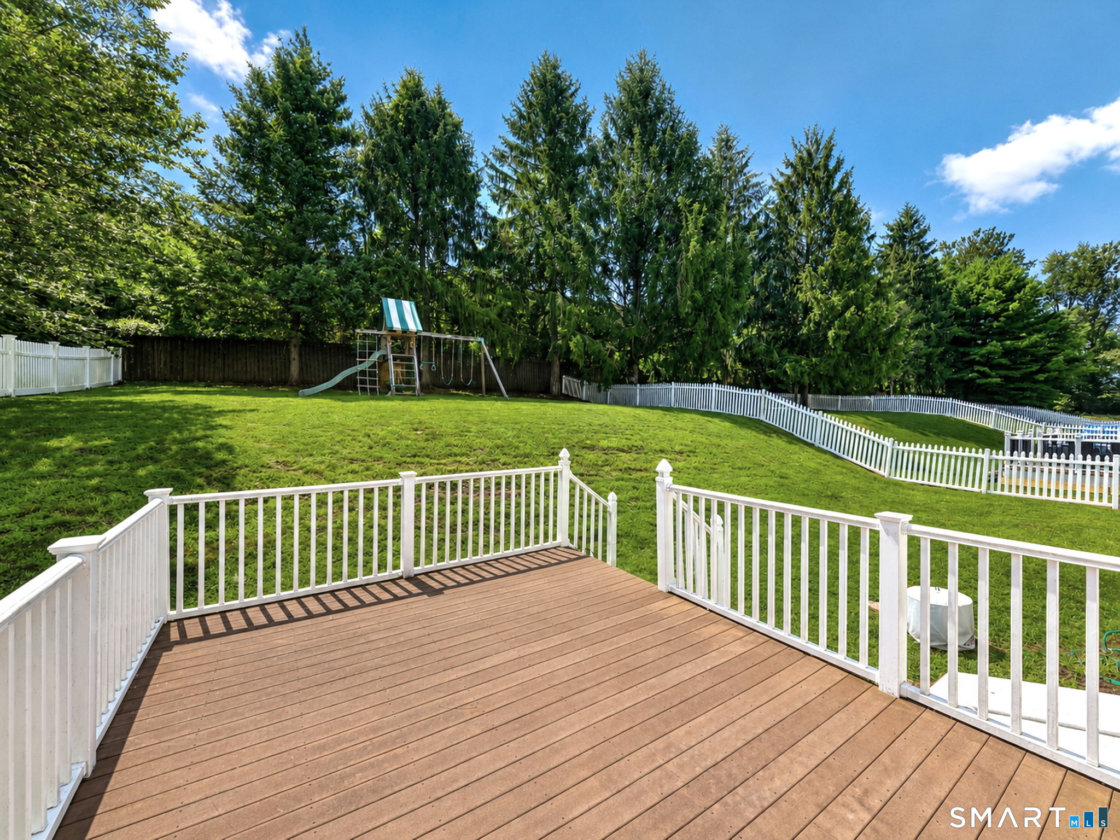
BACK ON MARKET-NEW OPPORTUNITY IN DESIRABLE LEXINGTON GREEN WEST! Contract terminated due solely to buyer financing. No inspection or appraisal issues. Welcome to Lexington Green West, a private community where neighbors become friends & pride of ownership shines throughout. Whether you're enjoying evening strolls along quiet streets, or relaxing on your own backyard deck, you'll love calling this special neighborhood home. This charming 3/4 bedroom, 2 1/2 bath Colonial offers 1,528 sq. ft. plus an additional 475 sq. ft. of finished lower-level living space. The inviting floor plan features a dining room for memorable gatherings and a beautifully remodeled kitchen with granite countertops, stainless steel appliances, tile backsplash, and a slider opening to a generous 15' x 20' deck, perfect for summer barbecues and outdoor entertaining. The cozy living room is enhanced by a gas fireplace, creating a warm and welcoming space year-round. Upstairs, you'll find 3 bedrooms, including the primary suite with a cathedral ceiling, deep walk-in closet, and direct access to the shared full bath. The finished lower level expands your options with a FR/playroom, a 2nd full bath, and a versatile room perfect for a guest bedroom, home office, gym, or hobby space. Recent updates include a newer roof, debris free gutters, washer/dryer, toliets, full bath vanity & gas fireplace. Living Room & Primary BR Virtually Stage
- Houzeo last checked: 3 hours ago
- Listing updated: October 4, 2026 at 1:40 am
- Listing Provided by: Christine Shaw | Coldwell Banker Realty
- Source: SMART MLS-CT | MLS#: 24192026

Property Details
Status
Active
Type
Single Family Residence
No. of Stories
-
County
City
Neighborhood
--
Year Built
1999
HOA Fees
$160/mo
Finished Area
2,003 sqft
Lot Size
9,583.2 sqft lot
Basement Area
- sqft
MLS Name
SMART MLS
MLS Number
24192026
MLS Status
Active
Days on Market
75

Continue Your Journey in App
Find your dream home, receive real-time updates, and many more!
Download App
Continue Your Journey in App
Find your dream home, receive real-time updates, and many more!
Location
HOA Management
1
HOA Fees
$160/ Monthly
Amenities
 Amenities and services may be covered by one or multiple associations and service providers.
 Road Maintenance
 Trash Pickup
 Property Management
Grounds Maintenance
Disclaimer: Amenities are based on third-party information and may vary; buyers must independently verify all amenities, as information is deemed reliable but not guaranteed.
Facts & Features
Rooms
Bedrooms & bathrooms
Bedrooms: 3
Bathrooms: 3
Interior
Exterior Features
Porch
Appliances
Gas Range, Microwave, Refrigerator, Dishwasher
Heating
Natural Gas
Interior Features
Auto Garage Door Opener, Cable Pre Wired, Open Floor Plan, Security System
Sewer
Public Sewer Connected
Cooling
Central Air
Construction
Year Built
Year Built: 1999
Home type
Single Family Residence
Architectural Style
Colonial
Foundation Details
Concrete
Roof
Asphalt Shingle
Utilities & Energy
Basement
Full, Heated, Storage, Cooled, Partially Finished, Liveable Space, Full With Hatchway
Parking Features
Attached Garage, Paved, Off Street Parking, Driveway
Water Source
Public Water Connected
Laundry Features
Lower Level
Other Features
Subdivision Name
N/a
Lot Features
In Subdivision, Sloping Lot
Price History
| Date | Event | Price |
|---|---|---|
09/25/2026 Source: | Listed for Sale | $629,900 +4.12% $314/sqft |
07/29/2026 Source: | Contingent (Active Under Contract) | $605,000 $302/sqft |
07/24/2026 Source: | Listed for Sale | $605,000 +55.53% $302/sqft |
08/24/2020 Source: | Price Increased | $389,000 +13.74% $194/sqft |
08/03/2016 Source: #N10135008 | Price Increased | $342,000 +14769.57% $171/sqft |

Show more
Nearby Homes
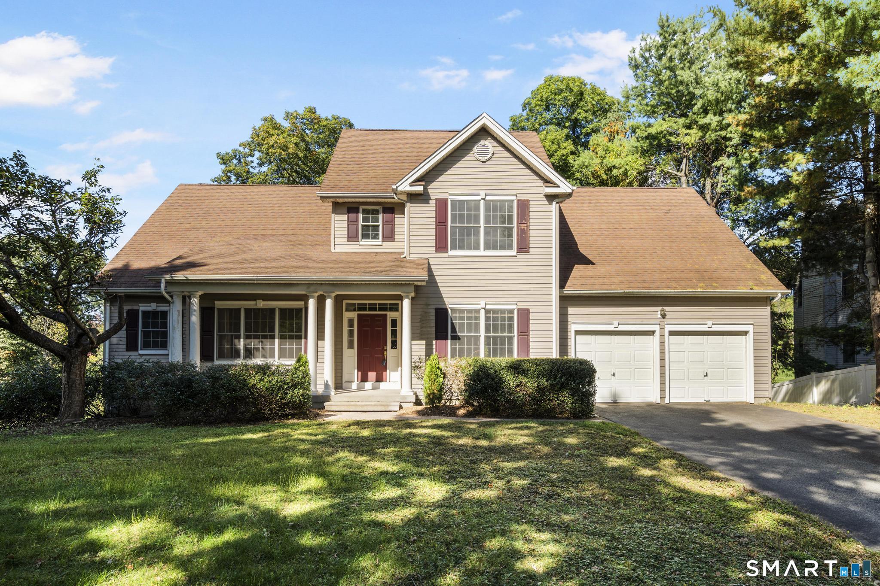
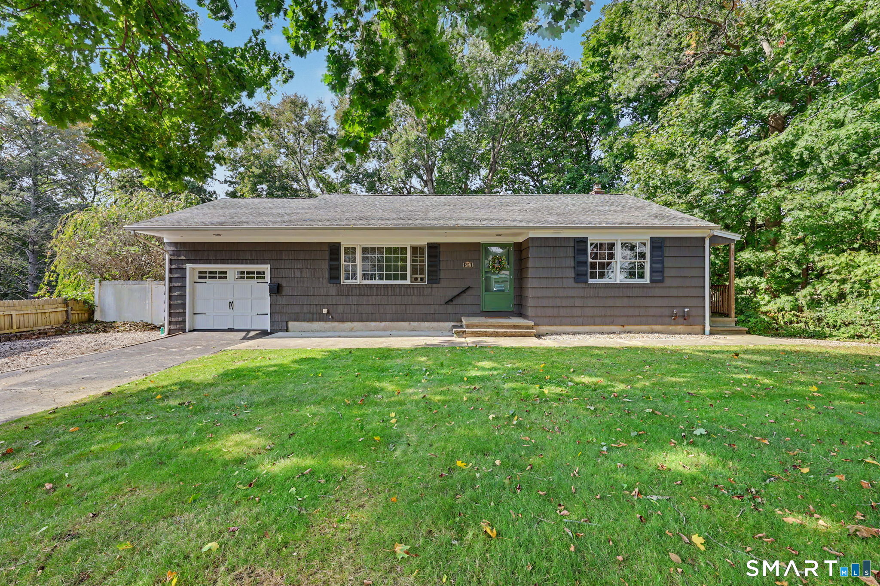
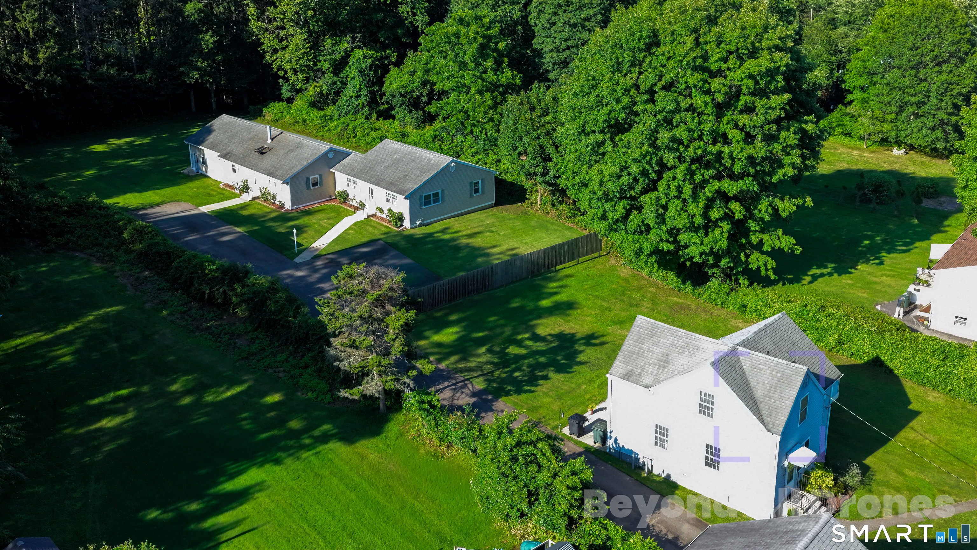
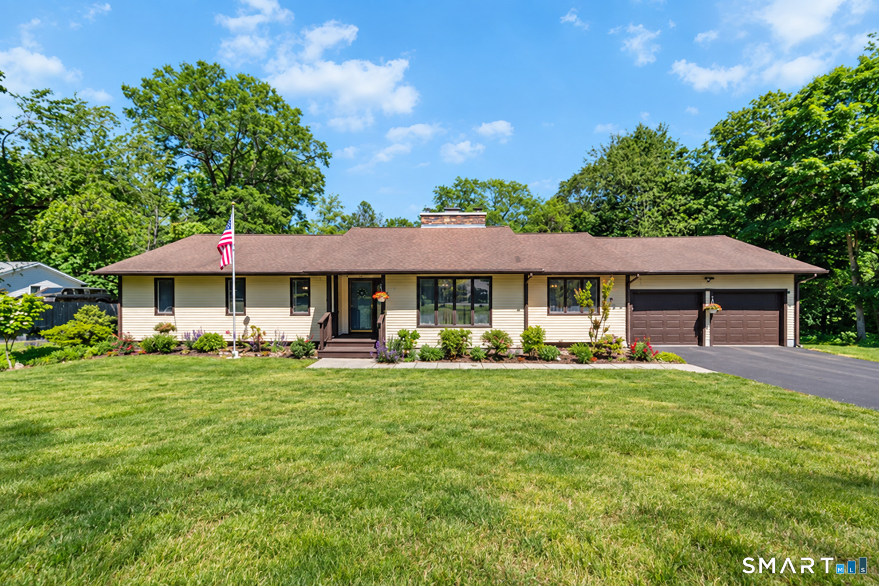
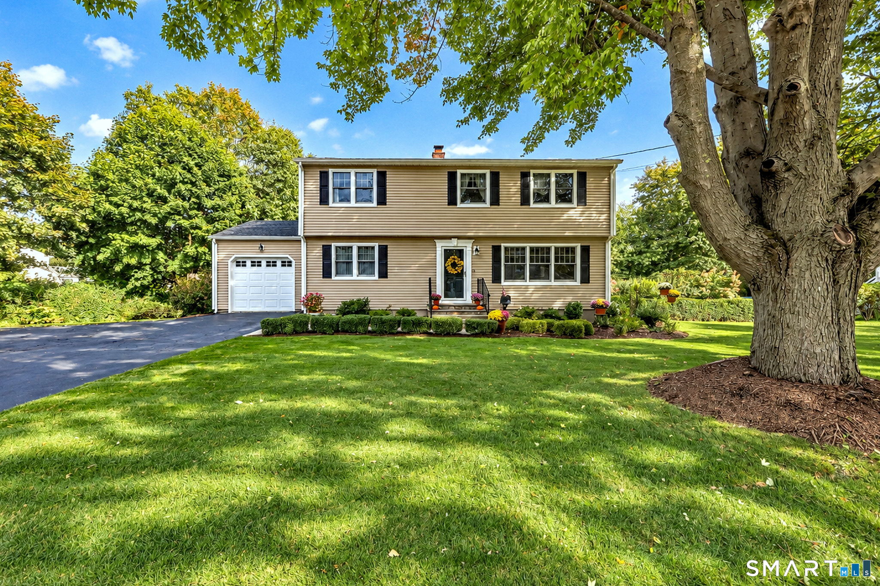
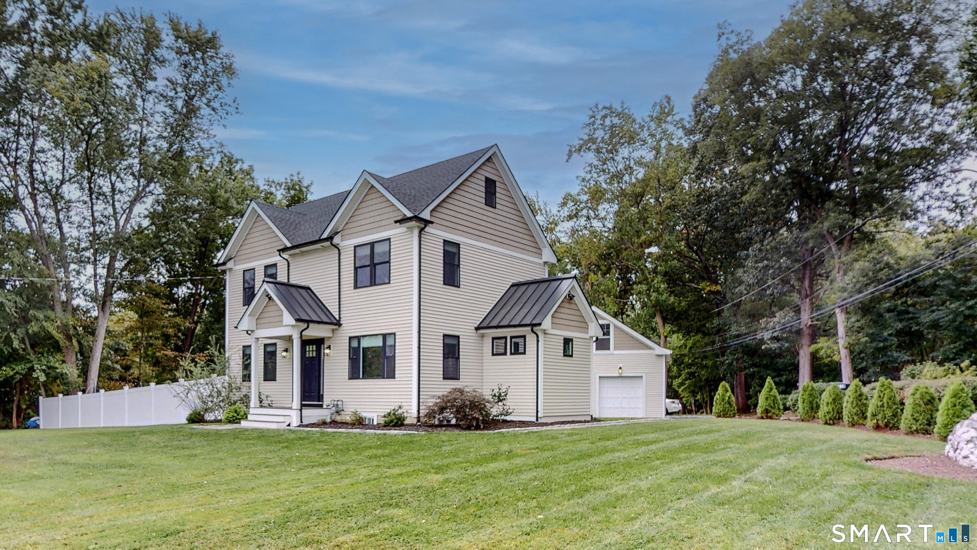
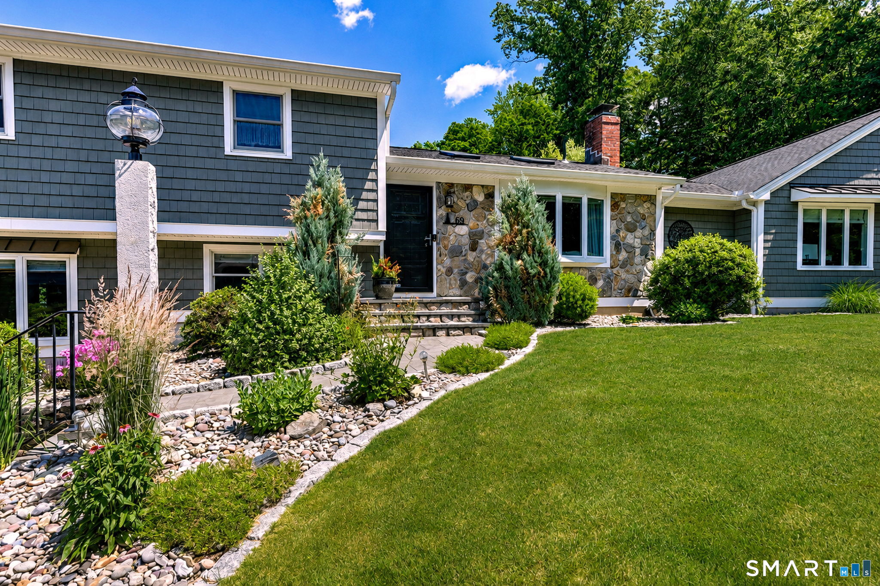
Find Homes by Property Features in Milford, CT


Based on information provided to and compiled by the SMART MLS, Inc. through Oct 08, 2026, 11:00AM. IDX information is provided exclusively for consumers’ personal, non-commercial use. It may not be used for any purpose other than to identify prospective properties consumers may be interested in purchasing. The data is deemed reliable but is not guaranteed accurate by the MLS. ©2026 SMART MLS, Inc. All Rights Reserved.
 Advertising Broker: Derek Greene | The Greene Realty Group