- Overview
- Description
- Property Details
- Location
- HOA Management
- Facts & Features
- Getting Around
- Nearby Homes

Street View
$4,595,000
Monthly Est:$22,871
 4 Beds
 4 Baths
4 full baths
 2,774sqft
33 Beach Clb Dr #507, Stateline, NV 89449
$4,595,000
$22,871/moEst:
Get Pre-Approved
Condominium
Built in 2024
$2,441/mo HOA
-- sqft lot
$1,656/sq.ft
Description
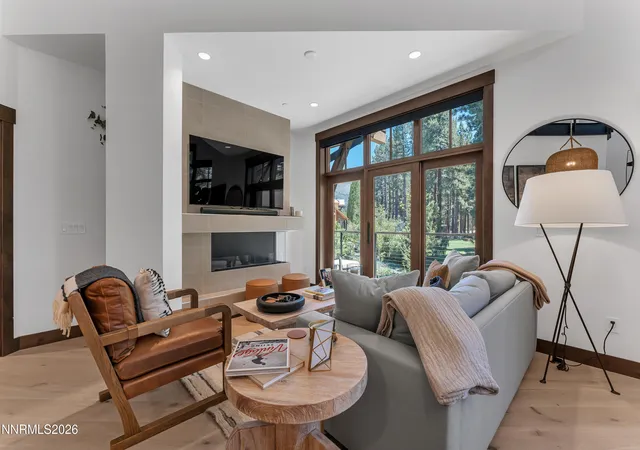
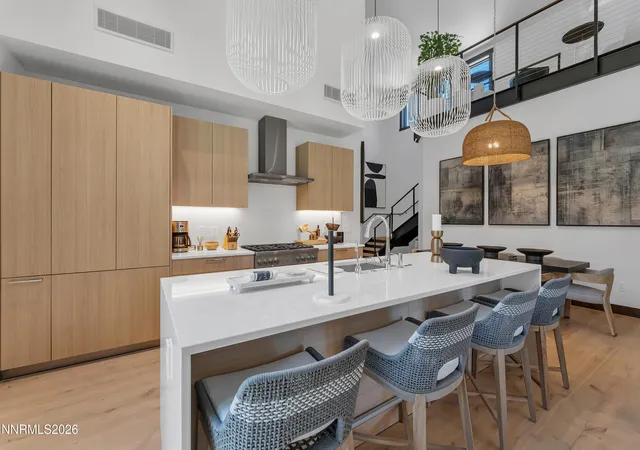
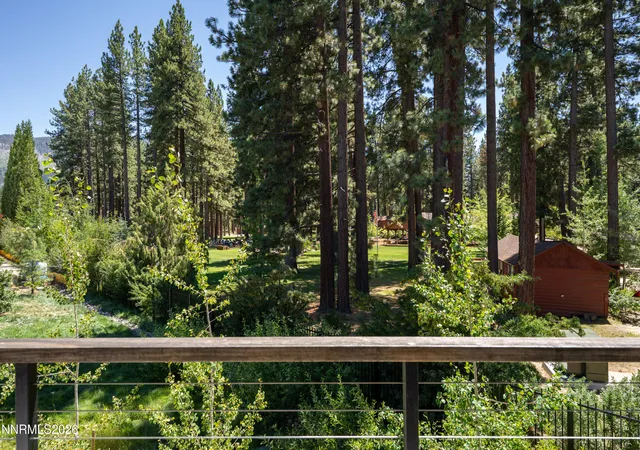
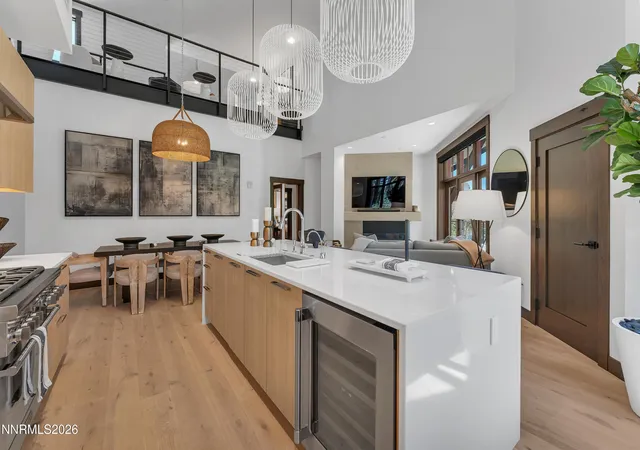
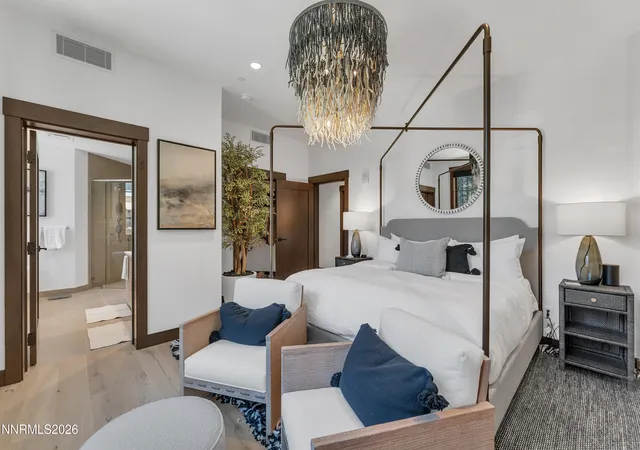
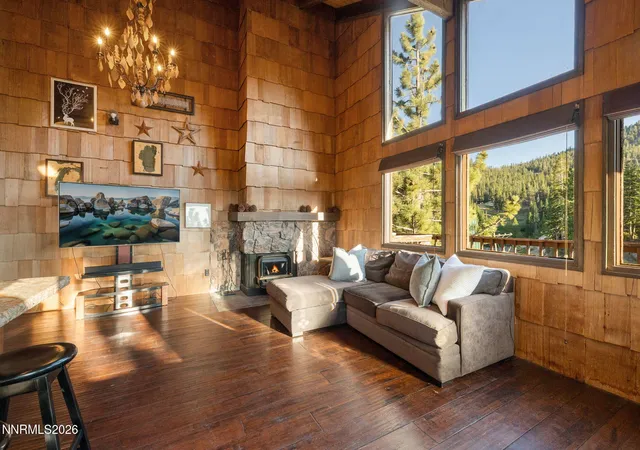
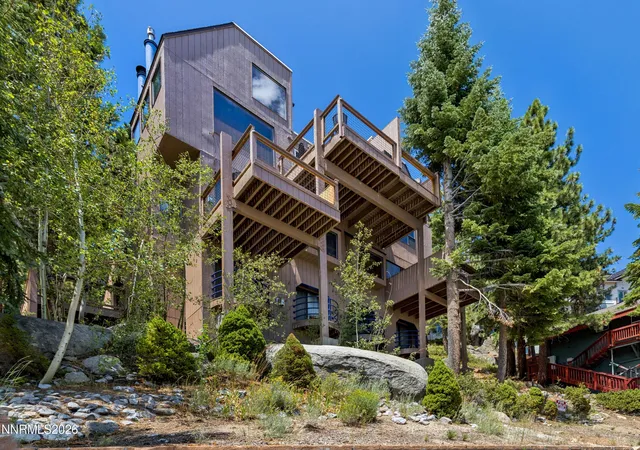
Imagine waking to gentle southeast sunlight illuminating the dramatic vaulted ceilings of the great room, where expansive windows frame serene views of towering pines and surrounding mountain peaks. Residence 507 at Tahoe Beach Club is more than a home—it's a light-filled top-floor retreat designed for those who appreciate life's finer details. Spanning 2,774 square feet, this impeccably designer-furnished four-bedroom, four-bath residence, curated by Holly Wright, features dual primary suites on opposite wings, a versatile loft, radiant-heated hardwood floors, an EcoSmart fireplace, and direct private elevator access to your private entry. Just steps from your front door, the Beach Club offers a lifestyle that perfectly balances peaceful retreat with vibrant community. Spend your mornings breathing in crisp alpine air along the private shoreline, your afternoons relaxing at the spa or beside the heated outdoor pool, and your evenings gathering with friends over dinner, cocktails, or around the fire as the sun sets behind the pines. Whether you're seeking quiet moments by the water or meaningful connections with neighbors and guests, the Beach Club creates an effortless blend of relaxation, recreation, and community that is truly unmatched at Lake Tahoe.
- Houzeo last checked: 2 minutes ago
- Listing updated: October 5, 2026 at 3:36 pm
- Listing Provided by: Shayla Hope (775) 434-4892 DRE #B.145642 | IMI Resort Properties of NV (775) 722-9240
- Source: Northern Nevada Regional MLS-NV | MLS#: 260009725

Part of

Property Details
Status
Active Under Contract
Type
Condominium
No. of Stories
2
County
City
Neighborhood
--
Year Built
2024
HOA Fees
$2441/mo
Finished Area
2,774 sqft
Lot Size
-- sqft lot
Basement Area
- sqft
MLS Name
Northern Nevada Regional MLS
MLS Number
260009725
MLS Status
Active Under Contract-Show
Days on Market
71
Cumulative Days on Market
68

Continue Your Journey in App
Find your dream home, receive real-time updates, and many more!
Download App
Continue Your Journey in App
Find your dream home, receive real-time updates, and many more!
Location
HOA Management
Tahoe Beach Club Homeowners Association
HOA Fees
$2,440.63/ Monthly
Amenities
 Amenities and services may be covered by one or multiple associations and service providers.
 Security Guard
 Spa
Spa
 Trash Pickup
 Insurance
 Parking
 Pool
Pool
 Security Gate
 Storage
 Gym
Gym
 Elevator
 Cable TV
 Maintenance
 Snow Removal
 Club House
 Internet
 Pest Control
 Lawn Care
 Shuttle Service
Management
Earthquake Insurance
Disclaimer: Amenities are based on third-party information and may vary; buyers must independently verify all amenities, as information is deemed reliable but not guaranteed.
Facts & Features
Rooms
Bedrooms & bathrooms
Bedrooms: 4
Bathrooms: 4
Interior
Exterior Features
Rain Gutters
Sewer
Public Sewer
Interior Features
Elevator, Lift Or Stair Chair, High Ceilings, Kitchen Island, Loft, Low Voc Products, Pantry, Primary Downstairs, Smart Thermostat, Walk In Closet(s)
Heating
Fireplace(s), Radiant Floor
Flooring
Tile, Wood
Appliances
Dishwasher, Disposal, Dryer, Energy Star Qualified Appliances, Gas Cooktop, Gas Range, Microwave, Oven, Refrigerator, Smart Appliance(s), Washer
Window Features
Blinds, Double Pane Windows, Low Emissivity Windows
Construction
Year Built
Year Built: 2024
Home type
Condominium
Foundation Details
Slab
Roof
Flat, Pitched, Shingle
Construction Materials
Cedar, Steel Frame
Utilities & Energy
Association Amenities
Clubhouse, Elevator(s), Fitness Center, Gated, Landscaping, Management, Parking, Pool, Sauna, Security, Shuttle Service, Spa/hot Tub, Storage
Water Source
Public
Utilities
Cable Connected, Electricity Connected, Internet Connected, Natural Gas Connected, Phone Connected, Sewer Connected, Water Connected, Cellular Coverage, Centralized Data Panel, Water Meter Installed
Laundry Features
Laundry Room
Fireplace Features
Insert
Parking Features
Additional Parking, Attached, Electric Vehicle Charging Station(s), Garage, Garage Door Opener, Heated Driveway, Heated Garage
Security Features
Carbon Monoxide Detector(s), Fire Alarm, Fire Sprinkler System, Keyless Entry, Security Gate, Smoke Detector(s)
Other Features
Lot Features
Adjoins Lake, Common Area, Landscaped, Level, Sprinklers In Front, Sprinklers In Rear
Subdivision Name
Tahoe Beach Club
Patio And Porch Features
Terrace, Covered, Deck
Price History
| Date | Event | Price |
|---|---|---|
10/05/2026 Source: | Contingent (Active Under Contract) | $4,595,000 $1,656/sqft |
07/29/2026 Source: | Listed for Sale | $4,595,000 $1,656/sqft |

Getting Around 33 Beach Clb Dr
Bike Score®

Bikeable
65/100
Walk Score®

Car-Dependent
13/100
Data provided by Redfin
Nearby Homes




Find Homes by Property Features in Stateline, NV
Nearby New Homes For Sale


Based on information from the Northern Nevada Regional Multiple Listing Service® through Oct 09, 2026, 03:00AM. IDX information is provided exclusively for consumers’ personal, non-commercial use. It may not be used for any purpose other than to identify prospective properties consumers may be interested in purchasing. Any use of the content displayed here other than by a search performed by a consumer looking to purchase or rent real estate is prohibited. Any suspected “scraping” would be reported to NNRMLS for immediate investigation and action. IDX information is deemed reliable but not guaranteed. The content relating to real estate for sale on this website comes in part from the IDX program of the Northern Nevada Regional Multiple Listing Service®. Real estate listings held by brokerage firms other than Congress Realty, Inc. includes the name of the listing brokerage. © 2026 Northern Nevada Regional Multiple Listing Service®, Inc. All rights reserved.
 Advertising Broker: Jared Andrew English | Congress Realty, Inc