- Overview
- Description
- Property Details
- Location
- Facts & Features
- Getting Around
- Nearby Homes
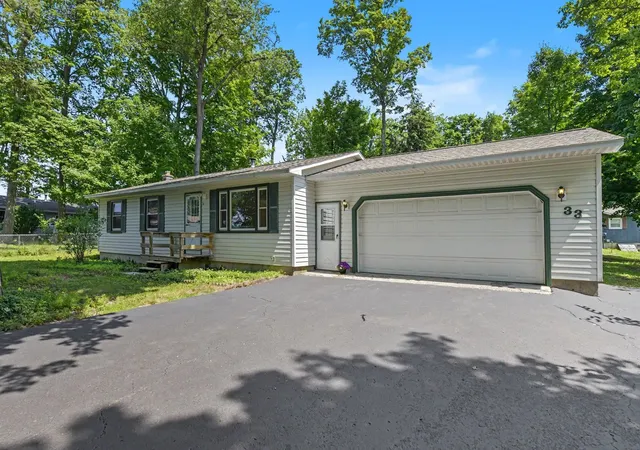


$334,900
Monthly Est:$1,667
 3 Beds
 1 Bath
1 full bath
 990sqft
33 Bluejay Rd #30, Traverse City, MI 49696
$334,900
$1,667/moEst:
Get Pre-Approved
Single Family Residence
Built in 1977
$-- HOA
22,215.6 sqft lot
$338/sq.ft
Description
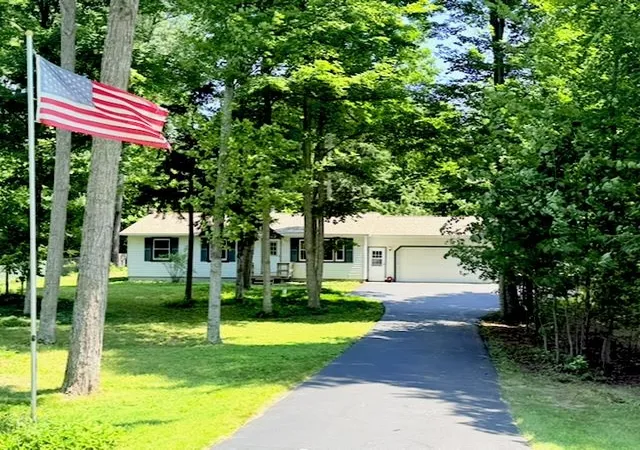
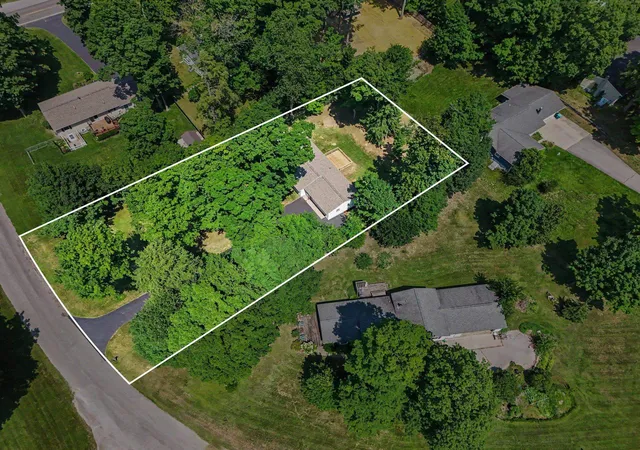
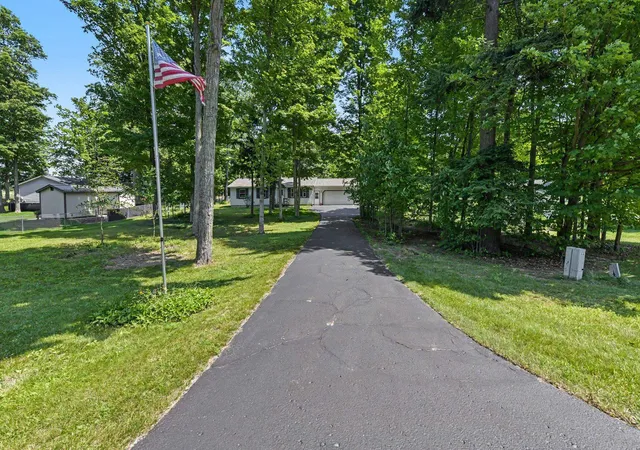
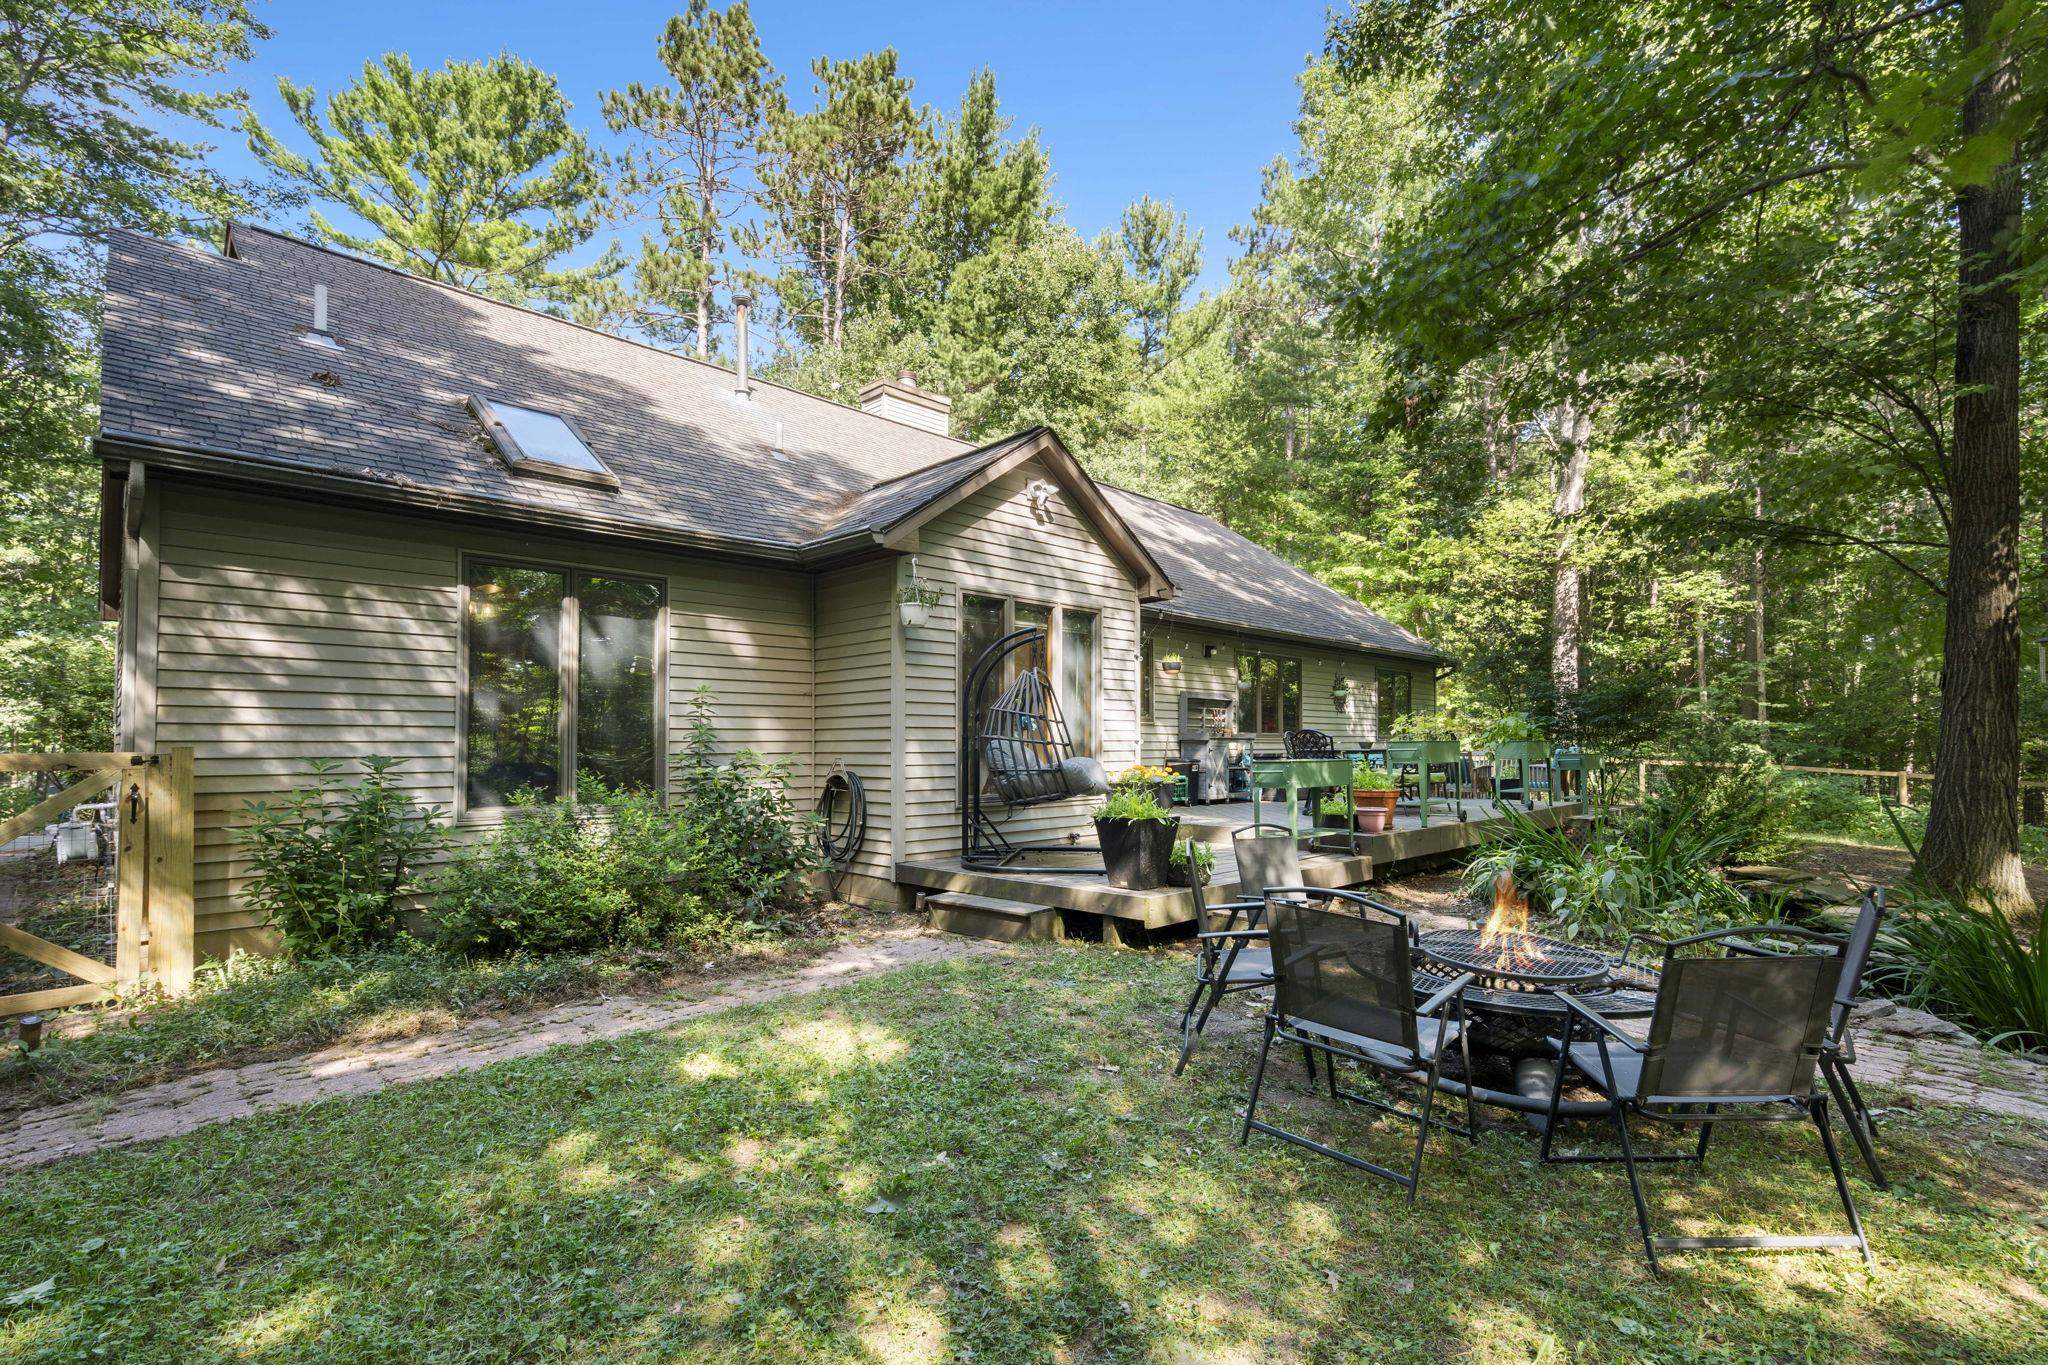
Welcome to this beautifully maintained 3-bedroom, 1-bath ranch built by Gordon Weber Construction on a half-acre lot in the sought-after Maplewood Forest neighborhood. Quiet, wooded, and wonderfully walkable, this is the kind of neighborhood where evening strolls under mature Maple and Oak trees are part of daily life. The location is truly central, close to downtown Traverse City and even closer to lakes, parks, and trails, giving you convenience and outdoor recreation without sacrificing either. Public-maintained asphalt roads keep things easy year-round, and there are no HOA fees. Inside, a bright living room flows into an adjacent dining area and out onto the back deck, effortless for everyday living and entertaining. The fully functional kitchen is ready for your personal touch, and all three bedrooms sit conveniently on the main level. The bathroom has been refreshed with a new vanity, mirror, lighting, fixtures, toilet, and shower door. This home has been thoughtfully updated over the years for real peace of mind. Most recently, in 2026, it was freshly painted, the driveway was resurfaced, the septic was pumped, and the front and back decks were reinforced and stained. A new water heater was installed in 2024. In 2022, the roof was completely replaced, new carpet was added in two bedrooms. A new washer was installed in 2021. The dryer followed in 2020, and 2019 brought a new pressure tank and water softener. A full unfinished basement adds storage or future finishing potential, backed by forced-air heat, central AC, and natural gas. Outside, two decks offer serene living, with tiger lilies framing the back deck and Lily of the Valley and myrtle lining the north and west sides of the home. With immediate possession available, this move-in-ready gem combines solid construction, a generous lot, a 2-car garage, and walkable charm in a location that puts you between downtown and nature, BOTH within easy reach.
- Houzeo last checked: 12 hours ago
- Listing updated: August 29, 2026 at 4:06 pm
- Listing Provided by: Laura Cobb (231) 409-7712 DRE #6501429465 | REO - Elk Rapids-101308 (231) 264-6604
- Source: MiRealSource MLS-MI | MLS#: 80071726

Property Details
Status
Active Under Contract
Type
Single Family Residence
No. of Stories
1
County
City
Neighborhood
--
Year Built
1977
HOA Fees
-
Finished Area
990 sqft
Lot Size
22,215.6 sqft lot
Basement Area
- sqft
MLS Name
MiRealSource MLS
MLS Number
80071726
MLS Status
Accepting Backup Offers
Days on Market
69
Cumulative Days on Market
30

Continue Your Journey in App
Find your dream home, receive real-time updates, and many more!
Download App
Continue Your Journey in App
Find your dream home, receive real-time updates, and many more!
Location
Facts & Features
Rooms
Bedrooms & bathrooms
Bedrooms: 3
Bathroom: 1
Interior
Heating
Electric, Natural Gas, Forced Air
Cooling
Ceiling Fan(s), Central Air
Appliances
Dishwasher, Disposal, Dryer, Range/oven, Refrigerator, Washer, Water Softener Owned, Gas Water Heater
Sewer
Septic Tank
Construction
Year Built
Year Built: 1977
Home type
Single Family Residence
Architectural Style
Ranch
Construction Materials
Vinyl Siding
Utilities & Energy
Parking Features
Garage
Laundry Features
Lower Level
Basement
Daylight, Full, Poured, Unfinished
Utilities
Cable Available
Water Source
Private Well
Other Features
Patio And Porch Features
Deck
Subdivision Name
Maplewood Forest 2
Lot Features
Subdivision
Price History
| Date | Event | Price |
|---|---|---|
08/29/2026 Source: | Contingent (Active Under Contract) | $334,900 $338/sqft |
07/30/2026 Source: | Listed for Sale | $334,900 $338/sqft |

Nearby Homes


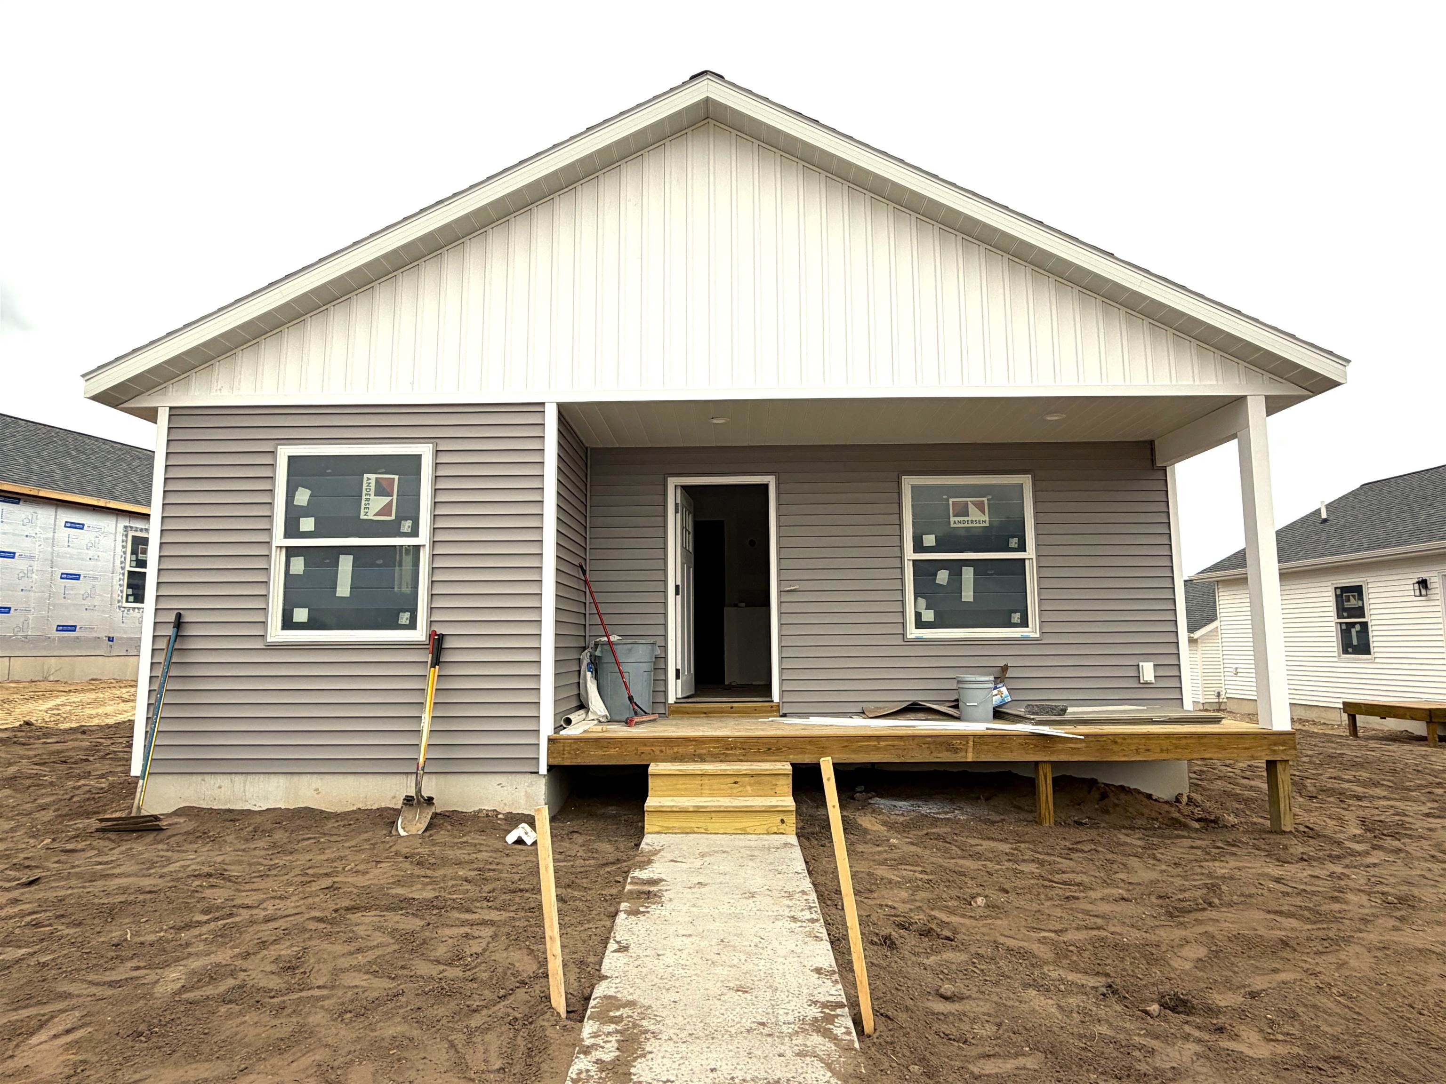
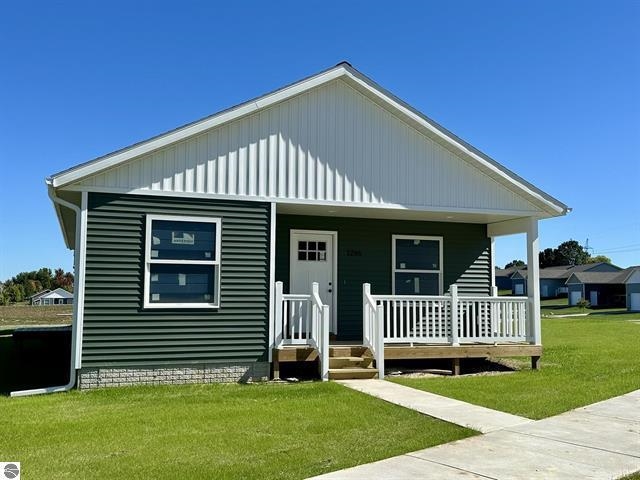
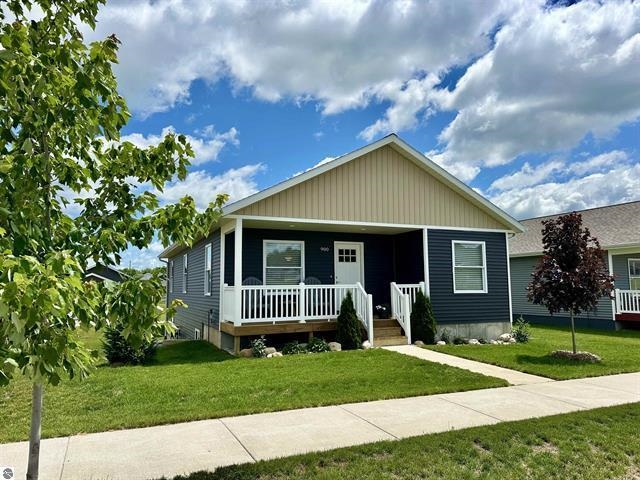
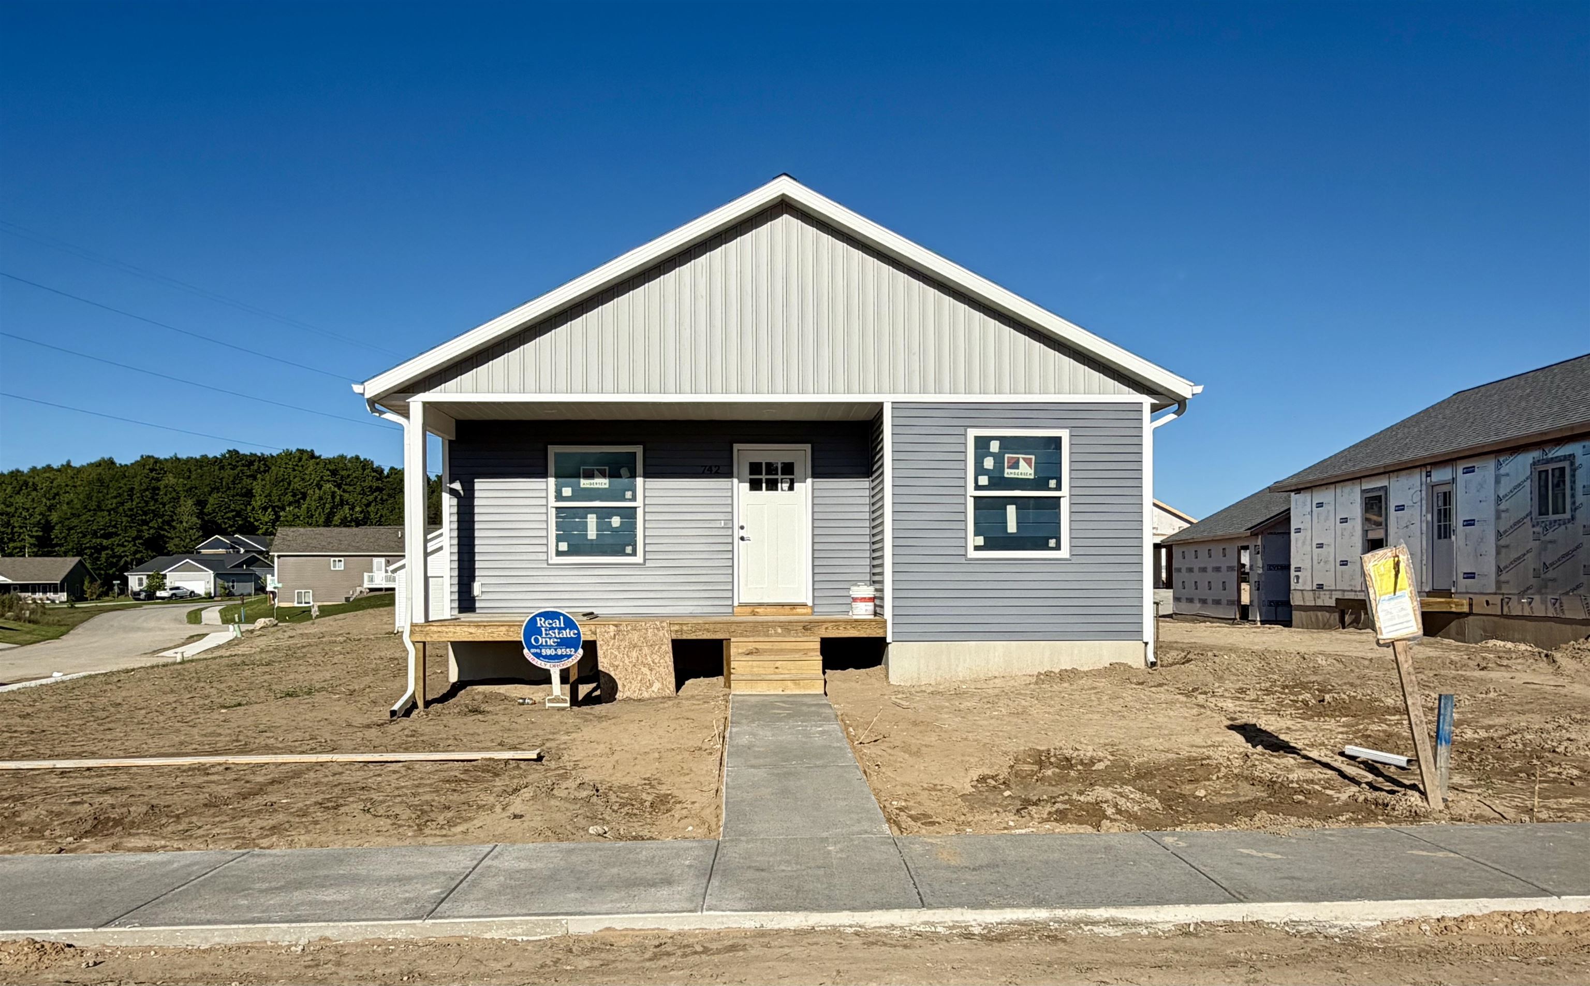
Find Homes by Property Features in Traverse City, MI
Nearby New Homes For Sale


Based on information from MiRealSource through Oct 07, 2026, 06:00AM . All information is provided exclusively for personal, non-commercial use, and may not be used for any purpose other than to identify prospective properties consumers may be interested in purchasing. The accuracy of all information, regardless of source, is not guaranteed or warranted. All information should be independently verified. Provided through IDX via MiRealSource, Inc. Courtesy of MiRealSource Shareholder. © 2026 MiRealSource. All Rights Reserved.
 Advertising Broker: Andover Real Estate | Andover Real Estate