
- Overview
- Description
- Property Details
- Location
- HOA Management
- Facts & Features
- Getting Around
- Nearby Homes
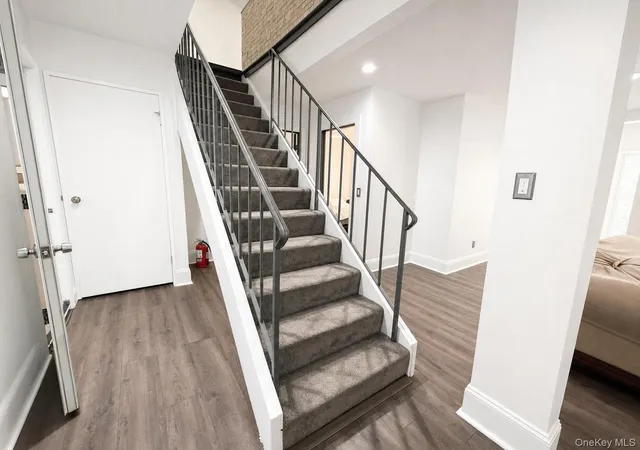

Street View
$449,900
Monthly Est:$2,239
 3 Beds
 2 Baths
2 full baths
 1,983sqft
33 Buckingham Cir, Thompson, NY 12775
$449,900
$2,239/moEst:
Get Pre-Approved
Single Family Residence
Built in 1973
$305.17/mo HOA
10,948 sqft lot
$227/sq.ft
Description
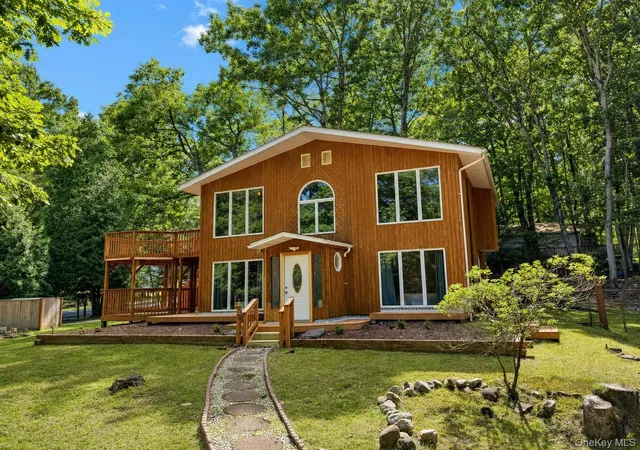
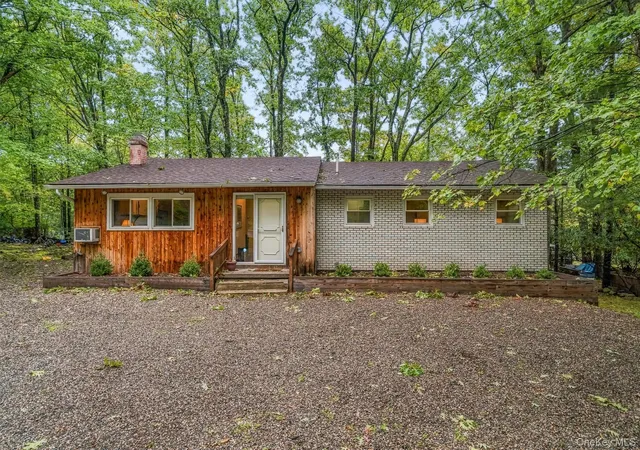
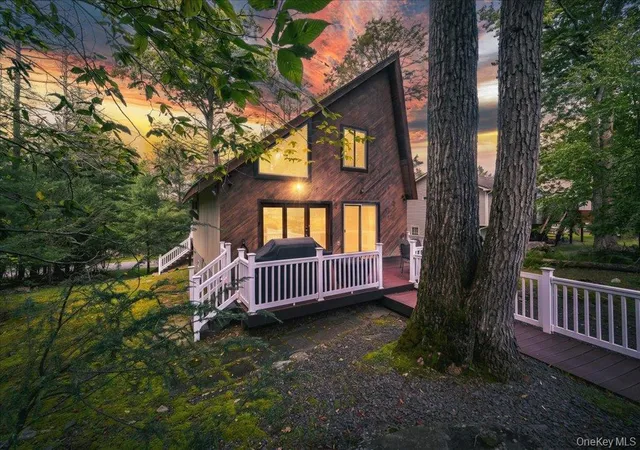
Welcome to a wonderful opportunity in the desirable Emerald Green community, where comfort, space, and a relaxed lake-community lifestyle come together. This spacious 3-bedroom, 2-bath Chalet offers 1,983 square feet of living space surrounded by a peaceful wooded setting, creating the perfect place to enjoy both everyday living and weekend relaxation.
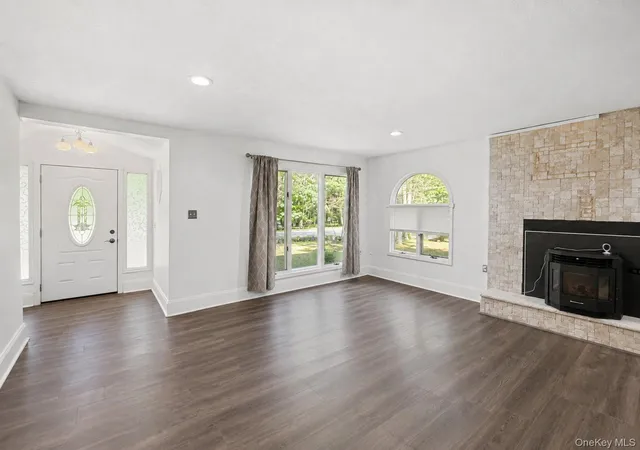
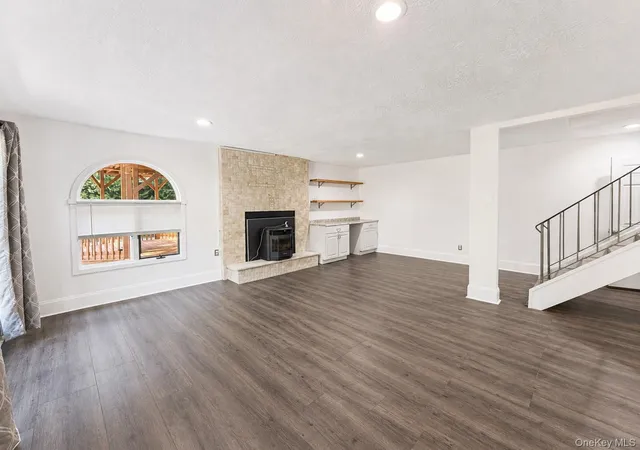
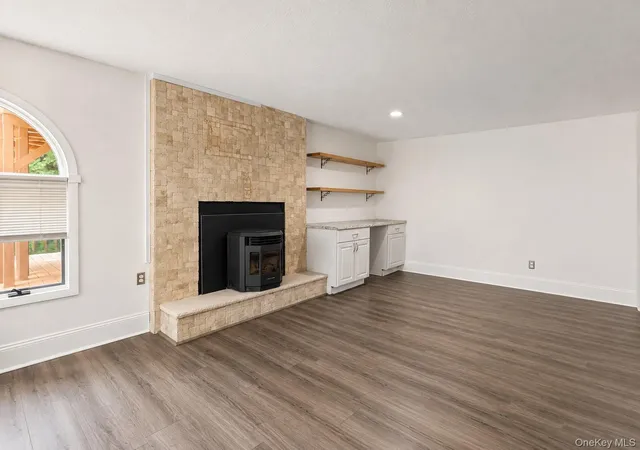
Step inside to a bright and inviting home featuring an updated kitchen with stainless steel appliances, generous living spaces, and large windows that bring in plenty of natural light while showcasing the surrounding wooded setting. The flexible two-level layout includes a first-floor bedroom and full bath, along with additional bedrooms, living space, kitchen, and second full bath upstairs. A pellet stove adds warmth and character, while ductless cooling provides added comfort.
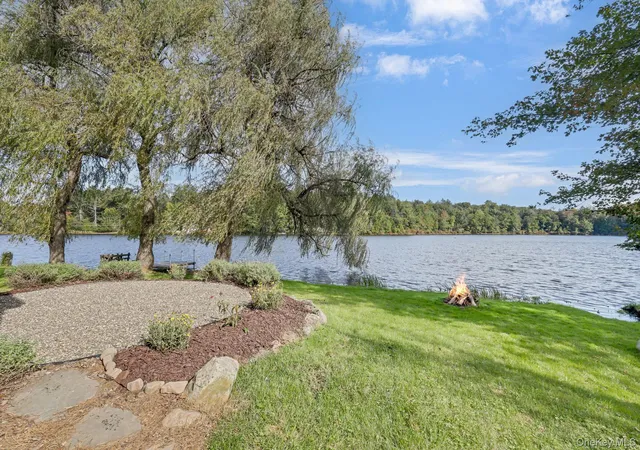
Outdoor living is a highlight, with multiple decks and a wraparound deck providing plenty of room to relax, entertain, or simply enjoy the peaceful surroundings. The property also features a fenced yard, two-car deep garage, ample driveway parking, and beautiful lake and wooded views.
And the lifestyle doesn't stop at your front door. As part of the Emerald Green community, residents enjoy lake privileges along with access to amenities including a clubhouse, swimming pool, fitness center, basketball and tennis courts, playground, and more. Powered boats are also permitted—perfect for making the most of lake living.
Come discover the space, comfort, and community lifestyle that make this property a wonderful place to call home.
- Houzeo last checked: 13 minutes ago
- Listing updated: October 4, 2026 at 7:09 pm
- Listing Provided by: Dulce M Ferrera (914) 443-1168 | KW Hudson Valley United (845) 610-6065
- Source: OneKey MLS-NY | MLS#: 1041893

Property Details
Status
Active
Type
Single Family Residence
No. of Stories
-
County
City
Neighborhood
--
Year Built
1973
HOA Fees
$305.17/mo
Finished Area
1,983 sqft
Lot Size
10,948 sqft lot
Basement Area
- sqft
MLS Name
OneKey MLS
MLS Number
1041893
MLS Status
Active
Days on Market
49
Cumulative Days on Market
32

Continue Your Journey in App
Find your dream home, receive real-time updates, and many more!
Download App
Continue Your Journey in App
Find your dream home, receive real-time updates, and many more!
Location
HOA Management
N/A
HOA Fees
$1,831/ Semi-Annually
Amenities
 Amenities and services may be covered by one or multiple associations and service providers.
 Park Playground
 Gym
 Pool
 Snow Removal
 Tennis
 Basket Ball
 Club House
Disclaimer: Amenities are based on third-party information and may vary; buyers must independently verify all amenities, as information is deemed reliable but not guaranteed.
Facts & Features
Rooms
Bedrooms & bathrooms
Bedrooms: 3
Bathrooms: 2
Family Room
Level: First
Bedroom 1
Level: First
Bathroom 1
Level: First
Laundry
Level: First
Kitchen
Level: Second
Family Room
Level: Second
Bathroom 2
Level: Second
Bedroom 2
Level: Second
Bedroom 3
Level: Second
Interior
Heating
Baseboard, Electric
Appliances
Dishwasher, Electric Oven, Electric Range, Refrigerator
Sewer
Public Sewer
Interior Features
First Floor Bedroom, First Floor Full Bath, Recessed Lighting, Washer/dryer Hookup
Cooling
Ductless
Construction
Year Built
Year Built: 1973
Home type
Single Family Residence
Architectural Style
Chalet
Property Condition
Actual
Construction Materials
Wood Siding
Utilities & Energy
Utilities
Electricity Connected, Sewer Connected, Trash Collection Private, Water Connected
Parking Features
Driveway, Garage
Fireplace Features
Pellet Stove
Water Source
Public
Association Amenities
Basketball Court, Clubhouse, Fitness Center, Playground, Pool, Tennis Court(s)
Other Features
Community Features
Powered Boats Allowed
Patio And Porch Features
Deck, Wrap Around
Price History
| Date | Event | Price |
|---|---|---|
09/02/2026 Source: | Listed for Sale | $449,900 +34.30% $227/sqft |
09/30/2022 Source: | Price Increased | $335,000 +139.29% $169/sqft |
01/12/2017 Source: | Price Increased | $140,000 +40.00% $71/sqft |
02/16/2013 Source: | Sold | $100,000 $50/sqft |


Nearby Homes
Find Homes by Property Features in Thompson, NY


Based on information from OneKey MLS, through Oct 22, 2026, 01:01AM. IDX information is provided exclusively for personal, non-commercial use, and may not be used for any purpose other than to identify prospective properties consumers may be interested in purchasing. Information is deemed reliable but not guaranteed. © 2026 OneKey® MLS. All rights reserved.
 Advertising Broker: Derek Greene | The Greene Realty Group
