- Overview
- Description
- Property Details
- Location
- HOA Management
- Facts & Features
- Getting Around
- Nearby Homes

Street View
$375,000
Monthly Est:$1,867
 1 Bed
1 Bed 1 Bath
1 full bath
 588sqft
33 Circle Dr, Stratford, CT 06614
$375,000
$1,867/moEst:
Get Pre-Approved
Single Family Residence
Built in 1935
$-- HOA
4,791.6 sqft lot
$638/sq.ft
Description
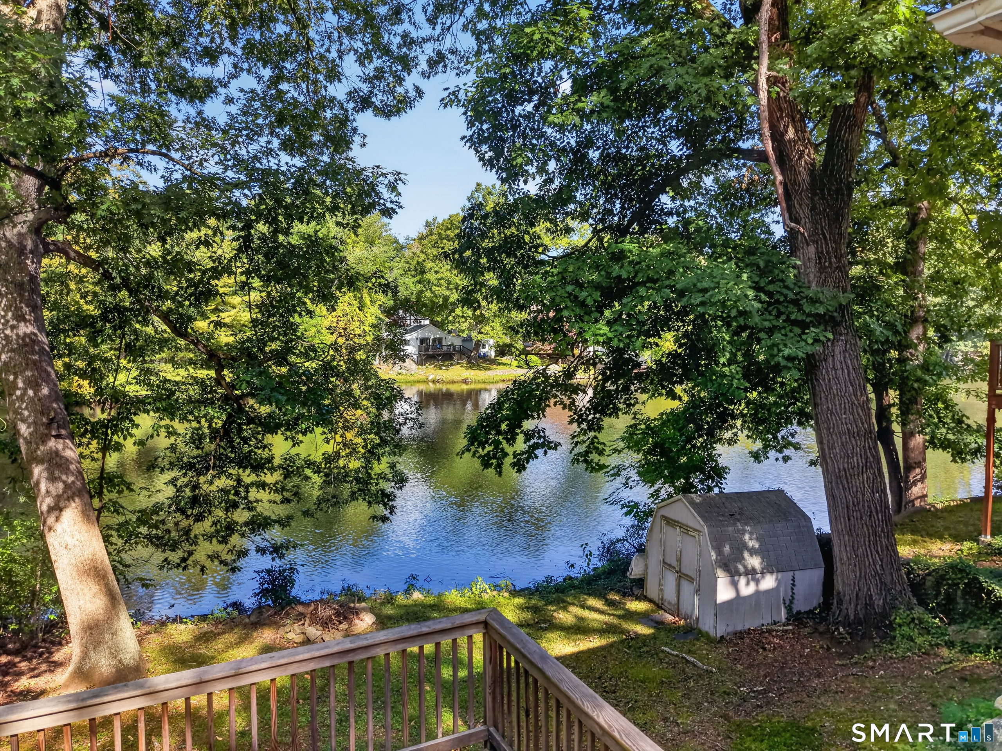
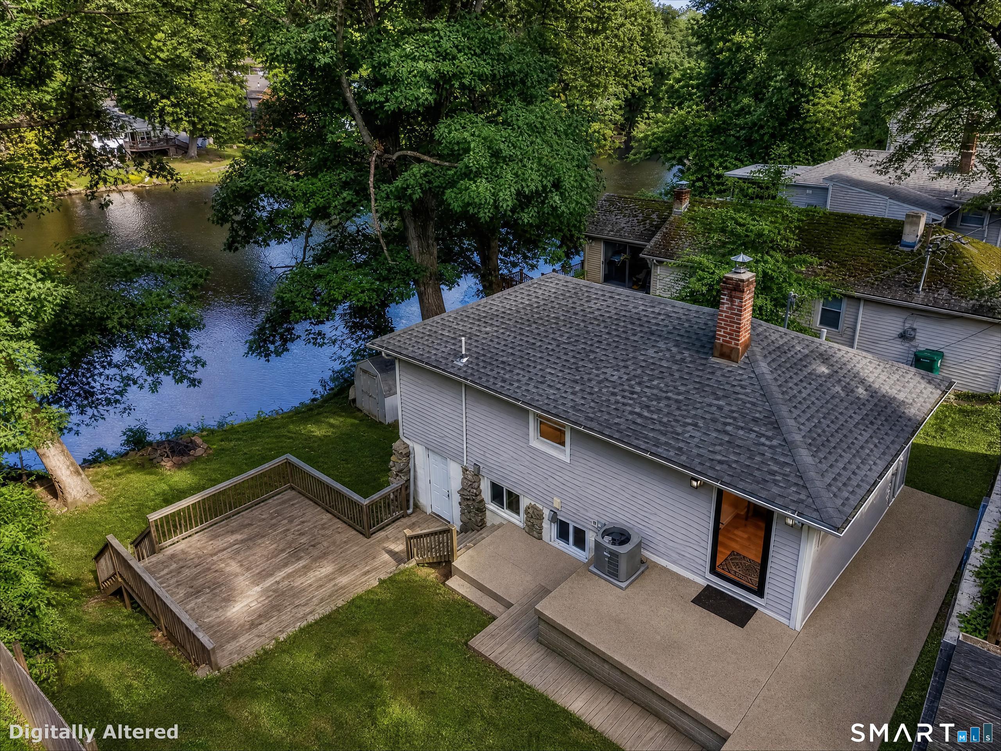
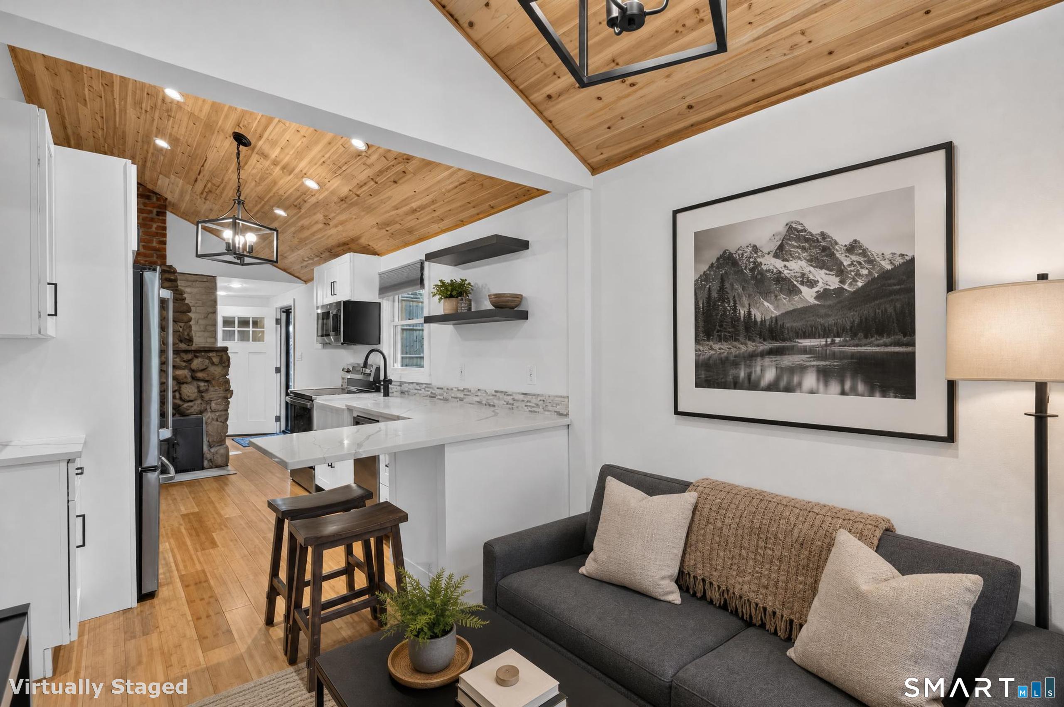
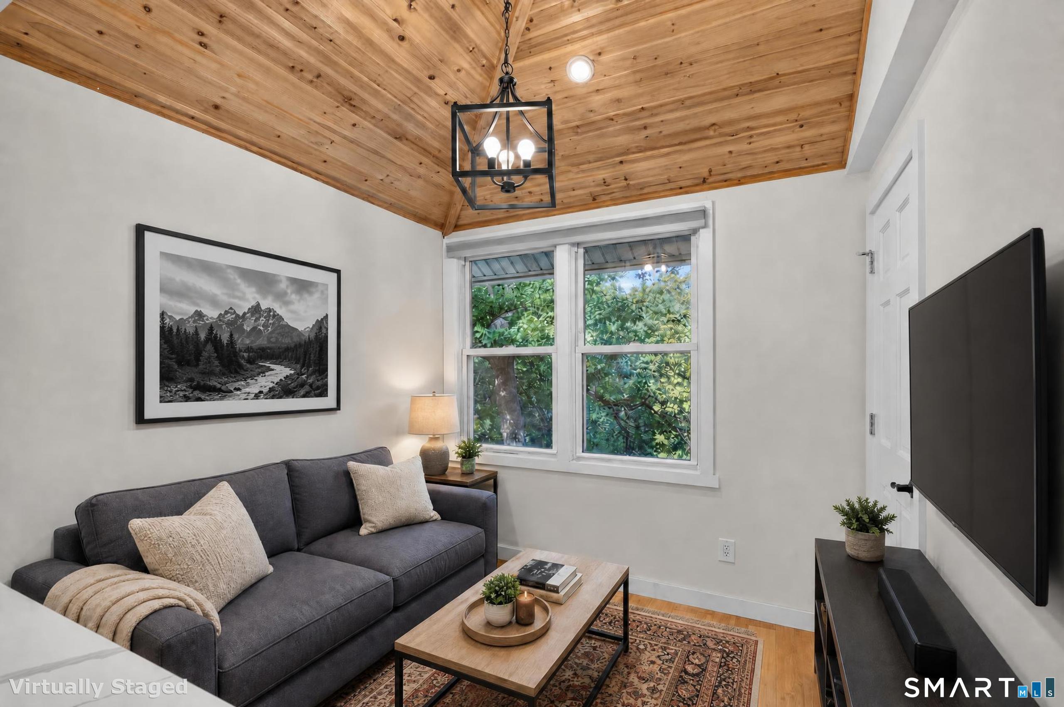
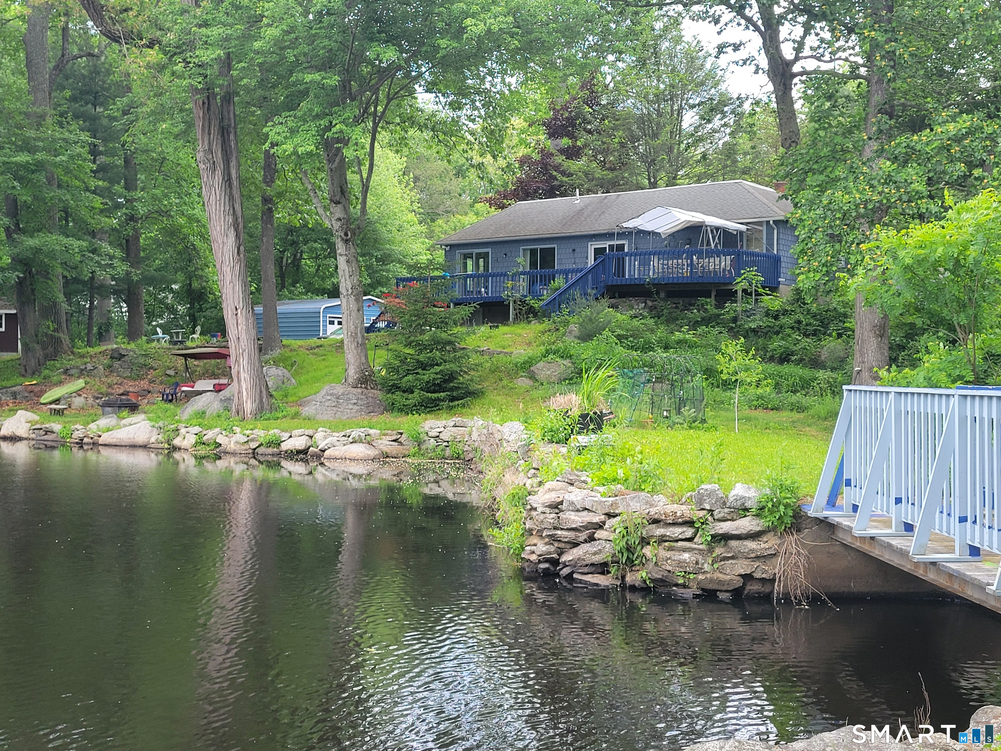
Morning coffee overlooking the lake, an afternoon paddle, and evenings by the fireplace...welcome to life at 33 Circle Drive. Set directly on Cook's Pond in Stratford's North End, this charming year-round cottage offers a waterfront escape with everyday conveniences close by. Updated throughout, including a newer roof and mechanicals, this inviting home features one bedroom plus an additional room with potential as a second bedroom or home office. A remodeled kitchen and full bath complement the welcoming living space with its wood-burning fireplace. Central air provides summer comfort, while a full unfinished basement offers additional storage. Step onto the waterside deck for outdoor dining or quiet moments overlooking the pond. Direct waterfront access invites kayaking, fishing, and paddle sports right from home. For adventures on land, nearby Roosevelt Forest offers woodland walks and hiking accessed through the Pumpkin Ground trailhead. Shopping, restaurants, beaches, and Boothe Memorial Park add to the appeal, with convenient access to I-95 and the Merritt Parkway. Midtown Manhattan is approximately 60 miles from Stratford by car, with driving time dependent on traffic. Whether enjoyed as a full-time home or a weekend getaway, this beautifully updated cottage delivers waterfront charm and a refreshing change of pace.
- Houzeo last checked: 4 hours ago
- Listing updated: October 6, 2026 at 3:52 pm
- Listing Provided by: Alan Hamilton | William Raveis Real Estate
- Source: SMART MLS-CT | MLS#: 24209753

Property Details
Status
Active
Type
Single Family Residence
No. of Stories
-
County
City
Neighborhood
--
Year Built
1935
HOA Fees
-
Finished Area
588 sqft
Lot Size
4,791.6 sqft lot
Basement Area
- sqft
MLS Name
SMART MLS
MLS Number
24209753
MLS Status
Active
Days on Market
13

Continue Your Journey in App
Find your dream home, receive real-time updates, and many more!
Download App
Continue Your Journey in App
Find your dream home, receive real-time updates, and many more!
Location
HOA Management
0
HOA Fees
$-/
Disclaimer: Amenities are based on third-party information and may vary; buyers must independently verify all amenities, as information is deemed reliable but not guaranteed.
Facts & Features
Rooms
Bedrooms & bathrooms
Bedroom: 1
Bathroom: 1
Interior
Sewer
Public Sewer Connected
Exterior Features
Shed, Deck, Gutters
Heating
Oil
Cooling
Central Air
Appliances
Oven/range, Microwave, Refrigerator, Dishwasher
Construction
Year Built
Year Built: 1935
Home type
Single Family Residence
Roof
Asphalt Shingle
Architectural Style
Cottage
Foundation Details
Stone
Utilities & Energy
Basement
Full, Unfinished, Storage, Walk Out, Concrete Floor
Parking Features
On Street Parking
Laundry Features
Main Level
Water Source
Public Water Connected
Other Features
Lot Features
Lightly Wooded, Treed, Sloping Lot, Water View
Subdivision Name
North End
Price History
| Date | Event | Price |
|---|---|---|
10/02/2026 Source: | Listed for Sale | $375,000 $638/sqft |
09/25/2026 Source: | Coming Soon | $375,000 +7.17% $638/sqft |
08/27/2026 Source: | Listing Removed | $349,900 $595/sqft |
07/10/2026 Source: | Listed for Sale | $349,900 $595/sqft |
07/03/2026 Source: | Coming Soon | $349,900 +45.85% $595/sqft |

Show more
Nearby Homes
Find Homes by Property Features in Stratford, CT


Based on information provided to and compiled by the SMART MLS, Inc. through Oct 08, 2026, 11:00AM. IDX information is provided exclusively for consumers’ personal, non-commercial use. It may not be used for any purpose other than to identify prospective properties consumers may be interested in purchasing. The data is deemed reliable but is not guaranteed accurate by the MLS. ©2026 SMART MLS, Inc. All Rights Reserved.
 Advertising Broker: Derek Greene | The Greene Realty Group