
- Overview
- Description
- Property Details
- Location
- Facts & Features
- Getting Around
- Nearby Homes
$624,900
Monthly Est:$3,110
 4 Beds

3 full baths
 2,976sqft
33 Clayton Park Dr, Glen Mills, PA 19342
$624,900
$3,110/moEst:
Single Family Residence
Built in 1960
$-- HOA
38,768 sqft lot
$210/sq.ft
Description
Welcome to 33 Clayton Park Drive, Glen Mills, PA
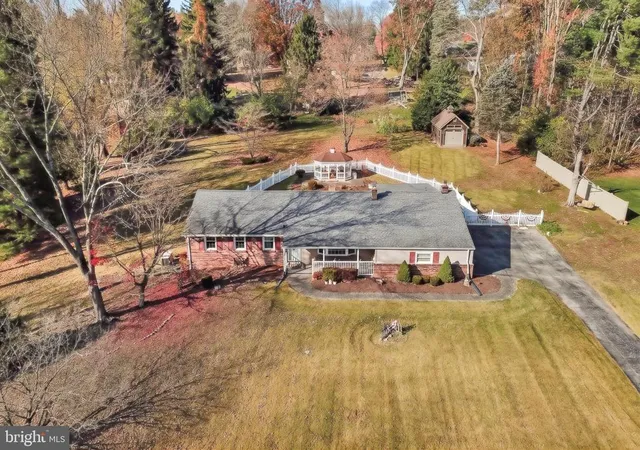
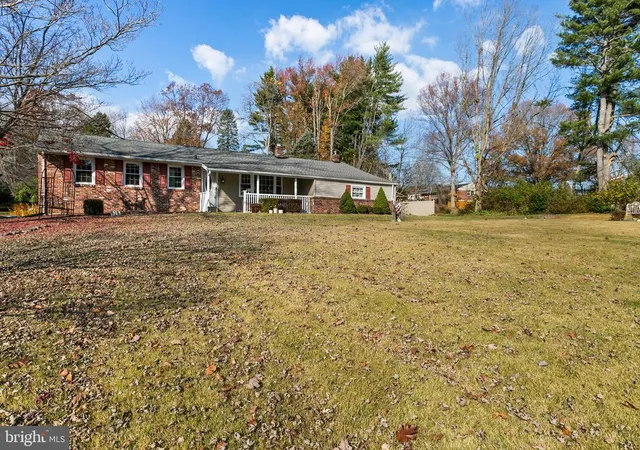
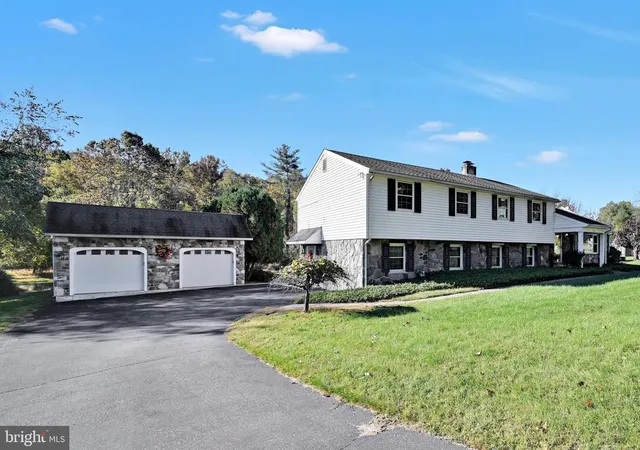
Discover the perfect blend of comfort, space, and versatility in this beautifully maintained ranch-style home, ideally situated on a picturesque, level one-acre lot in desirable Glen Mills and the award winning Garnet Valley School District. Offering 4 bedrooms and 3 full bathrooms, this inviting property provides the space and flexibility to accommodate a variety of lifestyles and living arrangements including in-law suite capability.
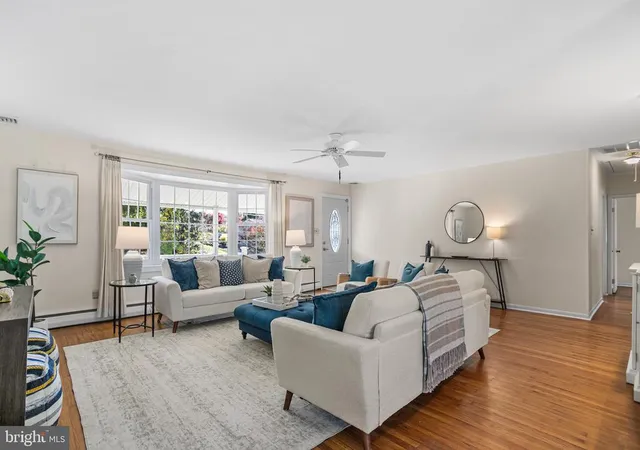
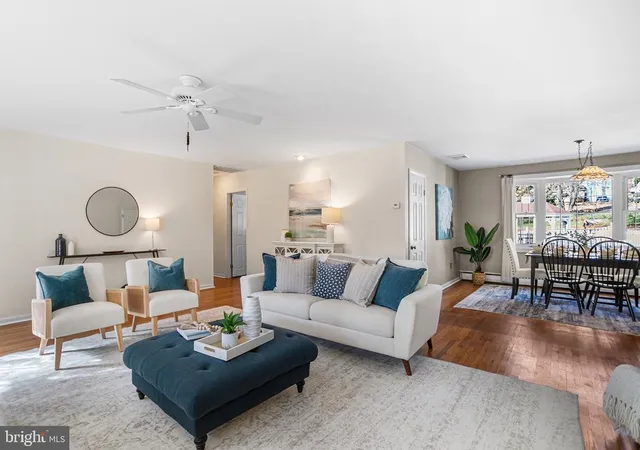
Step inside to find hardwood floors throughout the main level, creating a warm and timeless feel. The spacious eat-in kitchen offers a comfortable gathering place for everyday living, while the adjoining dining and living rooms provide an open, expansive setting perfect for entertaining family and friends. Just off the kitchen, an attached three-season room offers a wonderful place to relax and enjoy views of the beautifully landscaped grounds throughout much of the year.
The thoughtfully designed walk-out lower level adds exceptional versatility, featuring a full in-law suite along with additional finished living space. Whether accommodating extended family, hosting guests, creating a private retreat, or enjoying additional recreational space, the possibilities are endless.
Outside, the beautifully landscaped, flat one-acre property is truly special. Flowering perennial gardens add color and charm, while the fenced backyard offers privacy and room to enjoy the outdoors. A sizable gazebo creates the perfect setting for outdoor gatherings, relaxing afternoons, or entertaining under the open sky. Additional features include an oversized attached two-car garage and a large custom carriage-style storage shed with loft and electricity, providing plenty of room for vehicles, hobbies, and storage.
With its spacious single-level living, flexible finished lower level, inviting outdoor spaces, updated mechanicals, and wonderful combination of comfort and functionality, this special property offers a rare opportunity to enjoy the best of both indoor and outdoor living. A few updated features include 2 year old windows throughout, all new central a/c, a dimensional shingle roof, 1400 KW Kohler back-up generator, updated 200 amp service and so much more!!
Come experience all that 33 Clayton Park Drive has to offer and imagine making this wonderful property your next home!
- Houzeo last checked: 4 minutes ago
- Listing updated: November 17, 2026 at 2:00 pm
- Listing Provided by: Vincent May (610) 656-6049 , Matthew Zaiss (302) 275-8643 | BHHS Fox & Roach-Media (610) 566-3000
- Source: Bright MLS-NJ | MLS#:

Property Details
Status
Pending
Type
Single Family Residence
No. of Stories
-
County
City
Neighborhood
--
Year Built
1960
HOA Fees
-
Finished Area
2,976 sqft
Lot Size
38,768 sqft lot
Basement Area
- sqft
MLS Name
Bright MLS
MLS Number
PADE2127594
MLS Status
PENDING-BRIGHT
Days on Market
5
Continue Your Journey in App
Find your dream home, receive real-time updates, and many more!
Location
Facts & Features
Rooms
Bedrooms & bathrooms
Bedrooms: 4
Bathrooms: 3
Interior
Window Features
Double Hung, Insulated, Replacement
Cooling
Central A/c
Sewer
On Site Septic
Heating
Hot Water, Radiant
Flooring
Ceramic Tile, Carpet, Hardwood
Interior Features
Bathroom Soaking Tub, Bathroom Stall Shower, Bathroom Walk In Shower, Ceiling Fan(s), Combination Dining/living, Floor Plan Open, Kitchen Eat In, Primary Bath(s), Recessed Lighting, Stove Wood, Walk In Closet(s), Water Treat System
Exterior Features
Exterior Lighting
Construction
Year Built
Year Built: 1960
Home type
Single Family Residence
Construction Materials
Brick, Vinyl Siding
Roof
Asphalt, Pitched, Shingle
Foundation Details
Block
Architectural Style
Ranch/rambler
Property Condition
Good
Utilities & Energy
Water Source
Well
Fireplace Features
Free Standing, Metal, Wood
Electric
200+ Amp Service
Basement
Daylight, Partial, Fully Finished, Outside Entrance, Rear Entrance, Space For Rooms, Walkout Level, Windows, Other
Other Features
Patio And Porch Features
Enclosed, Porch
Subdivision Name
None Available
Price History
| Date | Event | Price |
|---|---|---|
11/17/2026 Source: | Pending | $624,900 $210/sqft |
11/13/2026 Source: | Listed for Sale | $624,900 $210/sqft |
11/12/2026 Source: | Coming Soon | $624,900 $210/sqft |

Find Homes by Property Features in Glen Mills, PA
Nearby New Homes For Sale


Based on information from Bright MLS through Nov 22, 2026, 08:45AM. Listing information is from various brokers who participate in the Bright MLS IDX program and not all listings may be visible on the site. The property information being provided on or through the website is for the personal, non-commercial use of consumers and such information may not be used for any purpose other than to identify prospective properties consumers may be interested in purchasing. Some properties which appear for sale on the website may no longer be available because they are for instance, under contract, sold or are no longer being offered for sale. Property information displayed is deemed reliable but is not guaranteed. IDX information is provided exclusively for personal, non-commercial use, and may not be used for any purpose other than to identify prospective properties consumers may be interested in purchasing. Information is deemed reliable but not guaranteed. © 2026 Bright MLS, Inc. All Rights Reserved. Click here for more information
 Advertising Broker: Joe Hawkins | Hawkins Real Estate Services