- Overview
- Description
- Property Details
- Location
- HOA Management
- Facts & Features
- Getting Around
- Nearby Homes
 Price Drop: $40K (10/27)
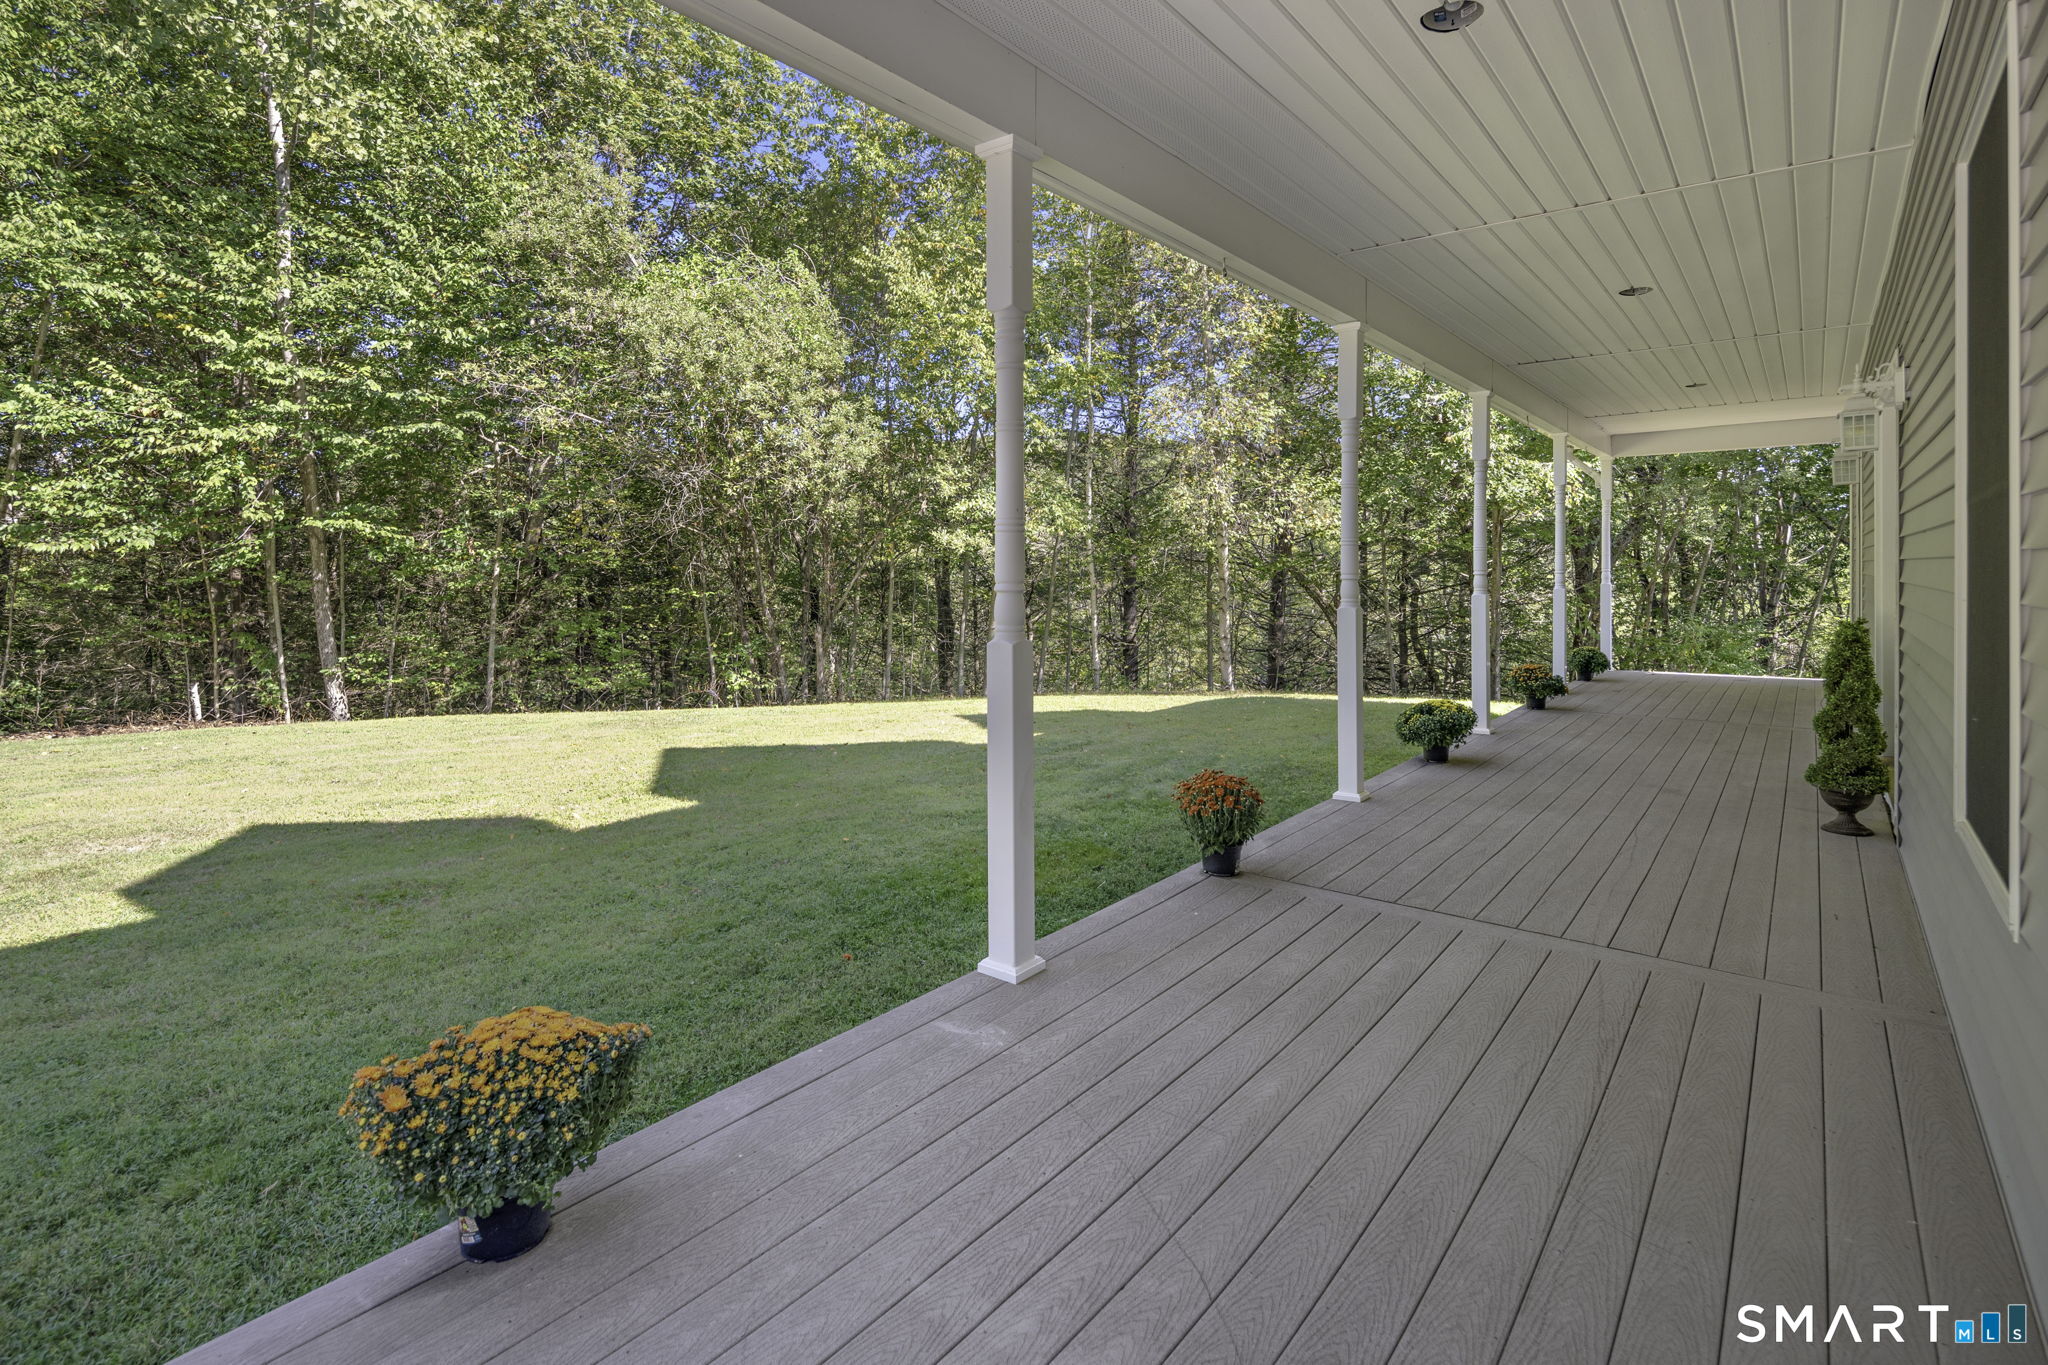

Street View
$799,900
Monthly Est:$3,981
 3 Beds
 3 Baths
2 full baths + 1 half bath
 3,424sqft
33 Jacqueline Dr, Wolcott, CT 06716
$799,900
$3,981/moEst:
Get Pre-Approved
Single Family Residence
Built in 2003
$-- HOA
4.64 acres lot
$234/sq.ft
Description
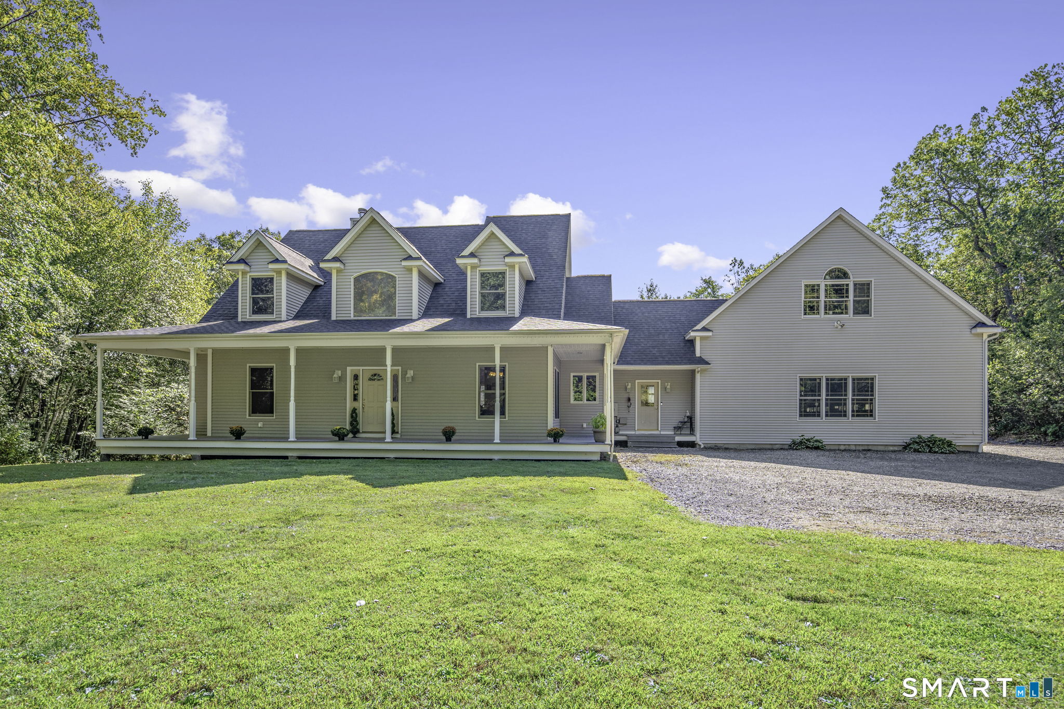
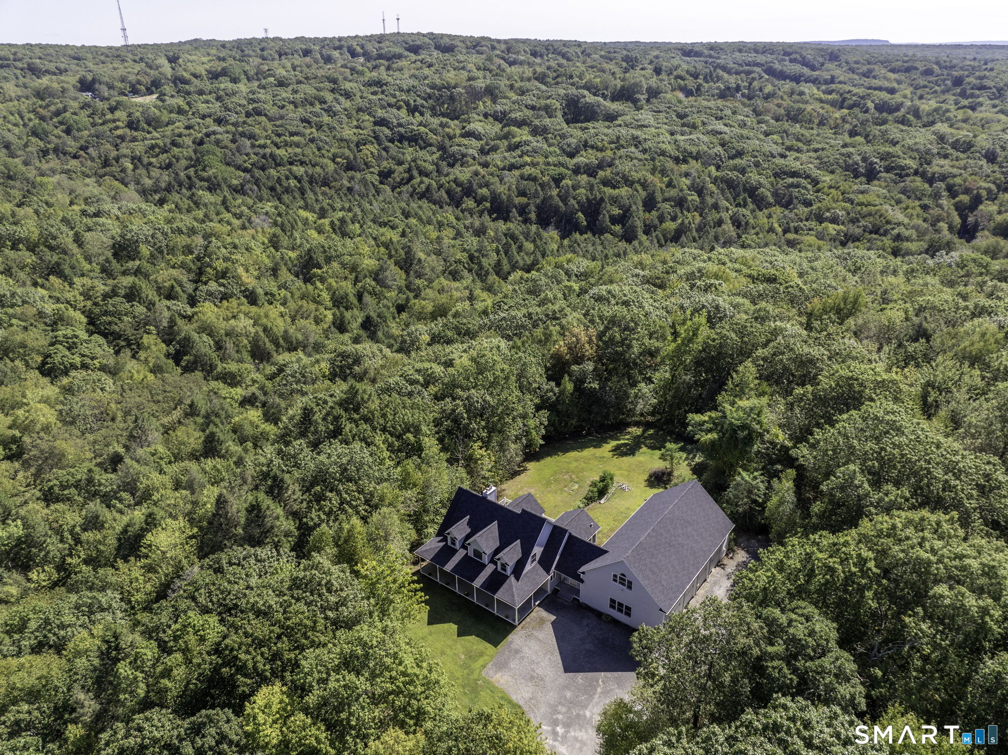
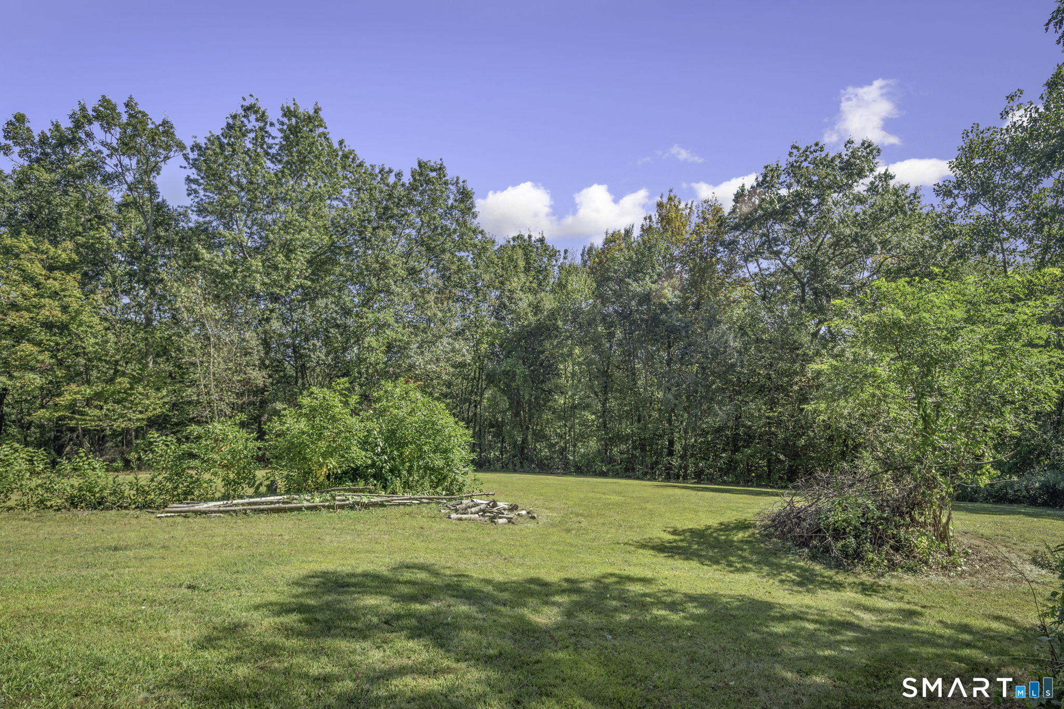
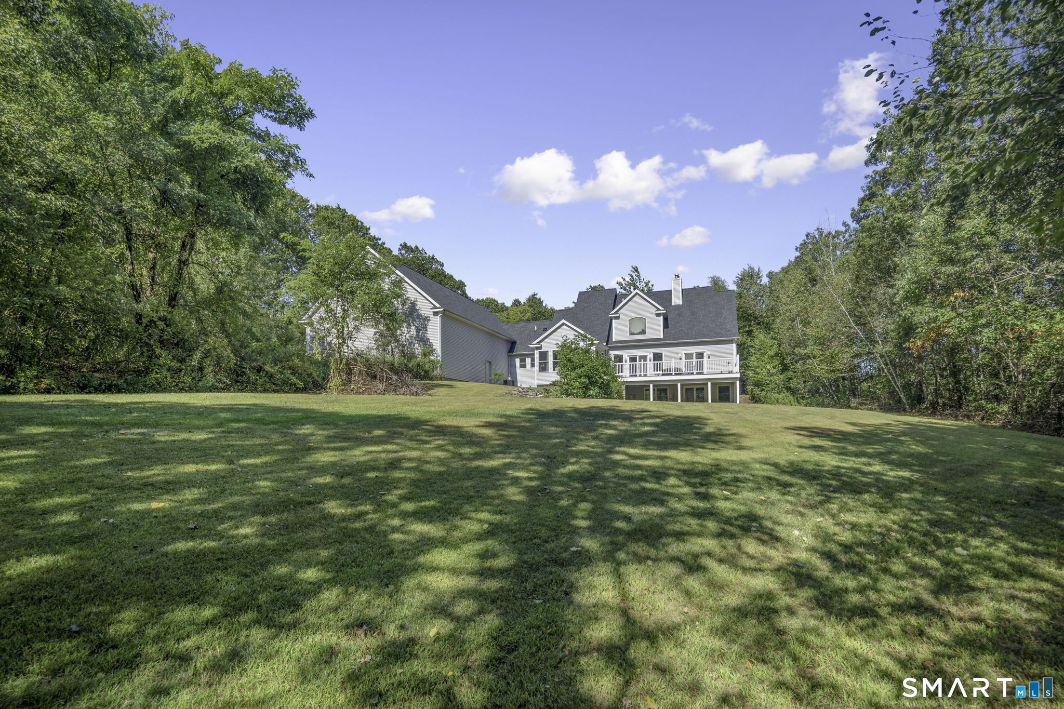
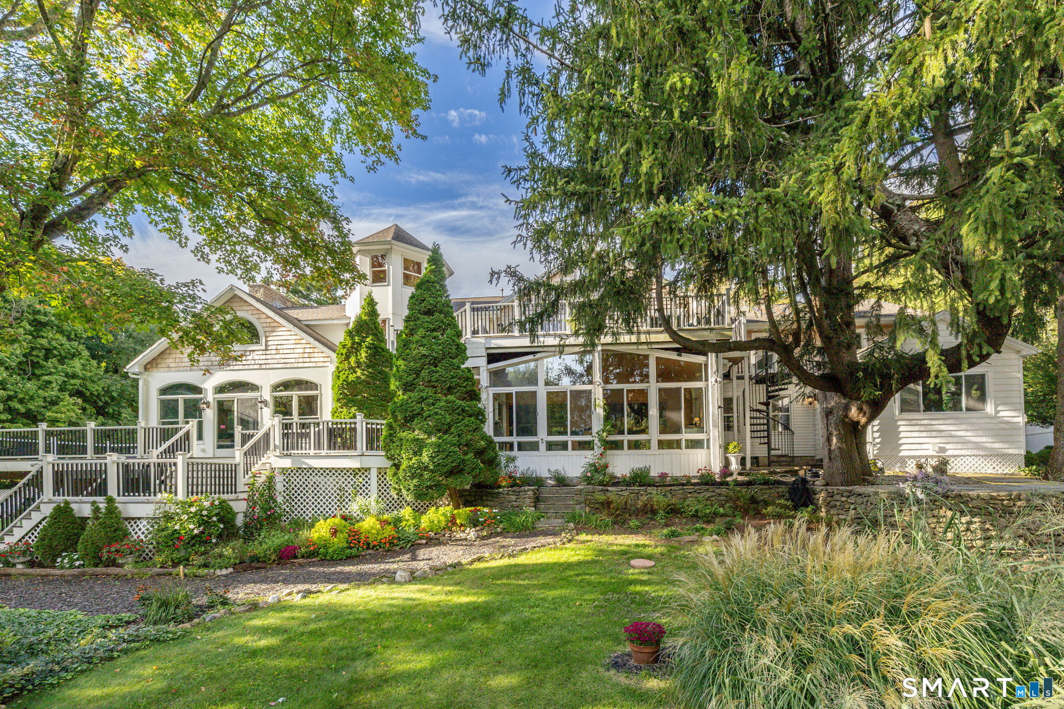
This one owner custom built home is secluded on 4.64 acres of land butting up to a conservation area and the Blue trail leading you to Wolcott's beautiful Peterson Park. Wait till you turn onto Jacqueline Dr. and pass by the 12 magnificent homes that make up the Prestigious Beacon Hill neighborhood leading you to the end of the culdesac to house #33. The long secluded driveway brings you to this unique Cape style home waiting for your visit. The home was specifically designed for expansion to fit multigenerational living and a 4 car garage that suited the owners construction and mechanic needs. The impressive 4 car garage has a 12 ft door that fits almost anyones needs and has a separate staircase leading you to a 30x50 unfinished space above waiting for you to create your dream space. This unique 3 bedroom 3.1 bath cape featuring a sun filled two story great room with a cozy gas fp and a slider to a trex deck overlooking the yard. Custom cabinetry, enormous island, built In hutches, double ovens and a gas range for cooking will make a great place for you to create meals with ease for yourself or many guests. The master suite is located on the main level offering a full bath, fireplace walk in closet and French door leading to the back deck. This well maintained home has had major updates/replacements of the Roof 2025, furnace & hot water tank 2019, well pump & softener 2024 & the Cair in 2023. This loved home is just waiting for you to make your own modernized change.
- Houzeo last checked: 11 minutes ago
- Listing updated: October 27, 2026 at 1:13 pm
- Listing Provided by: Sharon Sirois | Showcase Realty, Inc.
- Source: SMART MLS-CT | MLS#: 24180270

Property Details
Status
Active Under Contract
Type
Single Family Residence
No. of Stories
-
County
City
Neighborhood
--
Year Built
2003
HOA Fees
-
Finished Area
3,424 sqft
Lot Size
4.64 acres lot
Basement Area
- sqft
MLS Name
SMART MLS
MLS Number
24180270
MLS Status
Under Contract - Continue to Show
Days on Market
151

Continue Your Journey in App
Find your dream home, receive real-time updates, and many more!
Continue Your Journey in App
Find your dream home, receive real-time updates, and many more!
Location
HOA Management
0
HOA Fees
$-/
Disclaimer: Amenities are based on third-party information and may vary; buyers must independently verify all amenities, as information is deemed reliable but not guaranteed.
Facts & Features
Rooms
Bedrooms & bathrooms
Bedrooms: 3
Bathrooms: 3
Interior
Heating
Propane
Appliances
Wall Oven, Refrigerator, Dishwasher
Interior Features
Auto Garage Door Opener, Open Floor Plan
Exterior Features
Porch, Deck, Gutters, Covered Deck
Cooling
Central Air
Sewer
Septic
Construction
Year Built
Year Built: 2003
Home type
Single Family Residence
Architectural Style
Cape Cod
Foundation Details
Concrete
Roof
Shingle
Utilities & Energy
Laundry Features
Main Level
Parking Features
Attached Garage
Water Source
Private Well
Basement
Full, Heated, Apartment, Partially Finished, Walk Out, Liveable Space, Full With Walk Out
Other Features
Subdivision Name
Beacon Hill
Lot Features
Secluded, Interior Lot, On Cul De Sac
Price History
| Date | Event | Price |
|---|---|---|
10/27/2026 Source: | Contingent (Active Under Contract) | $799,900 $234/sqft |
08/18/2026 Source: | Price Decreased | $799,900 -4.76% $234/sqft |
06/02/2026 Source: | Listed for Sale | $839,900 -4.45% $245/sqft |
09/16/2025 Source: | Off Market | $879,000 $257/sqft |

Nearby Homes
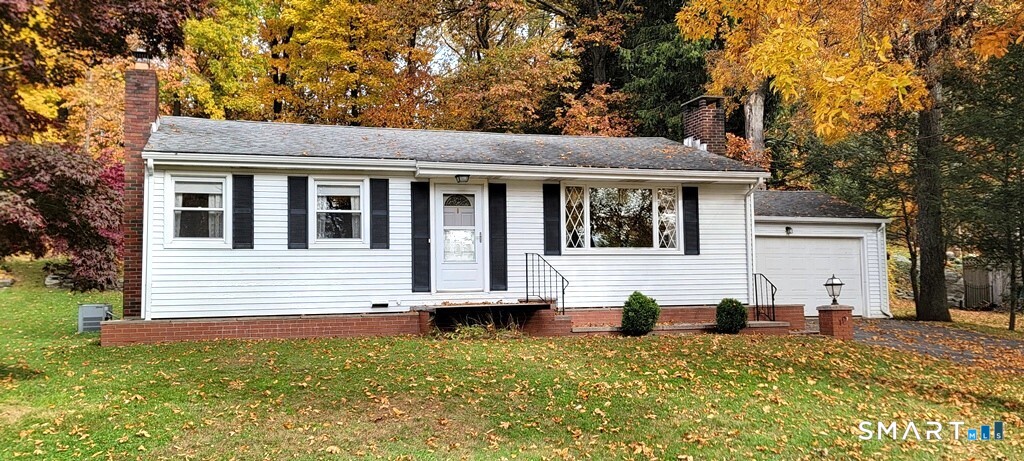
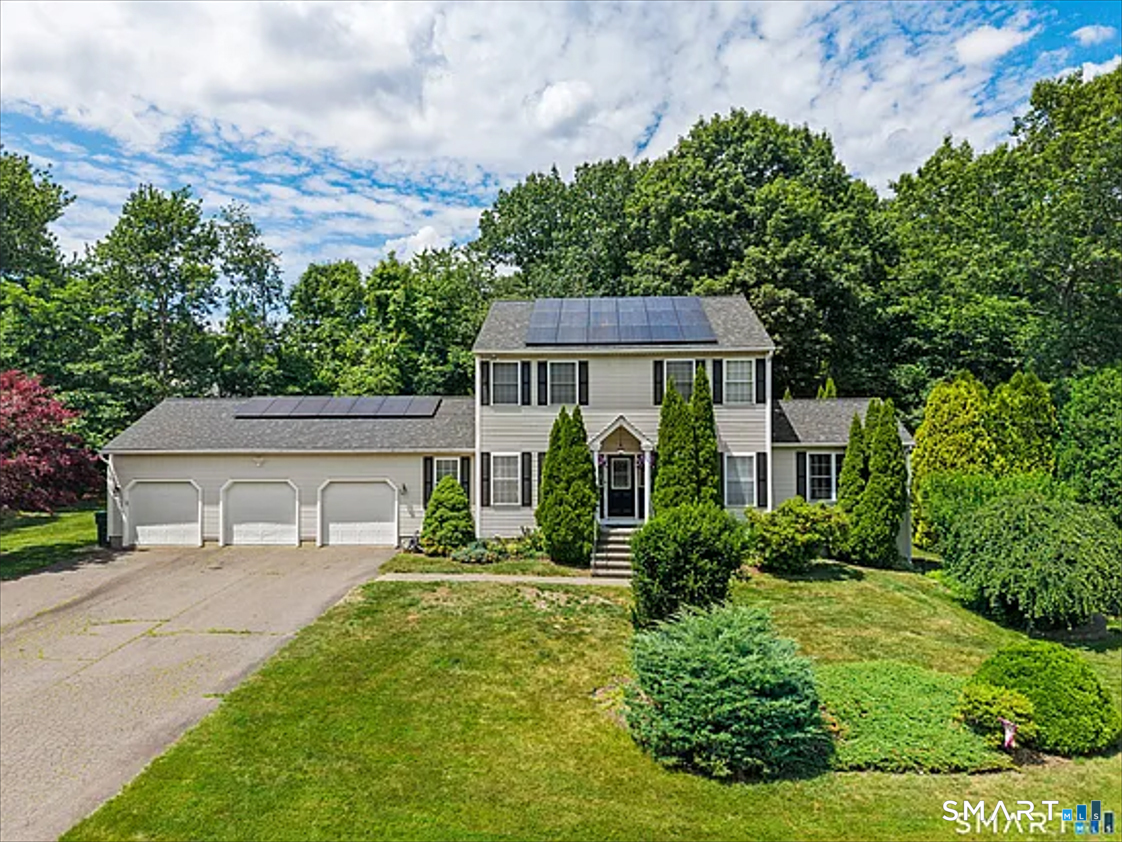
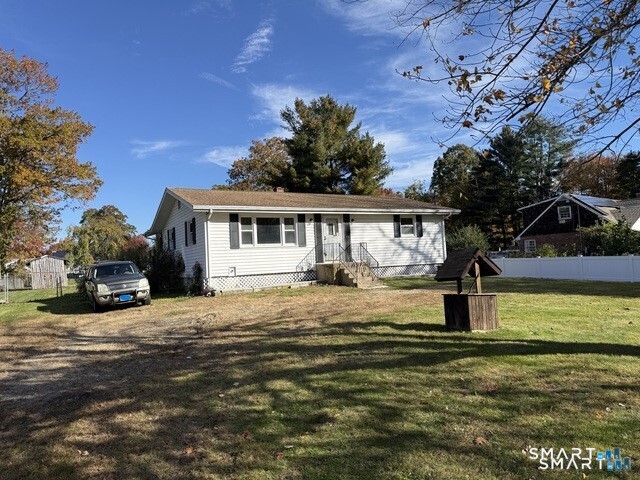
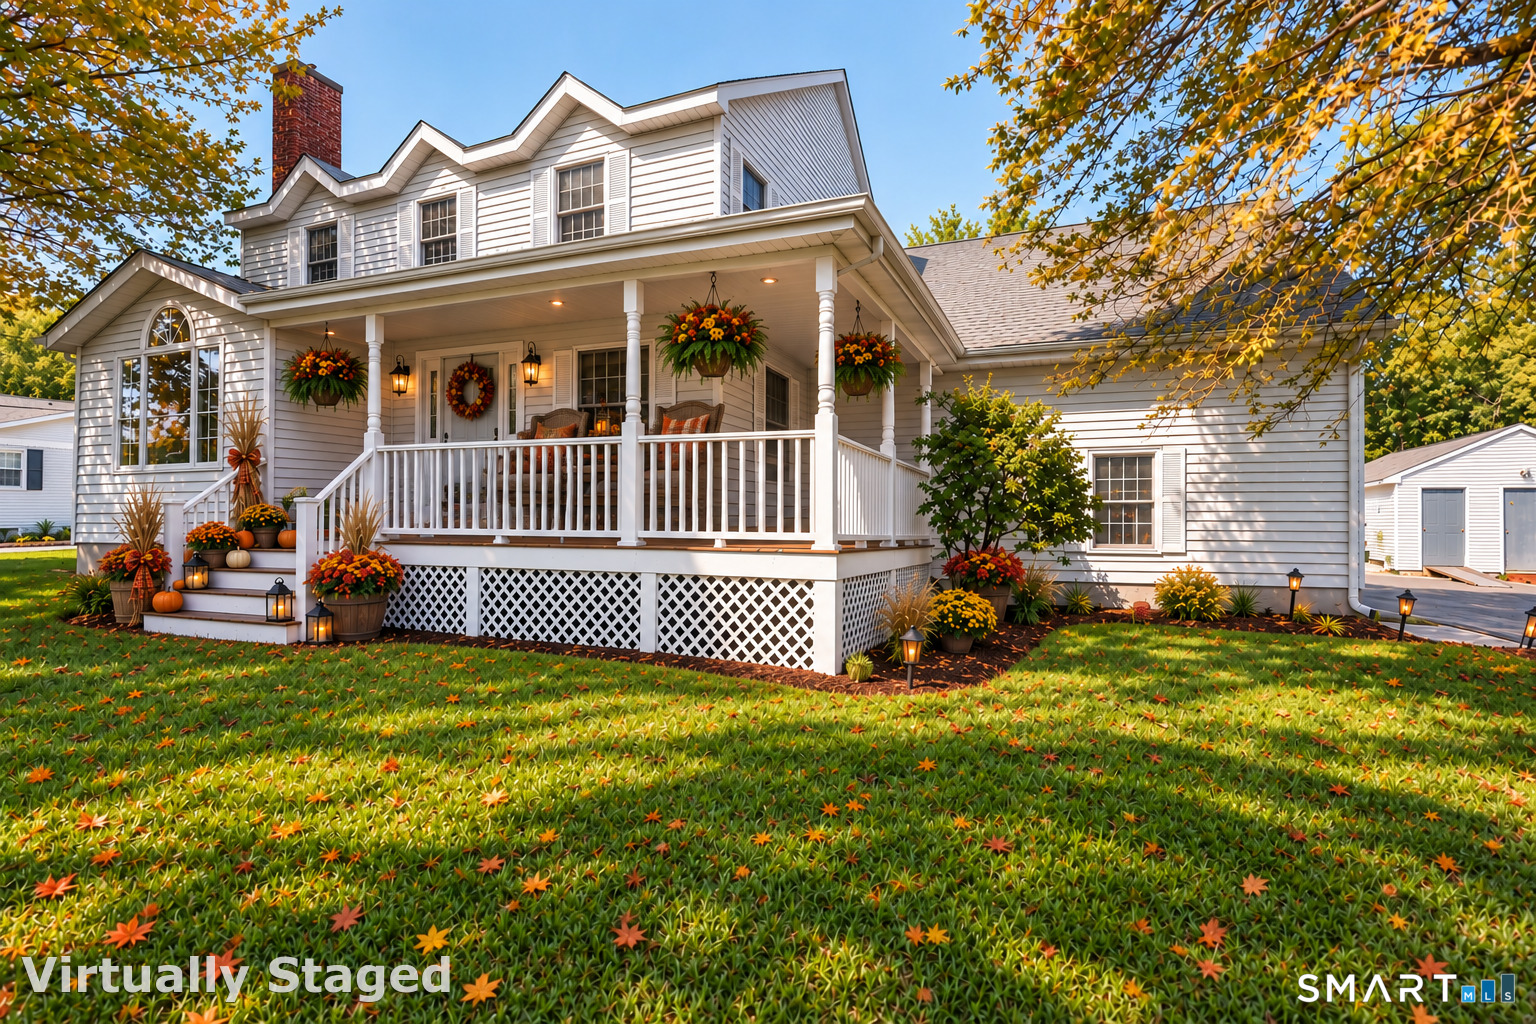
Find Homes by Property Features in Wolcott, CT


Based on information provided to and compiled by the SMART MLS, Inc. through Oct 31, 2026, 07:30PM. IDX information is provided exclusively for consumers’ personal, non-commercial use. It may not be used for any purpose other than to identify prospective properties consumers may be interested in purchasing. The data is deemed reliable but is not guaranteed accurate by the MLS. ©2026 SMART MLS, Inc. All Rights Reserved.
 Advertising Broker: Derek Greene | The Greene Realty Group
