- Overview
- Description
- Property Details
- Location
- HOA Management
- Facts & Features
- Getting Around
- Nearby Homes

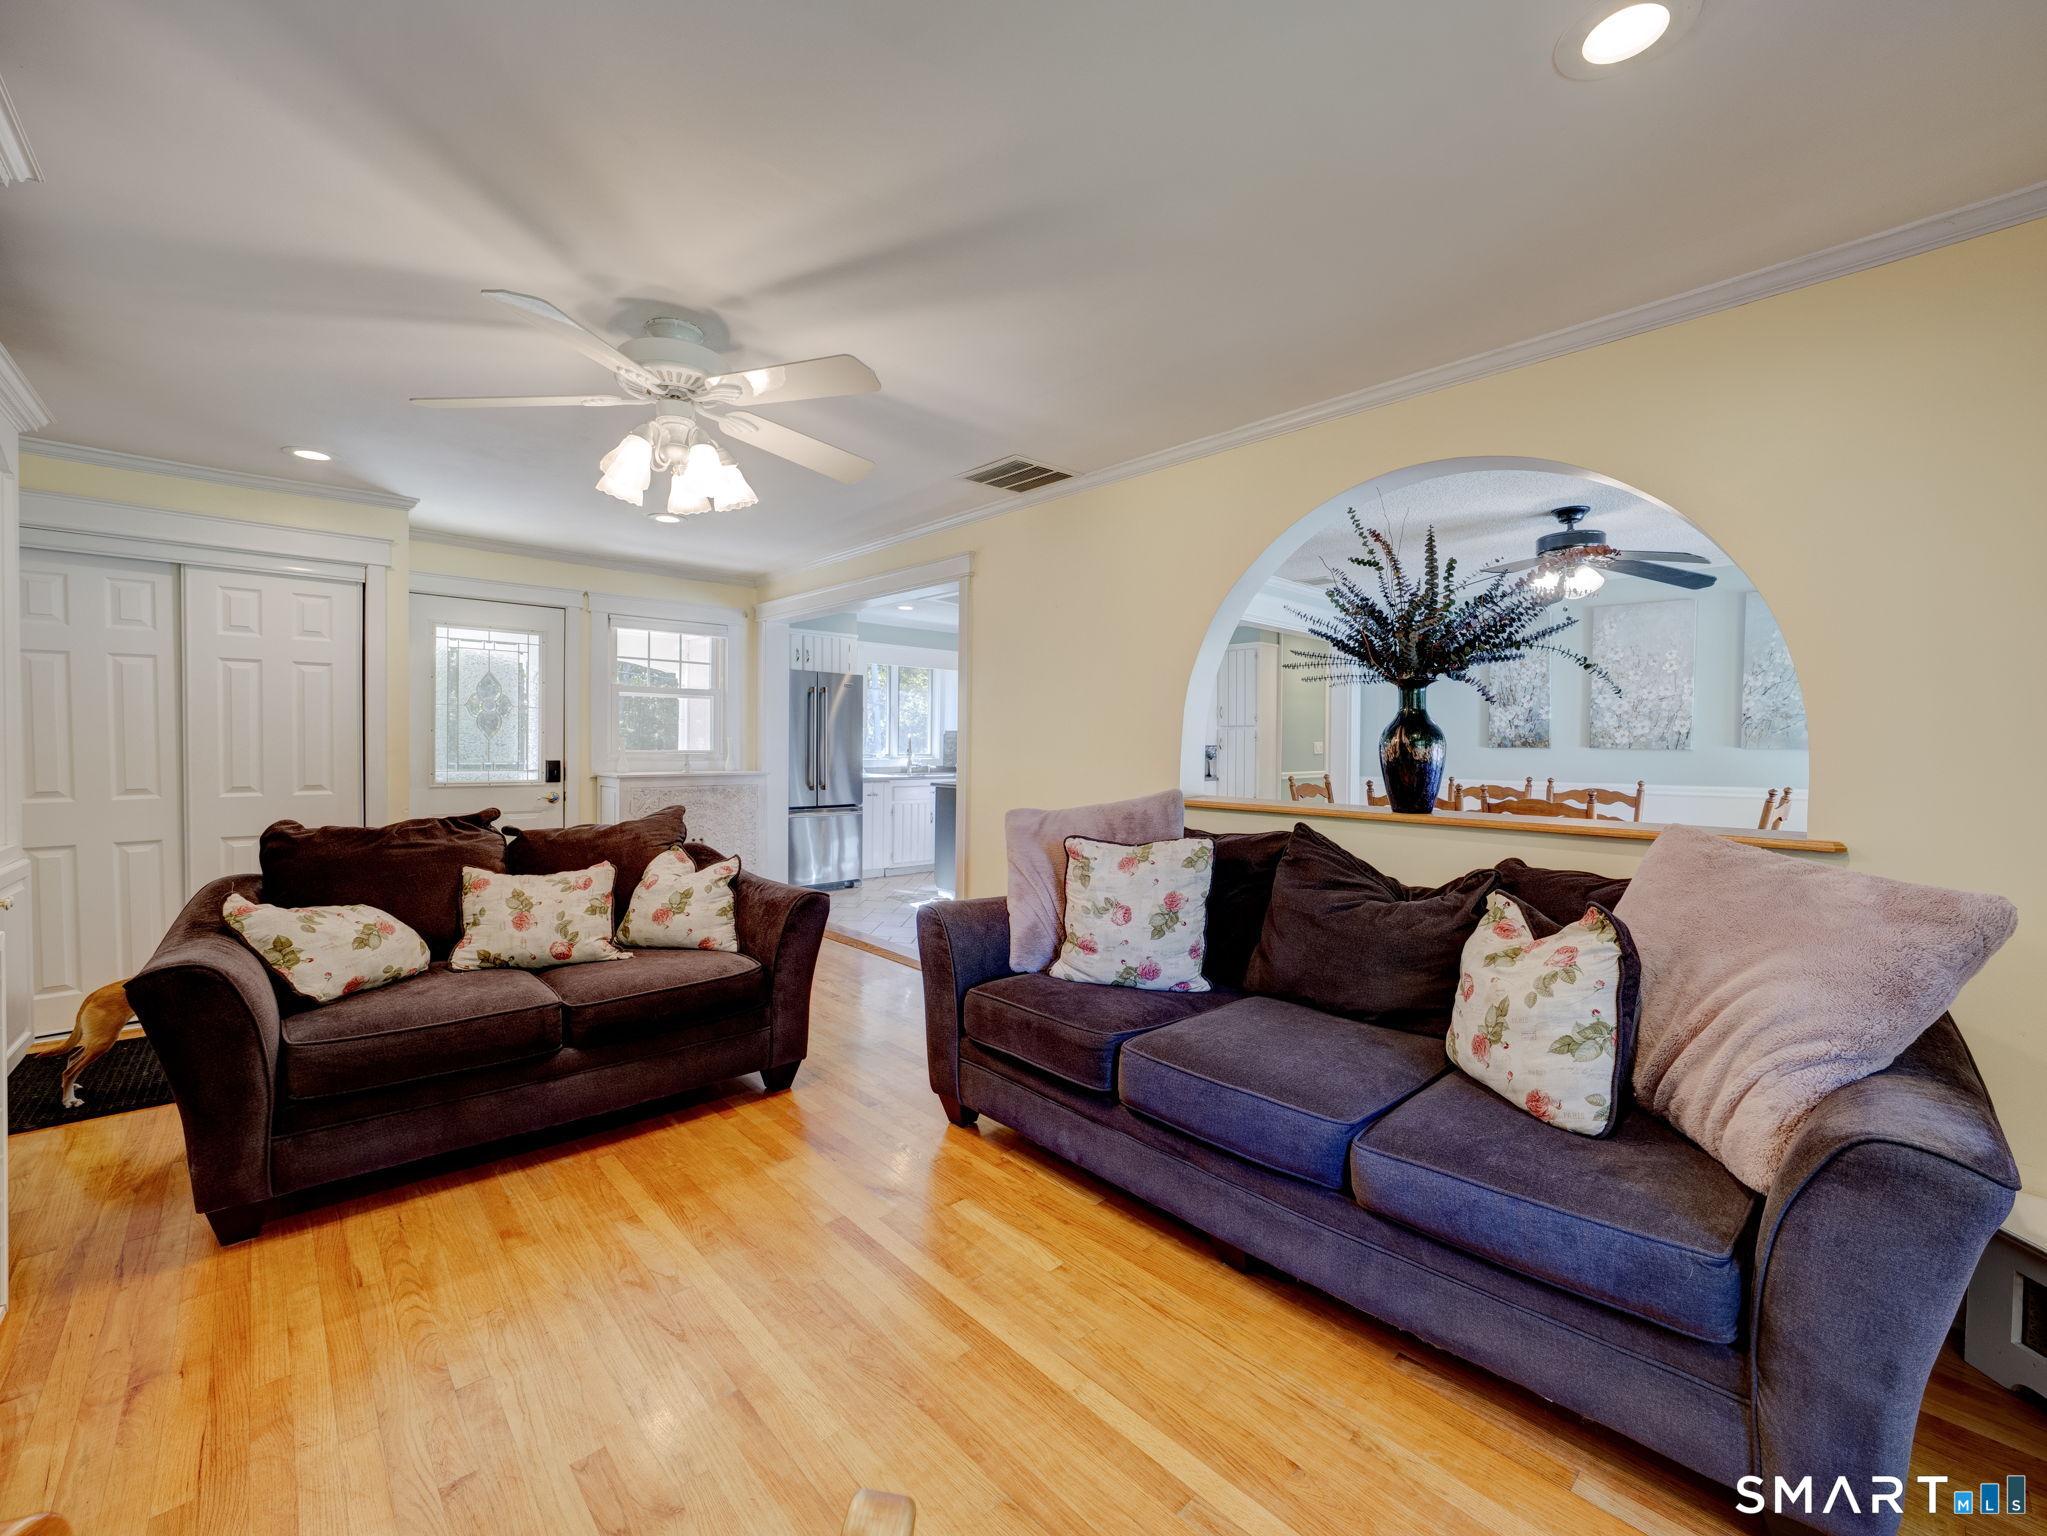

Street View
$425,900
Monthly Est:$2,120
 3 Beds
 2 Baths
2 full baths
 1,783sqft
887 Spindle Hl Rd, Wolcott, CT 06716
$425,900
$2,120/moEst:
Get Pre-Approved
Single Family Residence
Built in 1960
$-- HOA
40,075.2 sqft lot
$239/sq.ft
Description
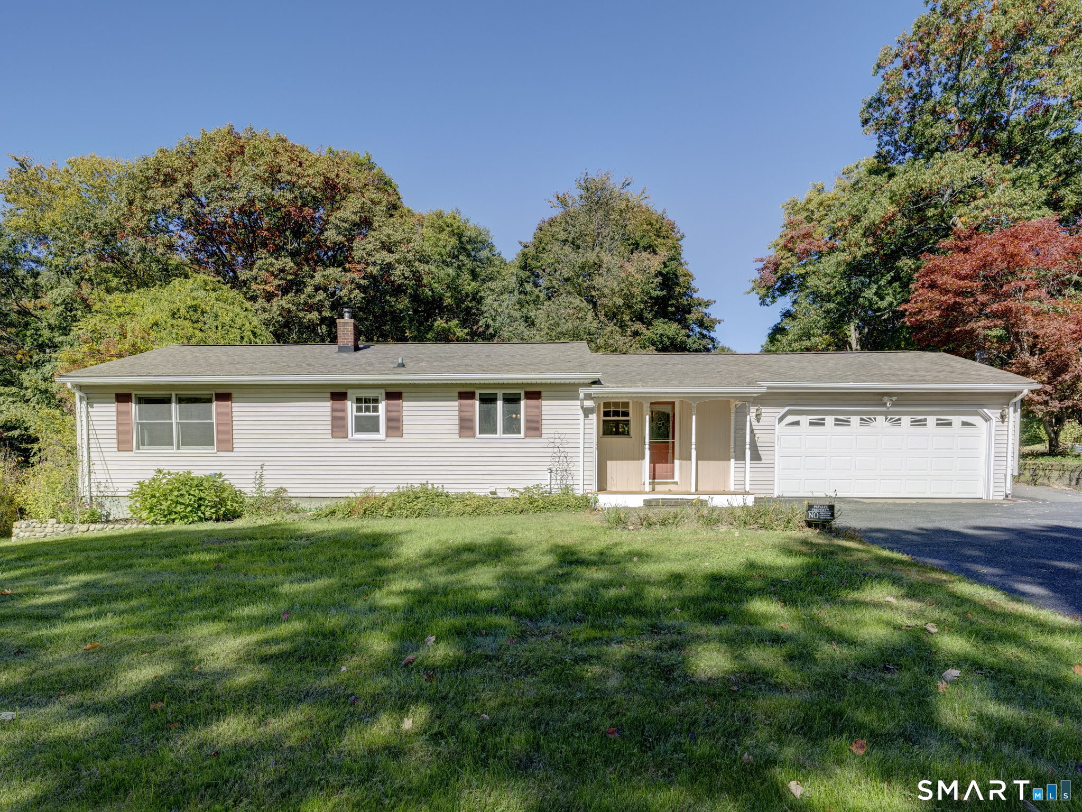
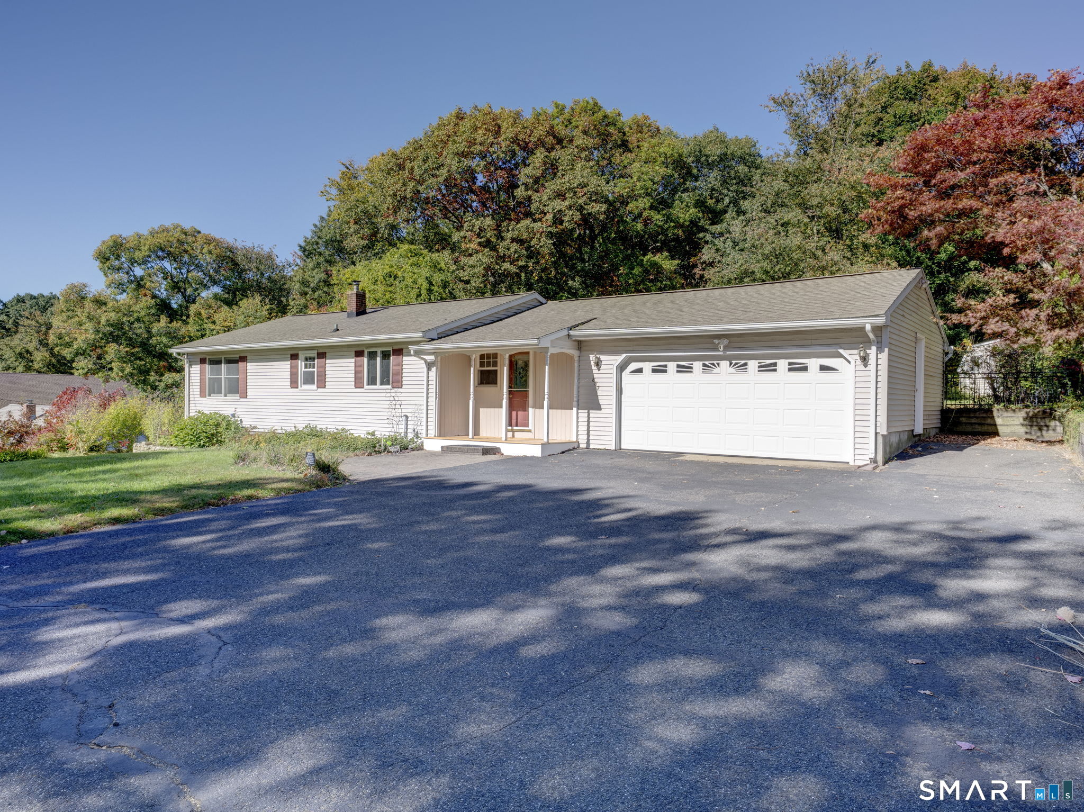
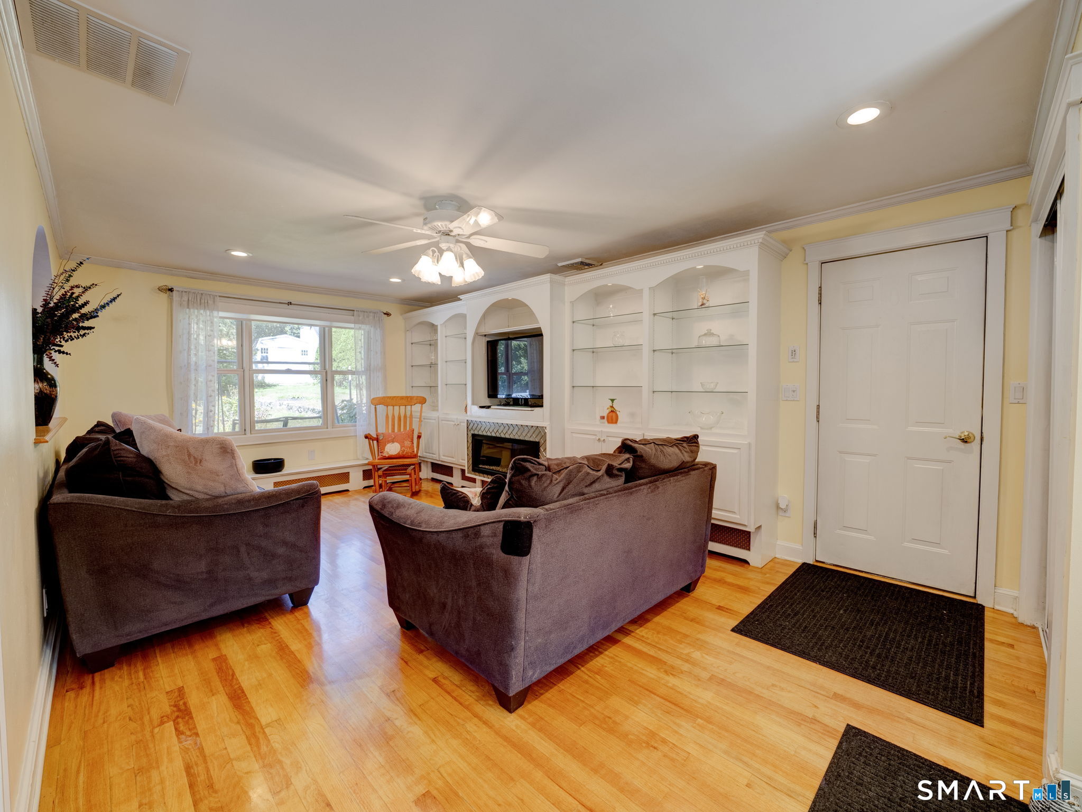
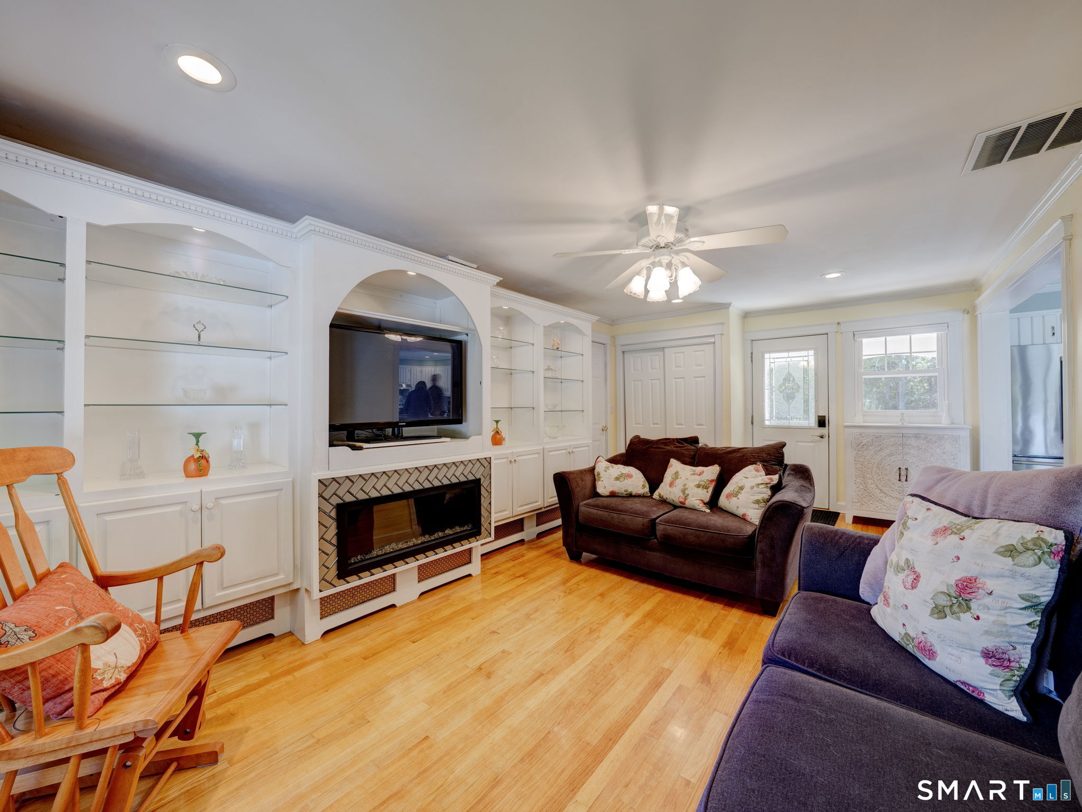
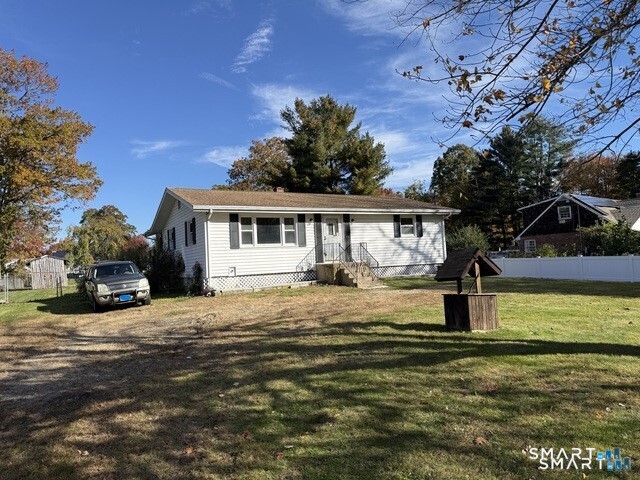
Welcome to this beautiful ranch home, where comfort, style, & space come together in a truly special setting nestled in a sought-after country-style neighborhood of Wolcott. Surrounded by impressive homes & approximately 1 acre of land, this property offers the perfect blend of peaceful surroundings & modern living. Inside you'll find many updates welcoming you. The light & bright relaxing Living room presents an easy care electric fireplace & built in shelving to display your treasures, books, etc. Then the sleek remodeled Kitchen w/updated cabinets, & new counters & appliances, & convenient breakfast bar for morning coffee, quick snacks, or added space for preparing creative meals! The adjacent open Dining room also has an atrium door to the outside trex deck, patio, & back yard. The 1st floor provides 2 bedrooms, an updated main full bath, and then the magnificent Primary bedroom spa inspired full bath provides a wonderful refreshing retreat! The finished lower level has 553 additional sq. ft. including a Recreation room w/wood stove or possible fireplace, a 3rd bedroom, guest room, etc., & a small finished area for an office/hobby room. And there is unfinished area also. Then lastly is the wonderful backyard for enjoyment, gatherings, dining, and entertaining family & friends - the tranquility of your own private space. This home offers so much to love! A beautiful place to call home providing space, comfort, tranquility, and lifestyle you've been looking for!
- Houzeo last checked: 9 minutes ago
- Listing updated: October 24, 2026 at 2:07 pm
- Listing Provided by: Paula Burton | Century 21 AllPoints Realty
- Source: SMART MLS-CT | MLS#: 24212104

Property Details
Status
Active
Type
Single Family Residence
No. of Stories
-
County
City
Neighborhood
--
Year Built
1960
HOA Fees
-
Finished Area
1,783 sqft
Lot Size
40,075.2 sqft lot
Basement Area
- sqft
MLS Name
SMART MLS
MLS Number
24212104
MLS Status
Active
Days on Market
6

Continue Your Journey in App
Find your dream home, receive real-time updates, and many more!
Download App
Continue Your Journey in App
Find your dream home, receive real-time updates, and many more!
Location
HOA Management
0
HOA Fees
$-/
Disclaimer: Amenities are based on third-party information and may vary; buyers must independently verify all amenities, as information is deemed reliable but not guaranteed.
Facts & Features
Rooms
Bedrooms & bathrooms
Bedrooms: 3
Bathrooms: 2
Interior
Heating
Oil, Hot Water, Baseboard
Exterior Features
Patio
Sewer
Septic
Cooling
Central Air
Appliances
Oven/range, Microwave, Range Hood, Refrigerator, Dishwasher, Washer, Dryer
Interior Features
Auto Garage Door Opener, Cable Available
Construction
Year Built
Year Built: 1960
Home type
Single Family Residence
Architectural Style
Ranch
Roof
Shingle
Foundation Details
Concrete
Utilities & Energy
Basement
Full, Hatchway Access, Partially Finished, Concrete Floor
Parking Features
Attached Garage, Paved, Driveway
Laundry Features
Lower Level
Water Source
Private Well
Other Features
Subdivision Name
Spindle Hill
Lot Features
Lightly Wooded
Price History
| Date | Event | Price |
|---|---|---|
10/19/2026 Source: | Listed for Sale | $425,900 $239/sqft |

Nearby Homes
Find Homes by Property Features in Wolcott, CT


Based on information provided to and compiled by the SMART MLS, Inc. through Oct 25, 2026, 08:15PM. IDX information is provided exclusively for consumers’ personal, non-commercial use. It may not be used for any purpose other than to identify prospective properties consumers may be interested in purchasing. The data is deemed reliable but is not guaranteed accurate by the MLS. ©2026 SMART MLS, Inc. All Rights Reserved.
 Advertising Broker: Derek Greene | The Greene Realty Group
