

- Overview
- Description
- Property Details
- Location
- Facts & Features
- Getting Around
- Nearby Homes
$2,995,000
Monthly Est:$14,907
 4 Beds

3 full baths + 1 half bath
 4,620sqft
33 Lincoln St, Hingham, MA 02043
$2,995,000
$14,907/moEst:
Single Family Residence
Built in 1799
$-- HOA
0.28 acre lot
$648/sq.ft
Description
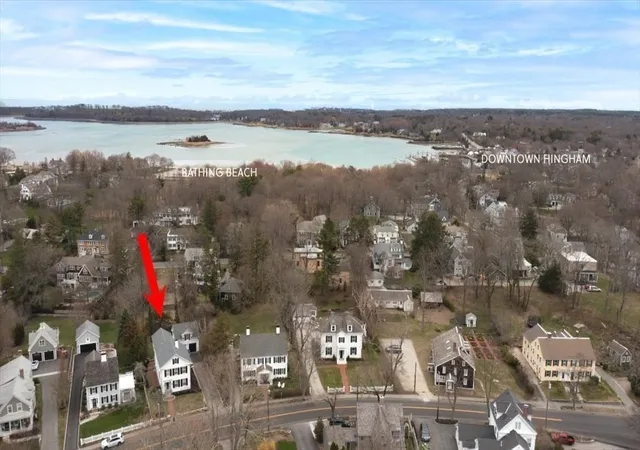
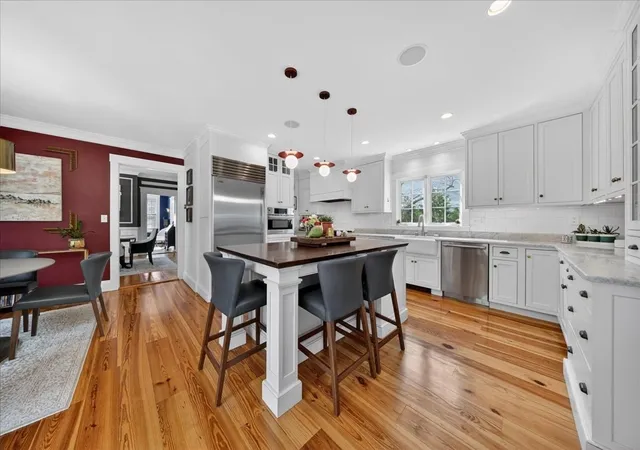
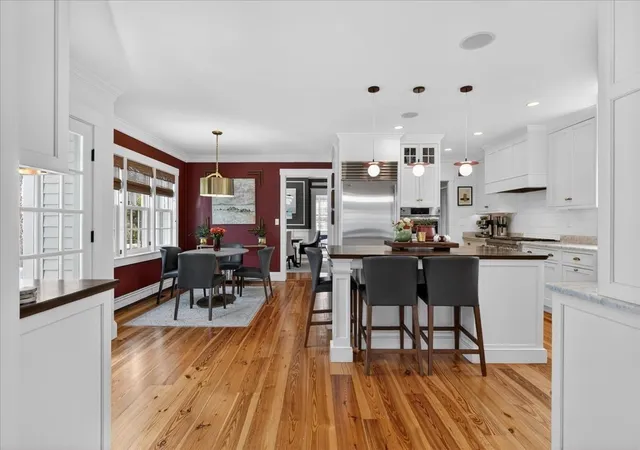
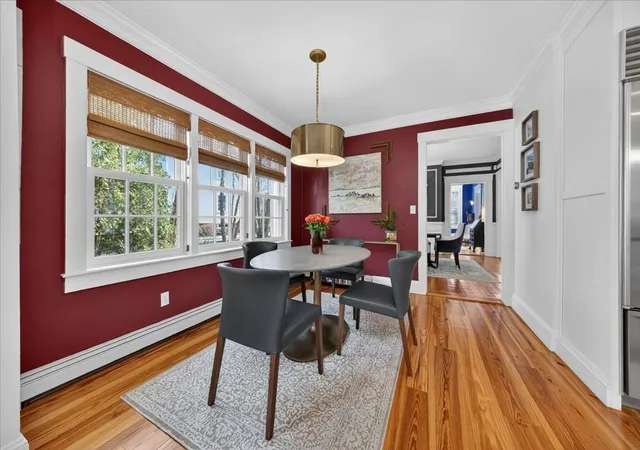
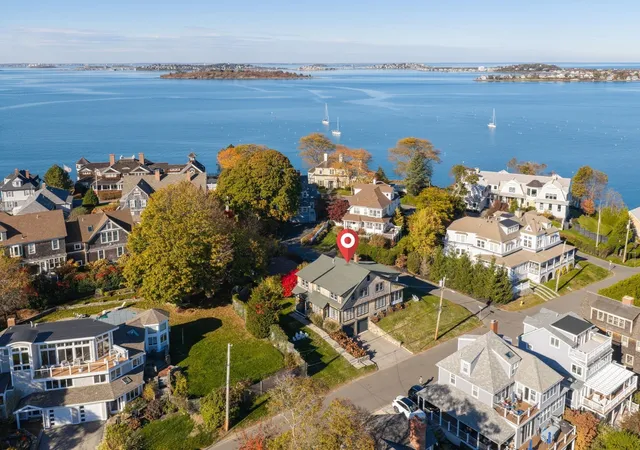
Stylish Colonial home with Carriage House, a stone’s throw from Hingham’s quaint downtown center! Main house boasts 4 bedrooms, 3.5 baths, office (or Guest Bed) & media room. Crown molding and hardwood floors throughout. An open plan chef’s kitchen comes with Thermador appliances- a six gas burner stove top, Sub-Zero fridge & custom cabinetry, leading to an expansive family room with gas fire. Formal dining room with bay window & elegant living room complete this floor. Access the Primary suite through a private hallway, with full bath, walk-in closet, laundry & custom cabinets. Two generous bedrooms and one smaller (or office) also on the 2nd floor. The spacious LL walk-out mud room and office have Buderus radiant heated floors, as do two full baths upstairs. Separate Carriage House includes a new full bath, kitchenette, cathedral ceiling with wooden beams & double garage. A private brick patio overlooks a charming backyard and lawn. Easy access to Boston via commuter ferry/train.
- Houzeo last checked: 8 hours ago
- Listing updated: November 3, 2026 at 8:05 am
- Listing Provided by: Sinead Butler (617) 721-4061 | Coldwell Banker Realty - Cohasset (781) 383-9202
- Source: MLS Property Information Network-MA | MLS#:

Property Details
Status
Pending
Type
Single Family Residence
No. of Stories
-
County
City
Neighborhood
--
Year Built
1799
HOA Fees
-
Finished Area
4,620 sqft
Lot Size
0.28 acre lot
Basement Area
- sqft
MLS Name
MLS Property Information Network
MLS Number
73592682
MLS Status
Under Agreement
Days on Market
29
Continue Your Journey in App
Find your dream home, receive real-time updates, and many more!
Location
Facts & Features
Rooms
Bedrooms & bathrooms
Bedrooms: 4
Bathrooms: 4
Interior
Exterior Features
Patio, Balcony, Professional Landscaping, Sprinkler System, Decorative Lighting
Sewer
Public Sewer
Flooring
Wood, Tile, Hardwood, Flooring Stone/ceramic Tile, Flooring Hardwood, Flooring Wood
Window Features
Window(s) Bay/bow/box, Insulated Windows, Storm Window(s)
Appliances
Gas Water Heater, Range, Dishwasher, Disposal, Microwave, Refrigerator, Freezer, Washer, Dryer, Water Treatment, Plumbed For Ice Maker
Interior Features
Bathroom Full, Bathroom Tiled With Shower Stall, Ceiling Fan(s), Beamed Ceilings, Walk In Closet(s), Wet Bar, Breakfast Bar / Nook, Open Floorplan, Lighting Overhead, Storage, Bathroom, Accessory Apt., Media Room, Home Office, Loft, Mud Room, Walk Up Attic, Wired For Sound, Internet Available Broadband, High Speed Internet
Heating
Baseboard, Natural Gas
Cooling
Central Air
Construction
Year Built
Year Built: 1799
Home type
Single Family Residence
Roof
Shingle
Construction Materials
Frame
Foundation Details
Other
Architectural Style
Colonial
Property Condition
Updated/remodeled
Utilities & Energy
Laundry Features
Electric Dryer Hookup, Washer Hookup, Second Floor
Water Source
Public
Security Features
Security System
Basement
Full, Finished, Walk Out Access, Sump Pump, Radon Remediation System
Utilities
For Gas Range, For Gas Oven, For Electric Dryer, Washer Hookup, Icemaker Connection
Parking Features
Detached, Off Street, Paved
Fireplace Features
Family Room, Living Room
Electric
220 Volts
Other Features
Lot Features
Level, Sloped
Disclosures
Radon Mitigation In House. Wood Burning Fire Place In Living Room Not In Use. New True Pure 3000 Whole House Water System. In Basement: New Floor, French Drain & Wi Fi Sump Pump. Newer Gas Furnace, Indirect Gas Hot Water Heater, Ac System & Gutters. Projector Screen/sound Bar In Media Room To Stay.
Community Features
Public Transportation, Shopping, Park, Walk/jog Trails, Golf, Conservation Area, Highway Access, House Of Worship, Marina, Private School, Public School
Patio And Porch Features
Patio
Price History
| Date | Event | Price |
|---|---|---|
11/03/2026 Source: | Pending | $2,995,000 $648/sqft |
10/20/2026 Source: | Listed for Sale | $2,995,000 $648/sqft |
10/20/2026 Source: | Contingent (Active Under Contract) | $2,995,000 $648/sqft |
07/02/2026 Source: | Listing Removed | $2,995,000 $648/sqft |
05/01/2026 Source: | Price Decreased | $2,995,000 -3.23% $648/sqft |

Show more


Find Homes by Property Features in Hingham, MA

Based on information provided to and compiled by MLS Property Information Network, Inc. covering through Nov 18, 2026, 12:00PM. The property listing data and information, or the Images, set forth herein were provided to MLS Property Information Network, Inc. from third-party sources, including sellers, lessors and public records, and were compiled by MLS Property Information Network, Inc. The property listing data and information, and the Images, are for the personal, non-commercial use of consumers having a good faith interest in purchasing or leasing listed properties of the type displayed to them and may not be used for any purpose other than to identify prospective properties which such consumers may have a good faith interest in purchasing or leasing. MLS Property Information Network, Inc. and its subscribers disclaim any and all representations and warranties as to the accuracy of the property listing data and information, or as to the accuracy of any of the Images, set forth herein. All information provided is deemed reliable, but is not guaranteed to be accurate and should be independently verified. © 2026 MLS Property Information Network, Inc. All Rights Reserved.
 Advertising Broker: Derek Greene | The Greene Realty Group