Realty Solution
Powered by 
- 0
- 5
- Overview
- Description
- Property Details
- Location
- HOA Management
- Facts & Features
- Getting Around
- Nearby Homes


Listed by: Joshua Richardson (949) 466-9785 DRE #01896924 | First Team Real Estate (949) 458-1033
$1,295,000
Monthly Est:$6,446
 3 Beds
 3 Baths
2 full baths + 1 half bath
 2,005sqft
33 Lomada St, Rancho Mission Viejo, CA 92694
$1,295,000
$6,446/moEst:
Get Pre-Approved
Single Family Residence
Built in 2016
$349/mo HOA
2,300 sqft lot
$646/sq.ft
Description
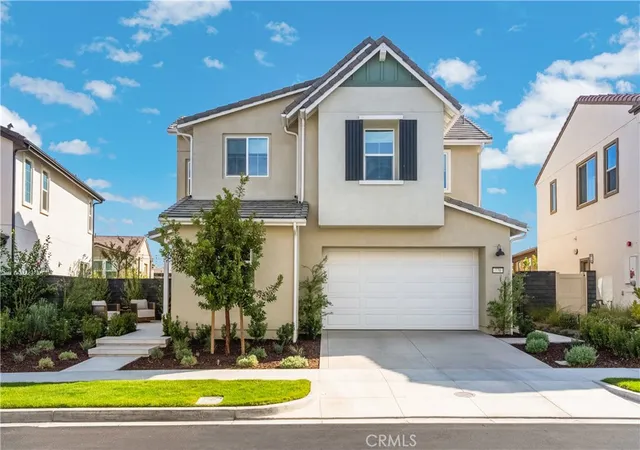
Imagine coming home to a place where thoughtful design and everyday luxury come together in the heart of Rancho Mission Viejo's sought-after Citron neighborhood. With over $80,000 in recent designer upgrades, you'll enjoy a home that feels polished, sophisticated, and completely move-in ready from the moment you arrive. Step inside and you're immediately welcomed by a striking designer entry, where a custom architectural wood slat feature wall creates an unforgettable first impression. Perfectly positioned on an east-facing homesite adjacent to a lush greenbelt, this upgraded Citron Plan 2 offers approximately 2,005 square feet with three bedrooms, three baths, a versatile loft, an attached two-car garage, and a convenient upstairs laundry room with built-in cabinetry. At the heart of the home, you'll find a stunning designer kitchen centered around a dramatic waterfall island wrapped in elegant marble with custom lighted bar seating, complemented by custom cabinetry, premium appliances, matte black fixtures, and carefully curated finishes. The kitchen flows seamlessly into the dining area and expansive great room, where oversized windows frame the adjacent greenbelt, filling the space with natural light. Extending the living space outdoors, the private fenced courtyard offers a peaceful, low-maintenance retreat. Designer updates continue throughout the home, including wide-plank luxury flooring, fresh interior paint, custom architectural wood accent walls, designer window treatments, sophisticated lighting, beautifully remodeled bathrooms with frameless glass shower enclosures, rainfall shower fixtures, illuminated mirrors, contemporary vanities and smart bidet toilets, a whole-home water softener system, a Tesla charging station, custom closets, and countless thoughtful details including smart features that elevate everyday living. The location is just as exceptional. Nestled in one of Citron's quieter interior locations, you're just around the corner from The South Plunge community pool and the highly acclaimed Esencia K-8 School. Beyond your doorstep, Rancho Mission Viejo offers miles of scenic trails, parks, fitness centers, sports courts, clubhouses, community events, and resort-style amenities that make every day feel like a getaway. Walk to a 10/10 K-8 School. Walk to the Pool. Come Home to Designer Living. More than a beautifully upgraded home, this is your opportunity to experience one of Orange County's most sought-after communities.
- Houzeo last checked: 12 hours ago
- Listing updated: September 12, 2026 at 11:19 pm
- Source: California Regional MLS-CA | MLS#: OC26159113

Property Details
Status
Active
Type
Single Family Residence
No. of Stories
2
County
City
Neighborhood
--
Year Built
2016
HOA Fees
$349/mo
Finished Area
2,005 sqft
Lot Size
2,300 sqft lot
Basement Area
- sqft
MLS Name
California Regional MLS
MLS Number
OC26159113
MLS Status
Active
Days on Market
80
Cumulative Days on Market
50

Continue Your Journey in App
Find your dream home, receive real-time updates, and many more!
Download App
Continue Your Journey in App
Find your dream home, receive real-time updates, and many more!
Location
HOA Management
Rancho MMC
HOA Fees
$349/ Monthly
Amenities
 Amenities and services may be covered by one or multiple associations and service providers.
 Gym
Gym
 Club House
 Tennis
 Spa
Spa
 Bike Trails
 Park Playground
 Pool
Pool
 Sports Court
PetsAllowed
RecreationRoom
PicnicArea
Barbecue
OutdoorCookingArea
Disclaimer: Amenities are based on third-party information and may vary; buyers must independently verify all amenities, as information is deemed reliable but not guaranteed.
Facts & Features
Rooms
Bedrooms & bathrooms
Bedrooms: 3
Bathrooms: 3
Interior
Interior Features
Breakfast Bar, Built In Features, Open Floorplan, Pantry, Quartz Counters, Recessed Lighting, Wired For Data, Wood Product Walls, All Bedrooms Up, Primary Suite, Walk In Closets
Sewer
Public Sewer
Cooling
Central Air
Flooring
Vinyl
Appliances
Built In Range, Dishwasher, Gas Cooktop, Disposal, Gas Oven, Microwave, Water Softener, Water To Refrigerator, Water Heater
Window Features
Custom Coverings
Heating
Central
Construction
Year Built
Year Built: 2016
Home type
Single Family Residence
Property Condition
Turnkey
Utilities & Energy
Pool Features
Community, Association
Association Amenities
Bocce Court, Clubhouse, Sport Court, Dog Park, Fitness Center, Outdoor Cooking Area, Barbecue, Picnic Area, Paddle Tennis, Playground, Pickleball, Pool, Pets Allowed, Recreation Room, Spa Hot Tub, Tennis Courts, Trails
Laundry Features
Washer Hookup, Gas Dryer Hookup, Inside, Laundry Room, Upper Level
Utilities
Electricity Connected, Natural Gas Connected, Sewer Connected, Water Connected
Parking Features
Door Multi, Direct Access, Garage, Garage Door Opener
Electric
Volts220in Garage
Fireplace Features
None
Water Source
Public
Other Features
Lot Features
Close To Clubhouse, Near Park
Community Features
Biking, Curbs, Dog Park, Hiking, Street Lights, Suburban, Sidewalks, Park, Pool
Patio And Porch Features
Front Porch, Patio, Porch
Subdivision Name
Citron (escitrr)
Price History
| Date | Event | Price |
|---|---|---|
07/24/2026 Source: | Listed for Sale | $1,295,000 +3.60% $646/sqft |
12/06/2024 Source: | Price Increased | $1,250,000 +4.17% $623/sqft |
04/08/2022 Source: | Price Increased | $1,200,000 +71.67% $599/sqft |
06/27/2016 Source: | Sold | $699,000 $349/sqft |

Nearby Homes


Find Homes by Property Features in Rancho Mission Viejo, CA
Nearby New Homes For Sale


Based on information from California Regional Multiple Listing Service, Inc. as of Oct 12, 2026, 10:30AM and /or other sources. All data, including all measurements and calculations of area, is obtained from various sources and has not been, and will not be, verified by broker or MLS. All information should be independently reviewed and verified for accuracy. Properties may or may not be listed by the office/agent presenting the information. Information being provided is for consumers’ personal, non-commercial use and may not be used for any purpose other than to identify prospective properties consumers may be interested in purchasing. This website may not include listings or property addresses of sellers who have directed their listing brokers to withhold their listing or their property address from display on the Internet. © 2026 California Regional Multiple Listing Service. All Rights Reserved.
 Advertising Broker: William Johnson DRE #01463271 | William Johnson Brokerage