
- Overview
- Description
- Property Details
- Location
- Facts & Features
- Getting Around
- Nearby Homes



$1,399,000
Monthly Est:$6,963
 5 Beds
 4 Baths
3 full baths + 1 half bath
 3,892sqft
33 Mcculloch Dr, Huntington, NY 11746
$1,399,000
$6,963/moEst:
Get Pre-Approved
Single Family Residence
Built in 1969
$-- HOA
30,492 sqft lot
$359/sq.ft
Description
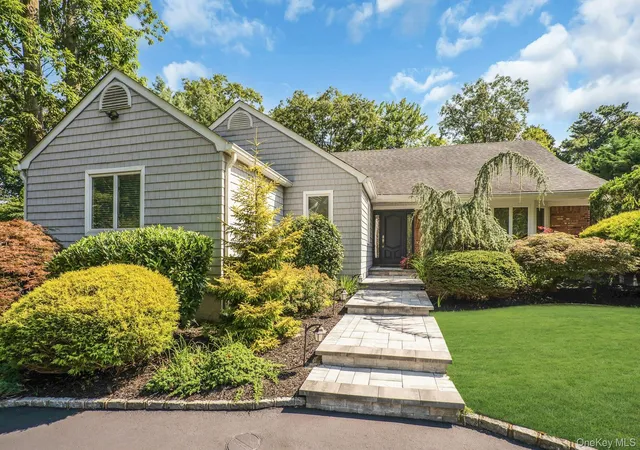
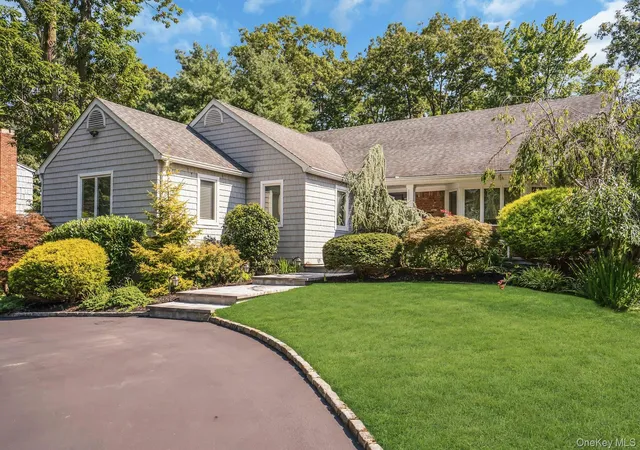
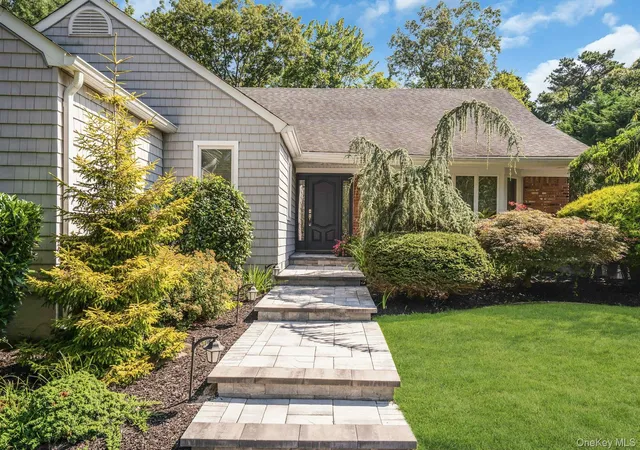
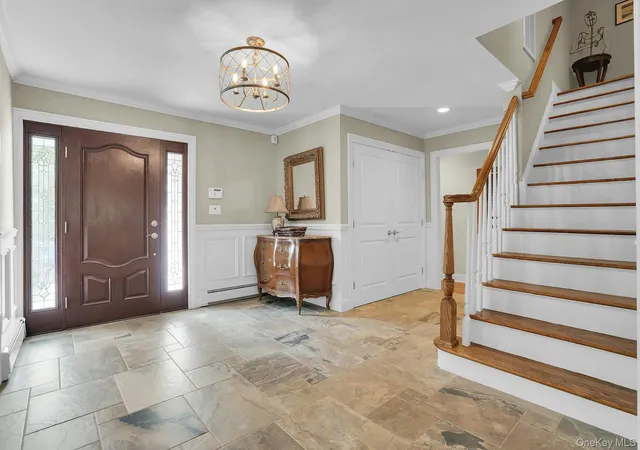
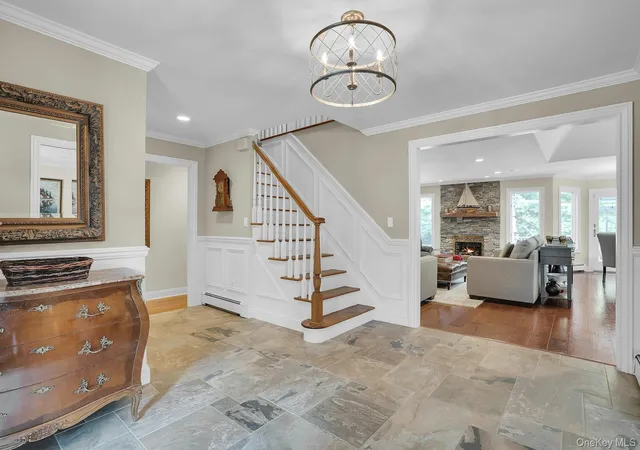
Beautifully renovated farmranch in the heart of Village on the Hill is professionally landscaped with a brand new circular driveway and new Nicolock paver walkway and porch. Large center hall features stone flooring, wainscoting and a large double door coat closet. The formal living room has French packet doors, hardwood floors and a wall of casement windows bringing in a lot of natural light. The kitchen and den are combined to be a gorgeous great room with soaring ceilings and engineered hardwood floors. The kitchen is large with custom cabinets, center island, Thermador appliances (2013) with gas cooking, a brand new refrigerator and water filtration system in the sink. There is also a bar area with room for a wine refrigerator (current one not working) and the table overlooks the fabulous sunroom! The kitchen flows nicely with the den where there is a gas fireplace and lots of seating. There is a half bath off of the kitchen for convenience from the pool. The sunroom is an added bonus featuring a hot tub! This is a three season room with windows and screens all around for comfortable entertaining, no matter the weather. The primary bedroom is located on the first floor and was renovated and expanded to include two walk-in-closets and a grand ensuite bathroom with radiant heated floors. A true primary bedroom in the traditional sense. There are two more bedrooms and full bathroom also with radiant heated floors on this floor. The second floor features two big bedrooms and another full bathroom. There is also a very large storage attic. The basement is finished with storage closets, utilities and access to the over-sized 2.5 car garage. So much room for storage. Step into the entertainers yard and the in-ground pool is the focal point to this professionally landscaped property. The pool is 18 x 36 and features a diving board, 3 year old gas heater, 5 year old pump and an 8 year old liner. Roof 22 years, Cesspool, 200+ Amp, Natural Gas, 2 CAC units - 1 year / 2007, HWH 2022 , Alarm.
- Houzeo last checked: 2 hours ago
- Listing updated: October 17, 2026 at 9:04 am
- Listing Provided by: Elena M. Galluzzo (631) 774-3333 , Christopher Galluzzo | Compass Greater NY LLC (631) 629-7719
- Source: OneKey MLS-NY as distributed by MLS GRID | MLS#: 1062330

Property Details
Status
Active
Type
Single Family Residence
No. of Stories
-
County
City
Neighborhood
--
Year Built
1969
HOA Fees
-
Finished Area
3,892 sqft
Lot Size
30,492 sqft lot
Basement Area
- sqft
MLS Name
OneKey MLS
MLS Number
1062330
MLS Status
Active
Days on Market
18
Cumulative Days on Market
1

Continue Your Journey in App
Find your dream home, receive real-time updates, and many more!
Continue Your Journey in App
Find your dream home, receive real-time updates, and many more!
Location
Facts & Features
Rooms
Bedrooms & bathrooms
Bedrooms: 5
Bathrooms: 4
Living Room
Level: First
Den
Level: First
Kitchen
Level: First
Primary Bedroom
Level: First
Bedroom 2
Level: First
Bathroom 2
Level: First
Bathroom 3
Level: First
Bedroom 4
Level: Second
Bedroom 5
Level: Second
Bathroom 4
Level: Second
Basement
Level: Basement
Interior
Flooring
Ceramic Tile, Hardwood
Interior Features
First Floor Bedroom, First Floor Full Bath, Breakfast Bar, Built In Features, Cathedral Ceiling(s), Chandelier, Chefs Kitchen, Crown Molding, Dry Bar, Eat In Kitchen, Energy Star Qualified Door(s), Entrance Foyer, Granite Counters, High Ceilings, His And Hers Closets, Kitchen Island, Natural Woodwork, Open Floorplan, Open Kitchen, Pantry, Primary Bathroom, Master Downstairs, Recessed Lighting, Storage, Walk In Closet(s), Washer/dryer Hookup
Sewer
Cesspool
Exterior Features
Garden, Gas Grill, Lighting, Mailbox, Rain Gutters
Appliances
Cooktop, Dishwasher, Energy Star Qualified Appliances, Gas Cooktop, Microwave, Refrigerator, Stainless Steel Appliance(s), Washer, Gas Water Heater
Cooling
Central Air
Heating
Natural Gas
Window Features
Blinds, Casement, Floor To Ceiling Windows
Construction
Year Built
Year Built: 1969
Home type
Single Family Residence
Property Condition
Updated/remodeled
Architectural Style
Ranch
Foundation Details
Concrete Perimeter
Construction Materials
Frame, Vinyl Siding
Utilities & Energy
Security Features
Security Lights, Security System, Smoke Detector(s)
Laundry Features
In Basement
Utilities
Electricity Connected, Natural Gas Connected, Trash Collection Public, Underground Utilities, Water Connected
Pool Features
Diving Board, Fenced, In Ground, Outdoor Pool, Pool Cover, Vinyl
Basement
Finished, Partial
Water Source
Public
Fireplace Features
Family Room, Gas
Parking Features
Attached, Driveway, Garage, Garage Door Opener
Other Features
Disclosures
Lead Paint, Seller Property Disclosure
Lot Features
Cleared, Front Yard, Garden, Landscaped, Level, Near School, Near Shops, Sprinklers In Front, Sprinklers In Rear
Subdivision Name
Village On The Hill
Patio And Porch Features
Deck, Patio, Porch
Price History
| Date | Event | Price |
|---|---|---|
10/16/2026 Source: | Listed for Sale | $1,399,000 $359/sqft |

Nearby Homes



Find Homes by Property Features in Huntington, NY


Based on information from OneKey MLS® through Nov 04, 2026, 12:46PM as submitted to and distributed by MLS GRID. All data is obtained from various sources and may not have been verified by broker or MLS GRID. Supplied Open House Information is subject to change without notice. All information should be independently reviewed and verified for accuracy. Properties may or may not be listed by the office/agent presenting the information. IDX information is provided exclusively for consumers’ personal non-commercial use. It may not be used for any purpose other than to identify prospective properties consumers may be interested in purchasing. The data is deemed reliable but is not guaranteed by MLS GRID. The use of the MLS GRID Data may be subject to an end-user license agreement prescribed by the Member Participant’s applicable MLS, if any, and as amended from time to time. © 2026 OneKey MLS. All rights reserved.
 Advertising Broker: Derek Greene | The Greene Realty Group
