- Overview
- Description
- Property Details
- Location
- HOA Management
- Facts & Features
- Getting Around
- Nearby Homes

Street View
$798,900
Monthly Est:$3,976
 5 Beds
 6 Baths
4 full baths + 2 half baths
 3,011sqft
33 Murphys Ln, Shelton, CT 06484
$798,900
$3,976/moEst:
Get Pre-Approved
Single Family Residence
Built in 1992
$-- HOA
1.1 acres lot
$265/sq.ft
Description
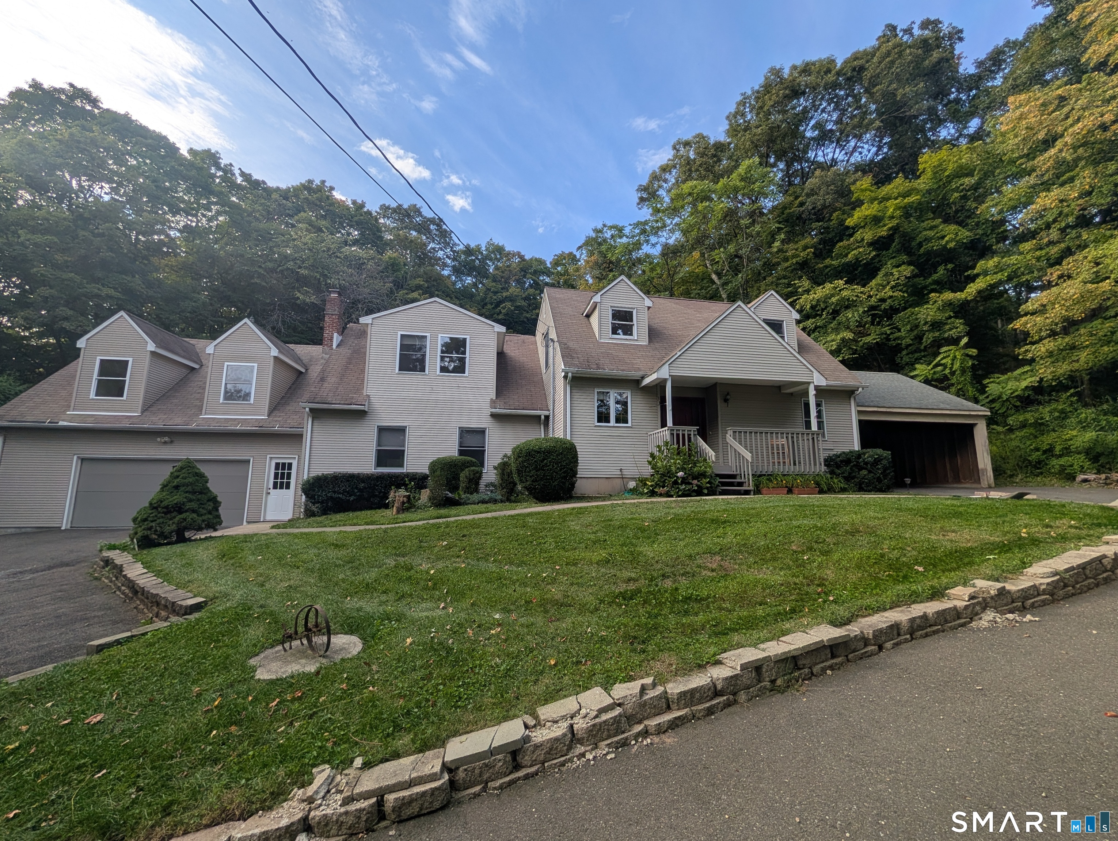
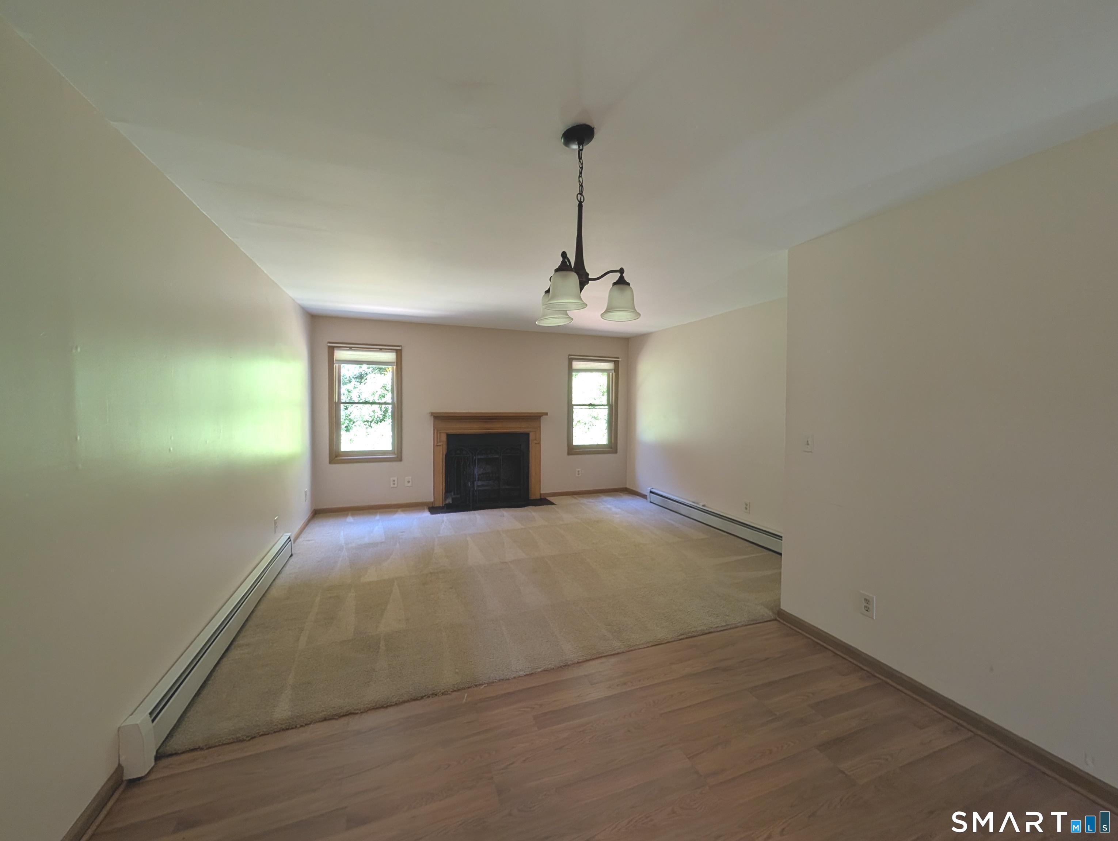
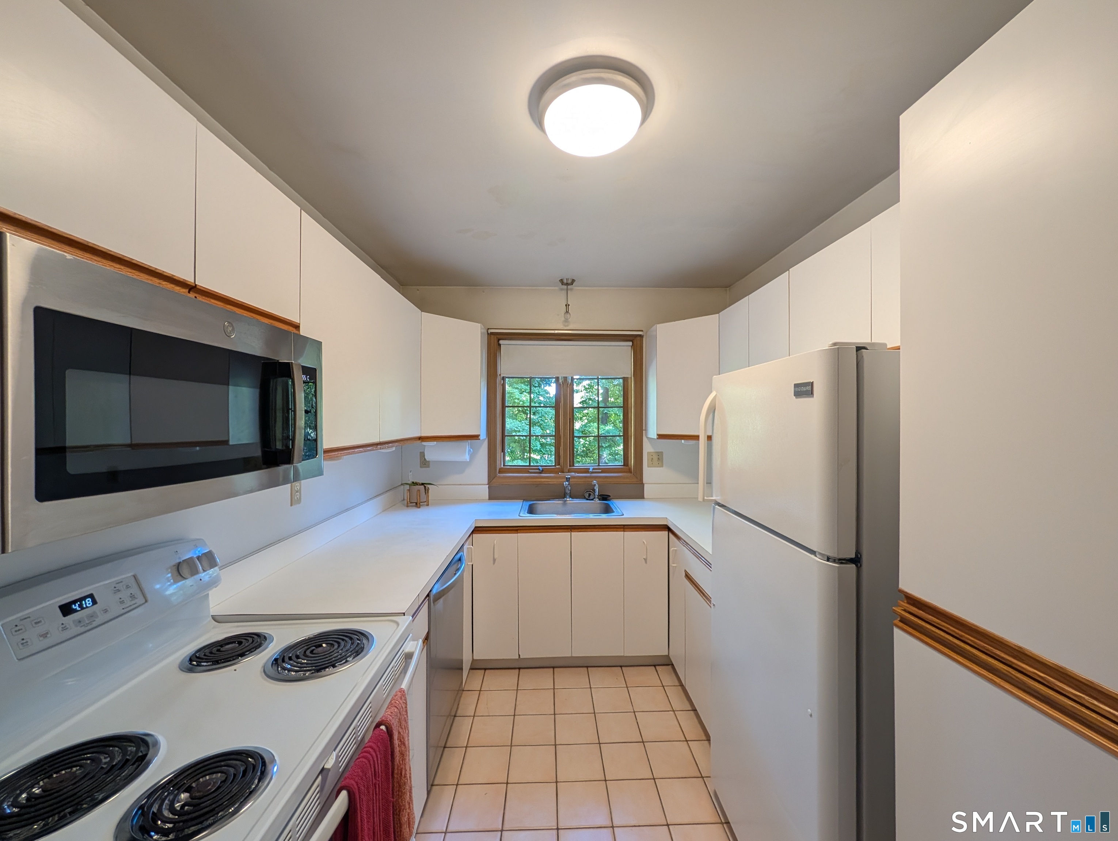
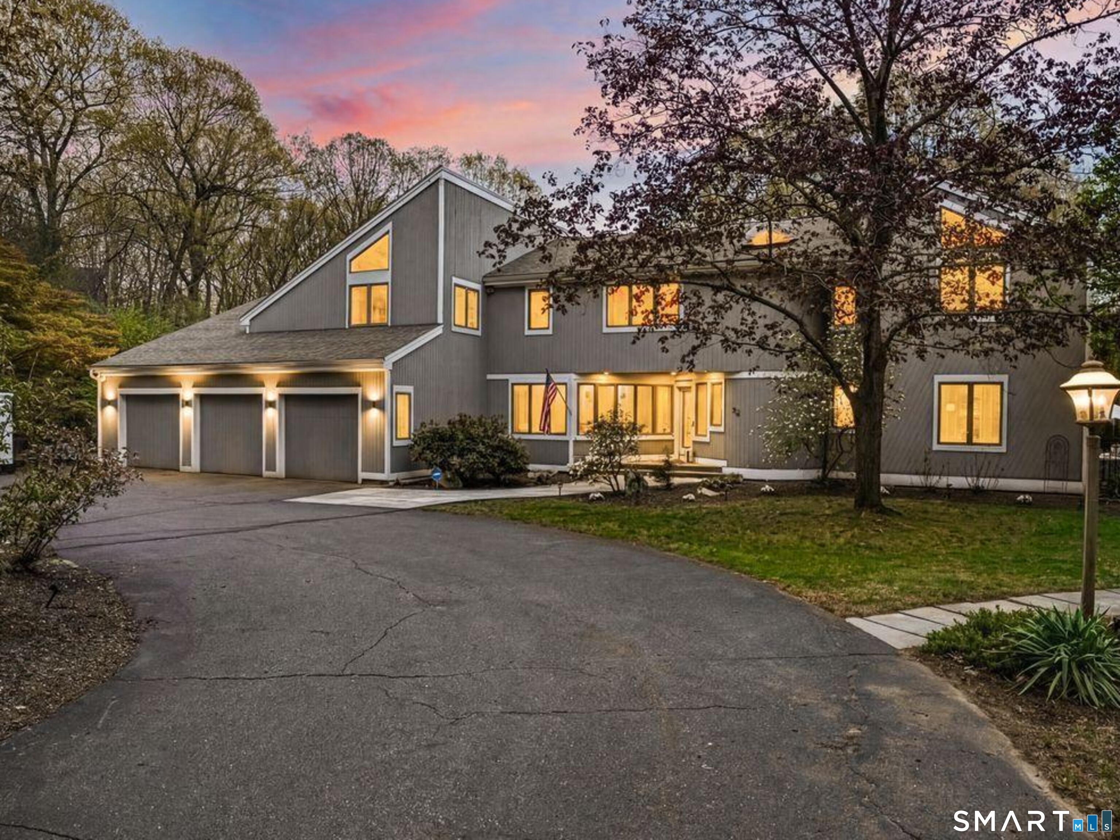
This beautiful Cape features over 3000 sq feet of finished living area. 5 spacious bedrooms, 4 full baths, 2 half baths. main level laundry. Sited on over an acre, enjoy the privacy and peaceful setting with the sounds of a babbling brook. This home has been owned by the family since it was built, The main house features 2/3 bedrooms, 2 full baths, freshly cleaned wall to wall, the main level room can be a bedroom or office in the home. In in-law has 2 bedrooms and 2.5 baths, new flooring, new kitchen, fresh paint and new light fixtures. This home is set up as a duplex. Each unit has it's own laundry hookups. Both units have several walk in closets. An added bonus is the room above the garage, featuring new flooring, new cabinets for a wet bar or snack area, full bath and of course 2 walk in closets! There is a 2 car garage that has a back overhead door, so no shed is necessary, in addition there is a carport for 2 cars. Bring the family and enjoy a private lifestyle. This home is minutes from RT 15 and Sikorsky Aircraft. There is easy access to the Bridgeport Ave area for shopping, great restaurants, or go up RT 110 to the local farms, winery, parks. Shelton has it all.
- Houzeo last checked: 3 hours ago
- Listing updated: October 6, 2026 at 8:21 pm
- Listing Provided by: Ellen Zern | Pepe Realty, Inc
- Source: SMART MLS-CT | MLS#: 24208985

Property Details
Status
Active
Type
Single Family Residence
No. of Stories
-
County
City
Neighborhood
--
Year Built
1992
HOA Fees
-
Finished Area
3,011 sqft
Lot Size
1.1 acres lot
Basement Area
- sqft
MLS Name
SMART MLS
MLS Number
24208985
MLS Status
Active
Days on Market
15

Continue Your Journey in App
Find your dream home, receive real-time updates, and many more!
Download App
Continue Your Journey in App
Find your dream home, receive real-time updates, and many more!
Location
HOA Management
0
HOA Fees
$-/
Disclaimer: Amenities are based on third-party information and may vary; buyers must independently verify all amenities, as information is deemed reliable but not guaranteed.
Facts & Features
Rooms
Bedrooms & bathrooms
Bedrooms: 5
Bathrooms: 6
Interior
Exterior Features
Sidewalk, Deck, Gutters, Lighting
Appliances
Oven/range, Refrigerator, Dishwasher, Washer, Electric Dryer
Heating
Baseboard, Hot Water, Oil
Interior Features
Cable Pre Wired, Open Floor Plan
Sewer
Public Sewer Connected
Cooling
Ceiling Fans, Wall Unit, Window Unit
Construction
Year Built
Year Built: 1992
Home type
Single Family Residence
Architectural Style
Cape Cod
Foundation Details
Concrete
Roof
Asphalt Shingle
Utilities & Energy
Basement
Full, Unfinished, Hatchway Access, Interior Access, Concrete Floor
Parking Features
Attached Garage, Carport, Driveway, Paved
Water Source
Public Water Connected
Laundry Features
Lower Level, Upper Level
Other Features
Subdivision Name
N/a
Lot Features
Lightly Wooded, Level Lot, Sloping Lot
Price History
| Date | Event | Price |
|---|---|---|
09/22/2026 Source: | Listed for Sale | $798,900 +72527.27% $265/sqft |
01/23/2018 Source: #170046195 | Price Decreased | $1,100 -18.52% $0/sqft |
07/20/2010 Source: #98467440 | Price Decreased | $1,350 -15.62% $0/sqft |
08/14/2002 Source: #98137888 | Sold | $1,600 $1/sqft |

Nearby Homes
Find Homes by Property Features in Shelton, CT


Based on information provided to and compiled by the SMART MLS, Inc. through Oct 08, 2026, 11:00AM. IDX information is provided exclusively for consumers’ personal, non-commercial use. It may not be used for any purpose other than to identify prospective properties consumers may be interested in purchasing. The data is deemed reliable but is not guaranteed accurate by the MLS. ©2026 SMART MLS, Inc. All Rights Reserved.
 Advertising Broker: Derek Greene | The Greene Realty Group