
- Overview
- Description
- Property Details
- Location
- HOA Management
- Facts & Features
- Getting Around
- Nearby Homes
$475,000
Monthly Est:$2,364
 3 Beds

2 full baths + 1 half bath
 3,032sqft
33 N High St, Clinton, CT 06413
$475,000
$2,364/moEst:
Single Family Residence
Built in 1960
$-- HOA
30,056.4 sqft lot
$157/sq.ft
Description
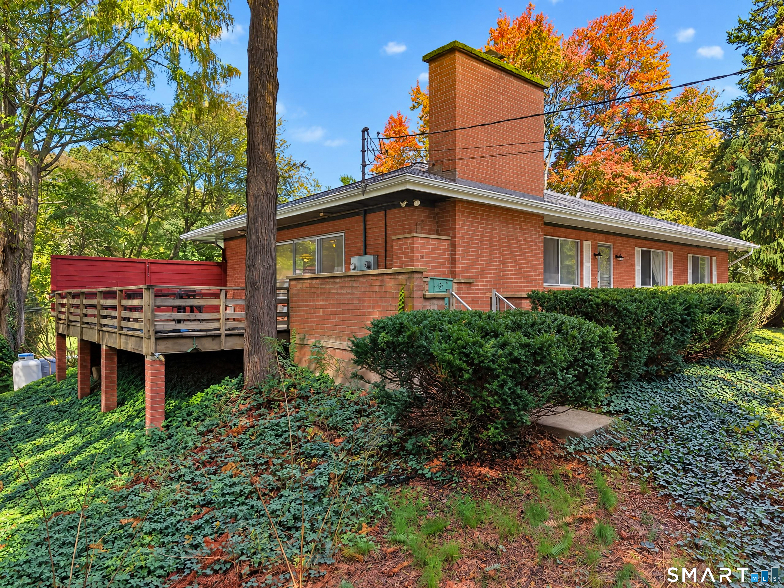
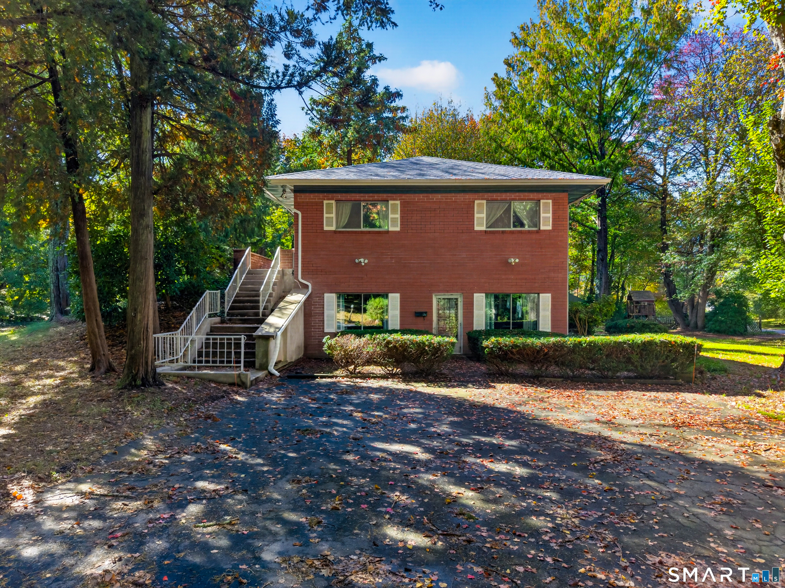
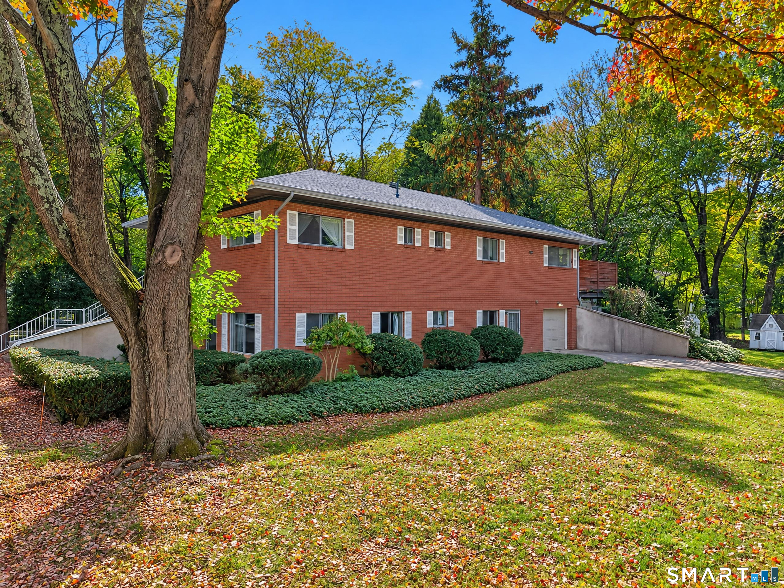
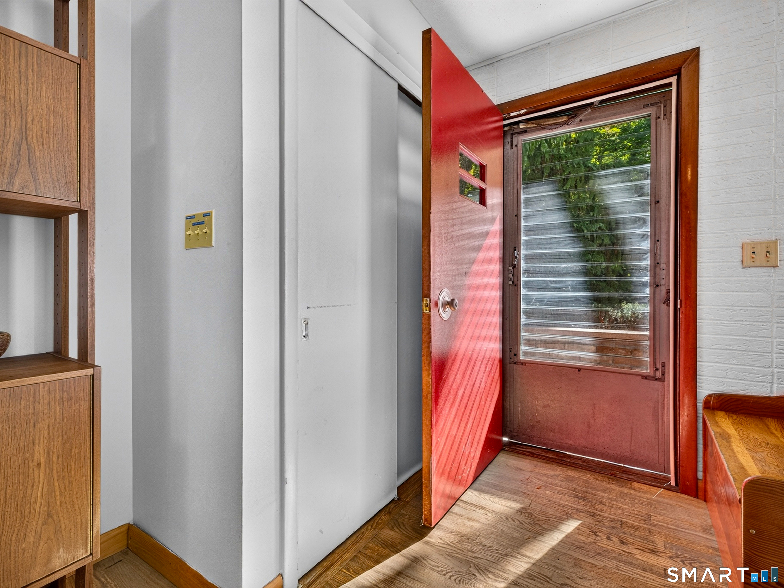
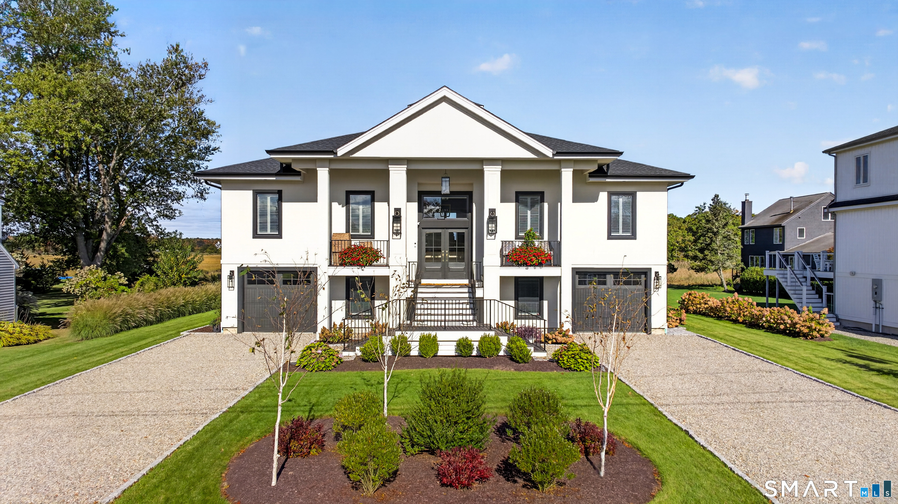
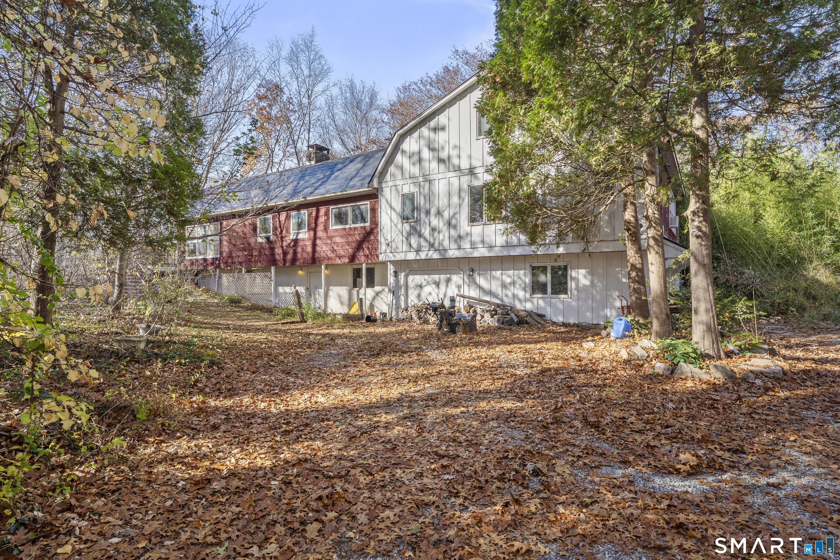
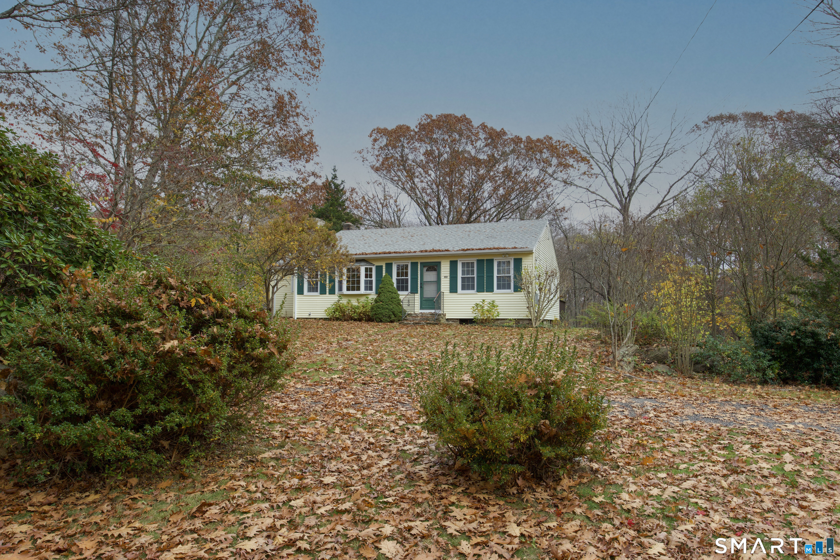
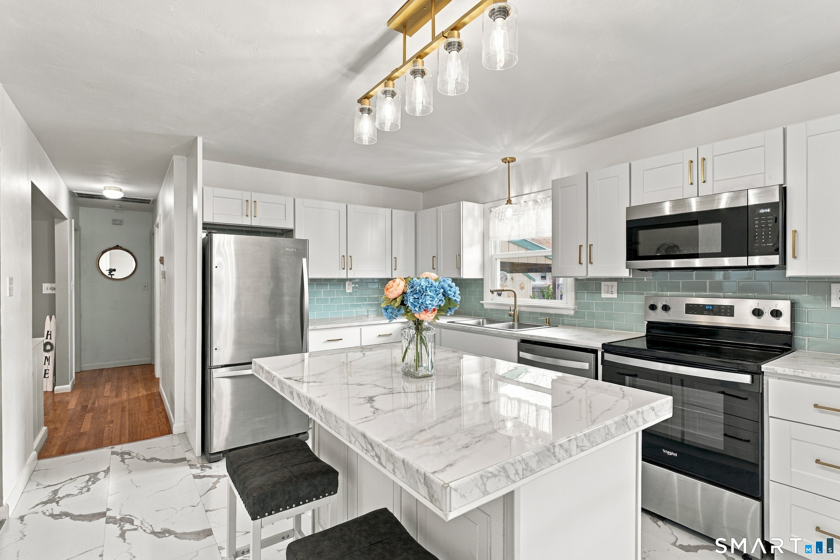
Mid-century modern fans rejoice, your opportunity has arrived! Welcome to 33 North High Street in Clinton, where opportunity and potential are around every corner. This custom built embankment ranch offers the opportunity of a lifetime for those willing to bring the home to it's full potential. The main floor features 3 bedrooms with 2 bathrooms, including a primary en-suite with almost 1700 sq ft of living space. The floor plan is spacious and open, perfect for showcasing fine art or intriguing interior design, and the large panoramic windows flood the space with natural light. The eat in kitchen offers excellent entertaining space with the large island and plenty of room for formal dining as well. The wall of windows between the kitchen and living area offer easy indoor/outdoor entertaining as well. The lower level is a blank canvas where your imagination can run wild. Originally built as a dentist's office, the space has been opened and has heating, cooling and plumbing in place. The opportunities are truly endless in this 1300+ sq ft space. Grade level entry allow your dreams to run wild, whether it be extra living area, an in-law suite, or potentially an income producing apartment (check with zoning). This home is truly one of a kind, with its handsome brick exterior, new roof, and collection of rare trees, yet it's just minutes from the harbor, the beach, Hammonasset, the outlets and major commuter routes. If you have a creative spirit, this home is not to be missed!
- Houzeo last checked: 13 minutes ago
- Listing updated: November 14, 2026 at 12:50 am
- Listing Provided by: Dylan Walter | William Raveis Real Estate
- Source: SMART MLS-CT | MLS#:

Property Details
Status
Active Under Contract
Type
Single Family Residence
No. of Stories
-
County
City
Neighborhood
--
Year Built
1960
HOA Fees
-
Finished Area
3,032 sqft
Lot Size
30,056.4 sqft lot
Basement Area
- sqft
MLS Name
SMART MLS
MLS Number
24214391
MLS Status
Under Contract - Continue to Show
Days on Market
37
Continue Your Journey in App
Find your dream home, receive real-time updates, and many more!
Location
HOA Management
0
HOA Fees
$-/
Disclaimer: Amenities are based on third-party information and may vary; buyers must independently verify all amenities, as information is deemed reliable but not guaranteed.
Facts & Features
Rooms
Bedrooms & bathrooms
Bedrooms: 3
Bathrooms: 3
Interior
Heating
Propane, Oil
Sewer
Septic
Exterior Features
Shed, Porch, Deck, Gutters
Cooling
Central Air
Appliances
Gas Cooktop, Wall Oven, Range Hood, Refrigerator, Freezer, Dishwasher, Washer, Dryer
Interior Features
Intercom, Open Floor Plan
Construction
Year Built
Year Built: 1960
Home type
Single Family Residence
Roof
Asphalt Shingle
Architectural Style
Ranch, Hi Ranch
Foundation Details
Concrete
Utilities & Energy
Laundry Features
Main Level
Water Source
Private Well
Parking Features
Under House Garage, Paved, Off Street Parking, Driveway
Basement
Full, Unfinished, Heated, Garage Access, Cooled, Interior Access, Liveable Space
Other Features
Lot Features
Fence Partial, Fence Stone, Corner Lot, Treed
Subdivision Name
N/a
Price History
| Date | Event | Price |
|---|---|---|
11/14/2026 Source: | Contingent (Active Under Contract) | $475,000 $157/sqft |
10/15/2026 Source: | Listed for Sale | $475,000 +143.59% $157/sqft |
05/24/2000 Source: #M9056456 | Sold | $195,000 $64/sqft |

Find Homes by Property Features in Clinton, CT


Based on information provided to and compiled by the SMART MLS, Inc. through Nov 22, 2026, 01:30PM. IDX information is provided exclusively for consumers’ personal, non-commercial use. It may not be used for any purpose other than to identify prospective properties consumers may be interested in purchasing. The data is deemed reliable but is not guaranteed accurate by the MLS. ©2026 SMART MLS, Inc. All Rights Reserved.
 Advertising Broker: Derek Greene | The Greene Realty Group