- Overview
- Description
- Property Details
- Location
- HOA Management
- Facts & Features
- Getting Around
- Nearby Homes


Street View
$7,400,000
Monthly Est:$36,832
 6 Beds
 8 Baths
5 full baths + 3 half baths
 10,549sqft
33 Nodine Pasture Rd, Kent, CT 06757
$7,400,000
$36,832/moEst:
Get Pre-Approved
Single Family Residence
Built in 1991
$-- HOA
391.27 acres lot
$701/sq.ft
Description
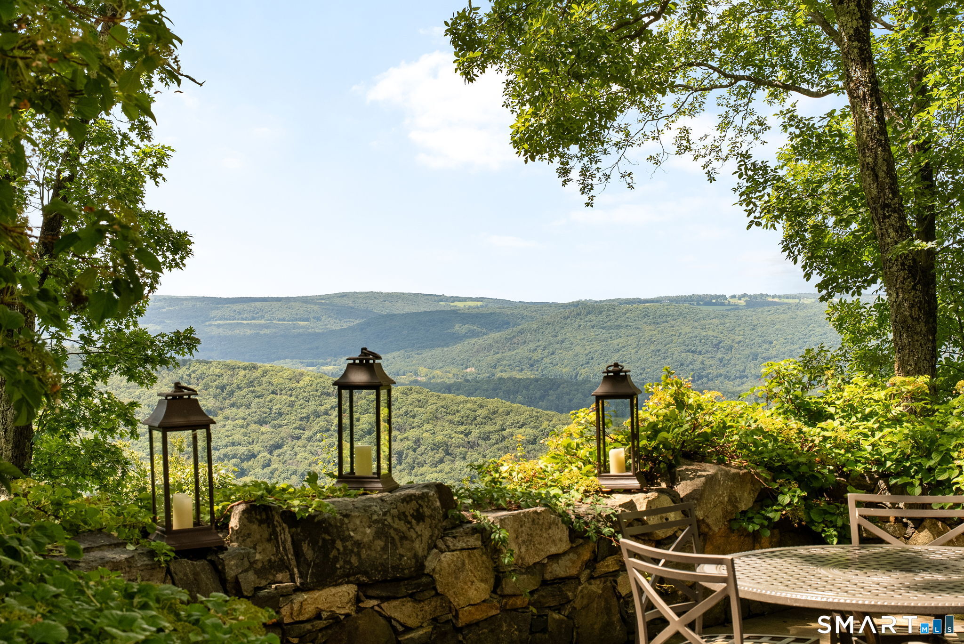
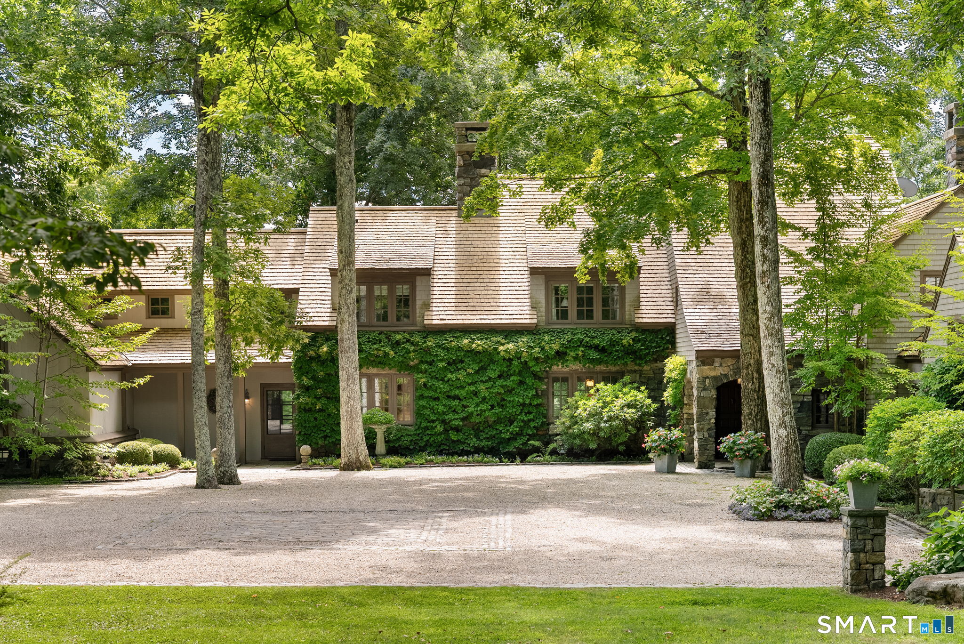
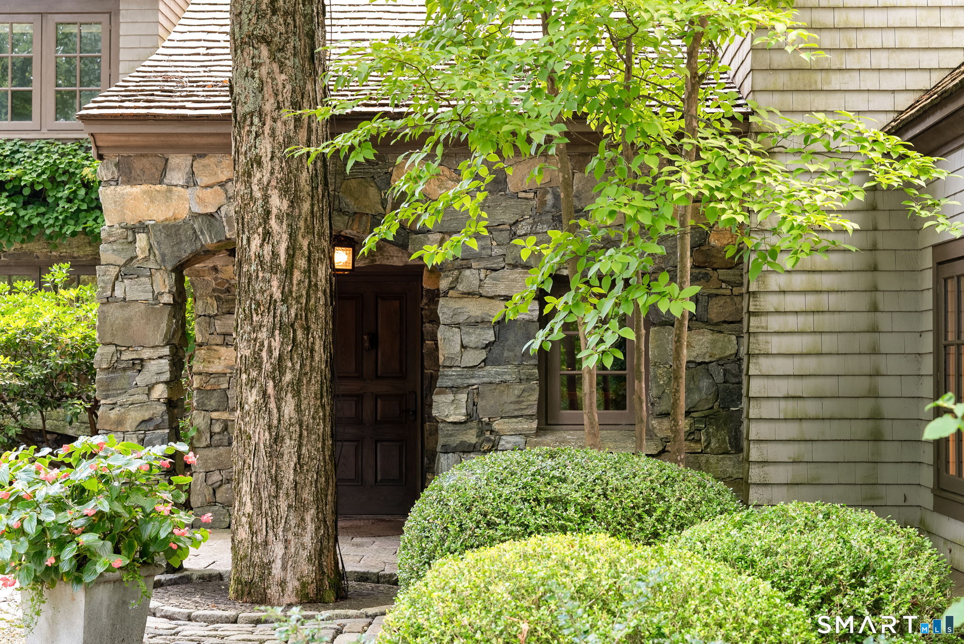
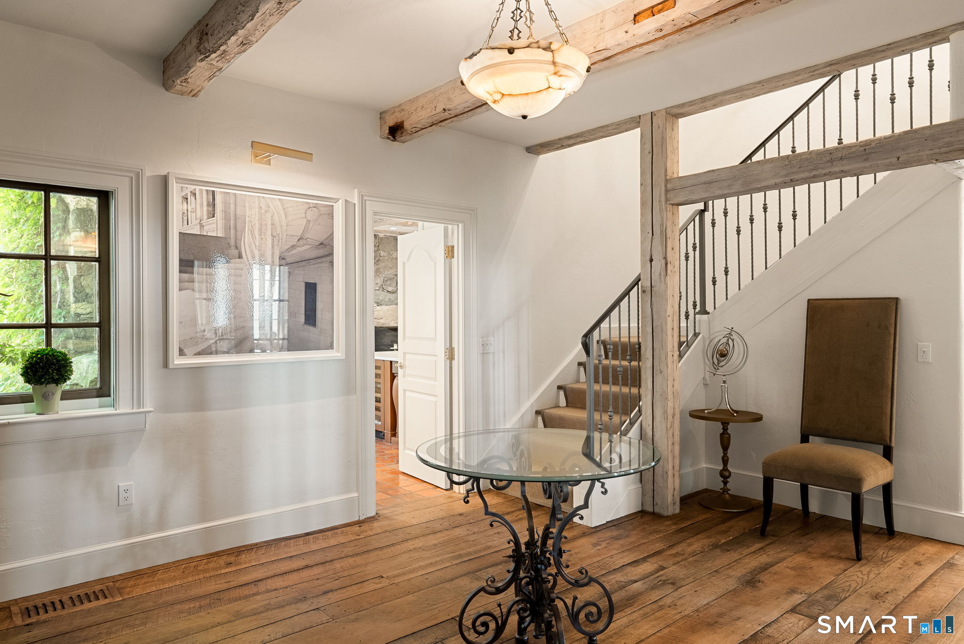
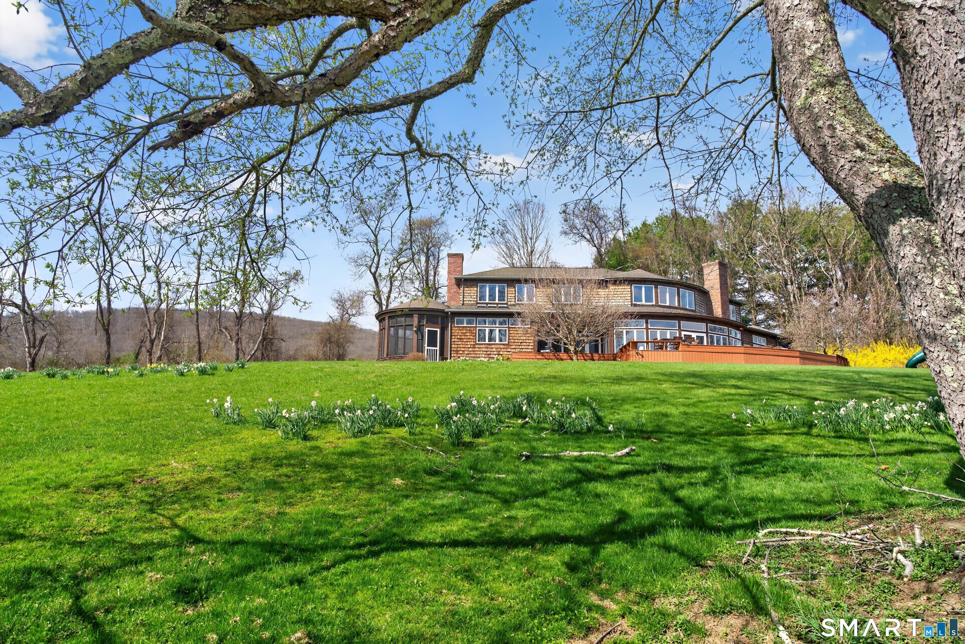
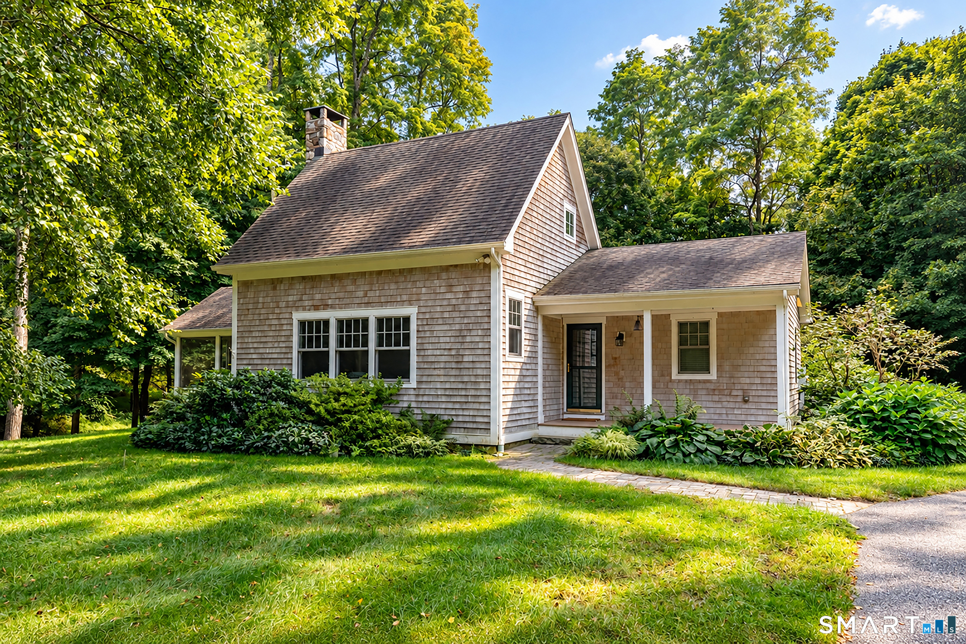
Set on a plateau with panoramic, protected views, West Wind Hill is a masterfully crafted estate spanning 391 acres that straddles the Connecticut and New York border. Reached by a private, gated drive that winds past old stonewalls, open meadow, and a serene pond, the property offers a level of privacy rarely found within two hours of New York City. The stone-and-shingle residence was built with singular attention to craft: the architect camped on site before construction began to orient the home for the finest light and views in every season, and the estate's stonework, including a 20-foot great room fireplace, was quarried directly from the hilltop on which the house sits. Reclaimed chestnut floors, hand-detailed millwork, and banks of French doors and windows run throughout the roughly 8,919-square-foot residence, which includes six bedrooms, a paneled library, a chef's kitchen with its own massive stone hearth, a billiard room, a media room, and a wine cellar with tasting room. The primary suite occupies a private wing of the main level. A stone-and-gunite pool and pool house with full kitchen, plus two stone barns, complete the grounds, which also include hiking trails, open meadows, and a pond.
- Houzeo last checked: 0 minutes ago
- Listing updated: October 16, 2026 at 4:06 pm
- Listing Provided by: Stephen Pener | William Pitt Sotheby's Int'l
- Source: SMART MLS-CT | MLS#: 24205691

Property Details
Status
Active Under Contract
Type
Single Family Residence
No. of Stories
-
County
City
Neighborhood
--
Year Built
1991
HOA Fees
-
Finished Area
10,549 sqft
Lot Size
391.27 acres lot
Basement Area
- sqft
MLS Name
SMART MLS
MLS Number
24205691
MLS Status
Under Contract - Continue to Show
Days on Market
58

Continue Your Journey in App
Find your dream home, receive real-time updates, and many more!
Continue Your Journey in App
Find your dream home, receive real-time updates, and many more!
Location
HOA Management
0
HOA Fees
$-/
Disclaimer: Amenities are based on third-party information and may vary; buyers must independently verify all amenities, as information is deemed reliable but not guaranteed.
Facts & Features
Rooms
Bedrooms & bathrooms
Bedrooms: 6
Bathrooms: 8
Interior
Sewer
Septic
Heating
Propane
Exterior Features
Grill, Barn, Deck
Cooling
Central Air
Appliances
Oven/range, Refrigerator, Dishwasher, Washer, Dryer
Construction
Year Built
Year Built: 1991
Home type
Single Family Residence
Architectural Style
Colonial, Chateau
Foundation Details
Concrete
Roof
Wood Shingle
Utilities & Energy
Parking Features
Attached Garage
Water Source
Private Well
Basement
Full, Heated, Partially Finished, Liveable Space
Laundry Features
Lower Level
Pool Features
Gunite, Heated, Pool House, In Ground Pool
Other Features
Subdivision Name
Macedonia
Lot Features
Secluded, Lightly Wooded, Borders Open Space, Sloping Lot
Price History
| Date | Event | Price |
|---|---|---|
10/16/2026 Source: | Contingent (Active Under Contract) | $7,400,000 $701/sqft |
09/10/2026 Source: | Listed for Sale | $7,400,000 -1.33% $701/sqft |
05/18/2026 Source: | Off Market | $7,500,000 -6.25% $711/sqft |
02/18/2026 Source: | Listed for Sale | $8,000,000 $758/sqft |
05/05/2025 Source: | Off Market | $8,000,000 -5.88% $758/sqft |

Show more
Nearby Homes
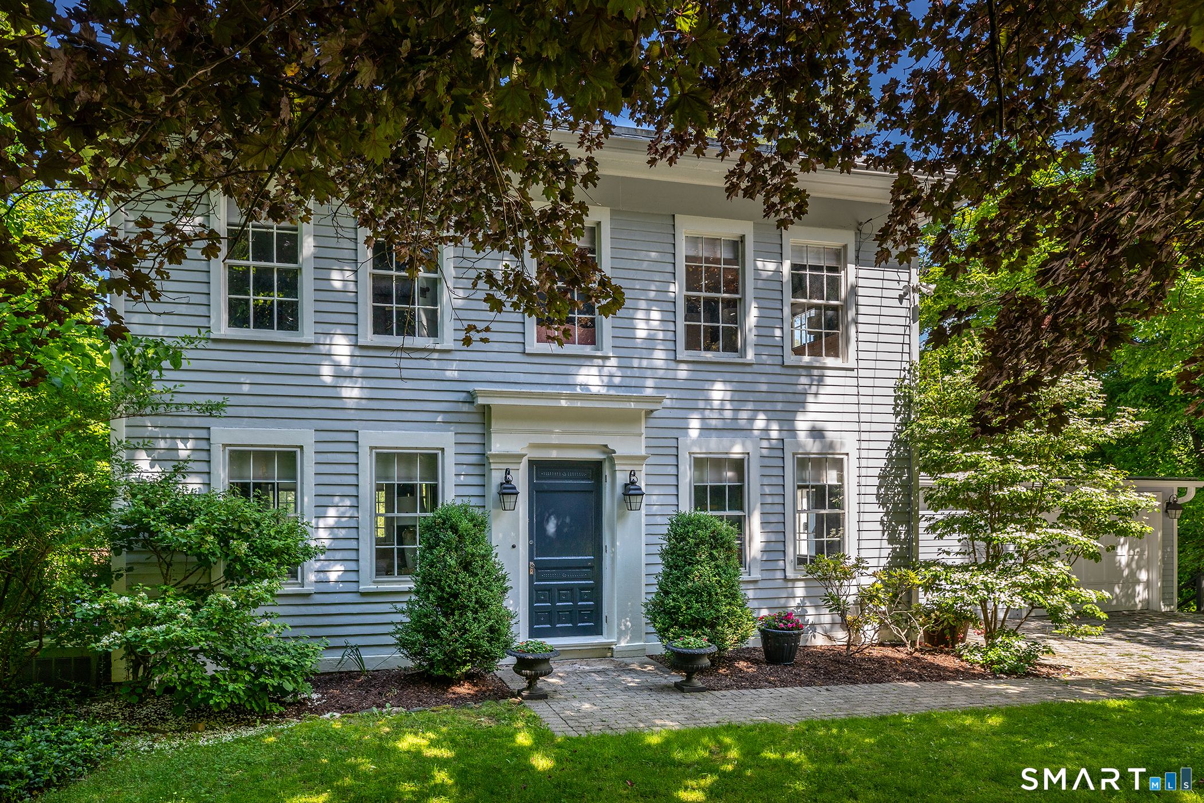
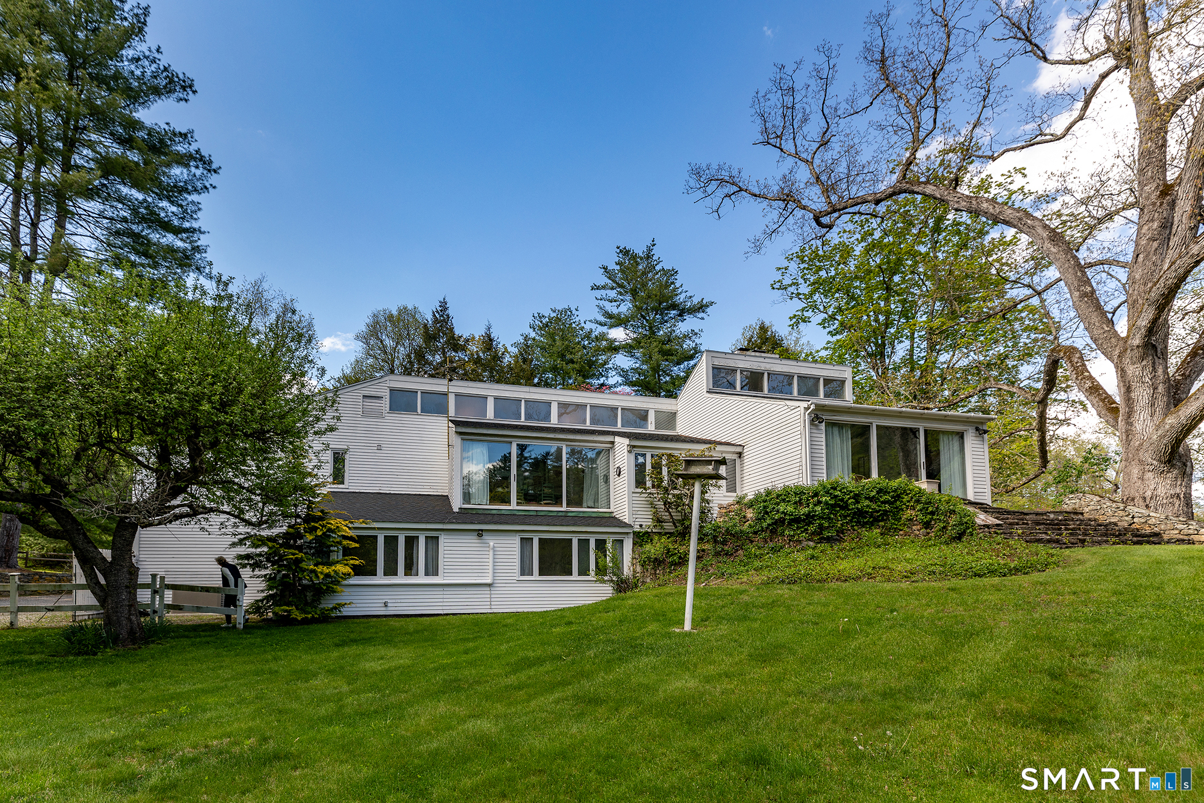

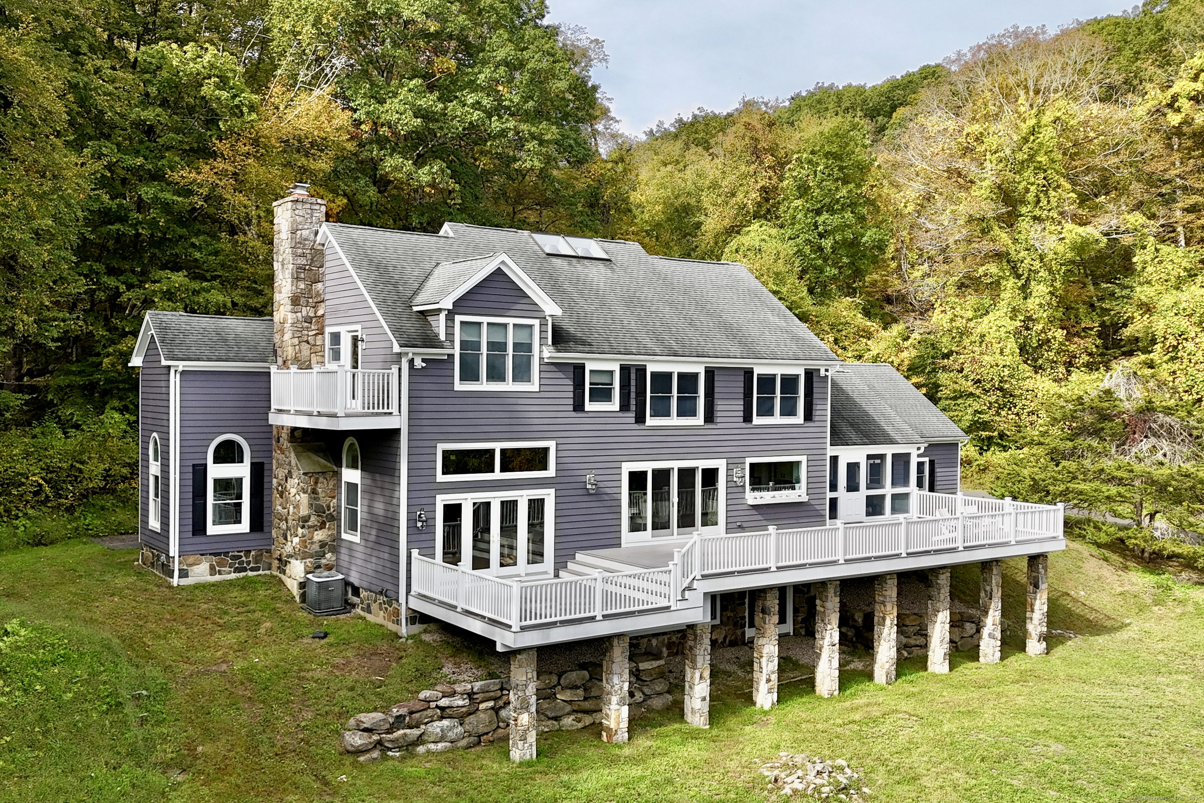
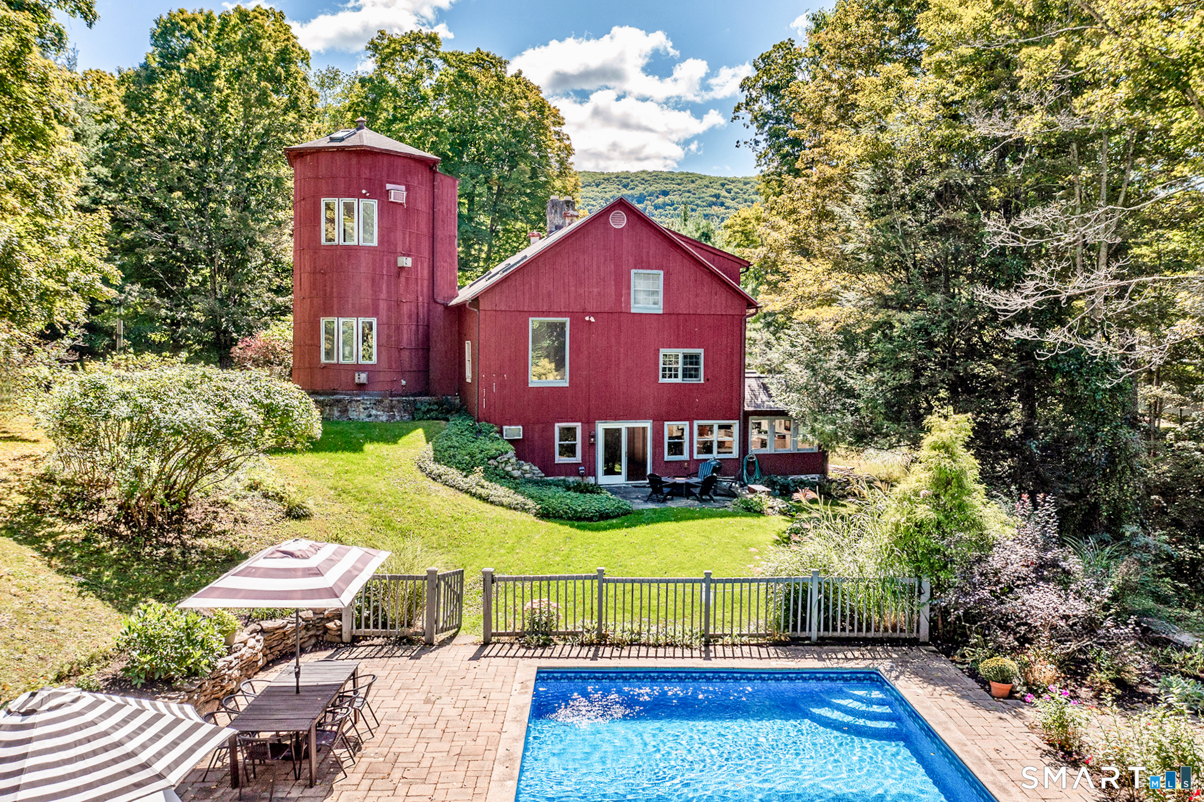
Find Homes by Property Features in Kent, CT


Based on information provided to and compiled by the SMART MLS, Inc. through Nov 07, 2026, 04:45AM. IDX information is provided exclusively for consumers’ personal, non-commercial use. It may not be used for any purpose other than to identify prospective properties consumers may be interested in purchasing. The data is deemed reliable but is not guaranteed accurate by the MLS. ©2026 SMART MLS, Inc. All Rights Reserved.
 Advertising Broker: Derek Greene | The Greene Realty Group
