
- Overview
- Description
- Property Details
- Location
- HOA Management
- Facts & Features
- Getting Around
- Nearby Homes


$599,900
Monthly Est:$2,986
 3 Beds

2 full baths + 1 half bath
 3,160sqft
33 Pheasant Run, North Granby, CT 06060
$599,900
$2,986/moEst:
Single Family Residence
Built in 1988
$-- HOA
4.05 acres lot
$190/sq.ft
Description
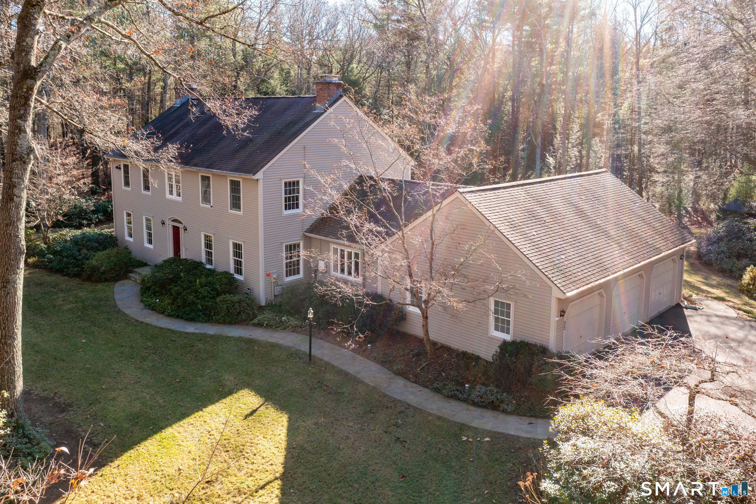
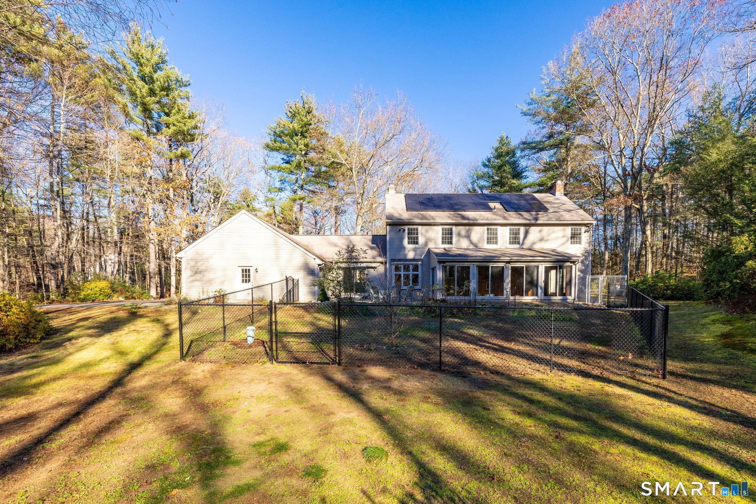
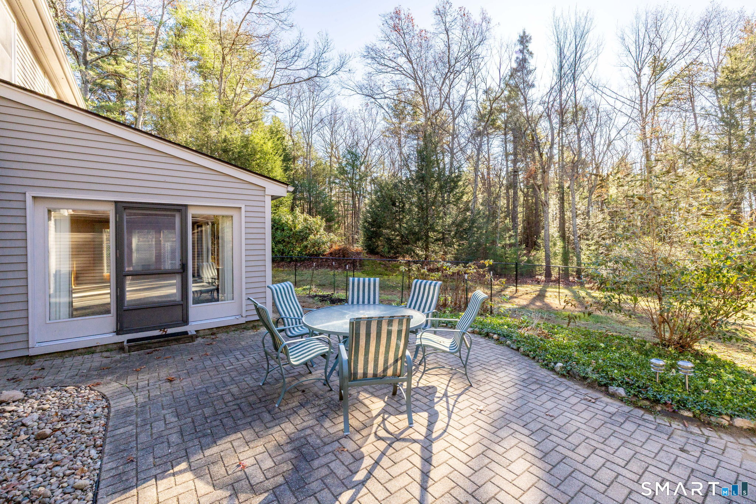
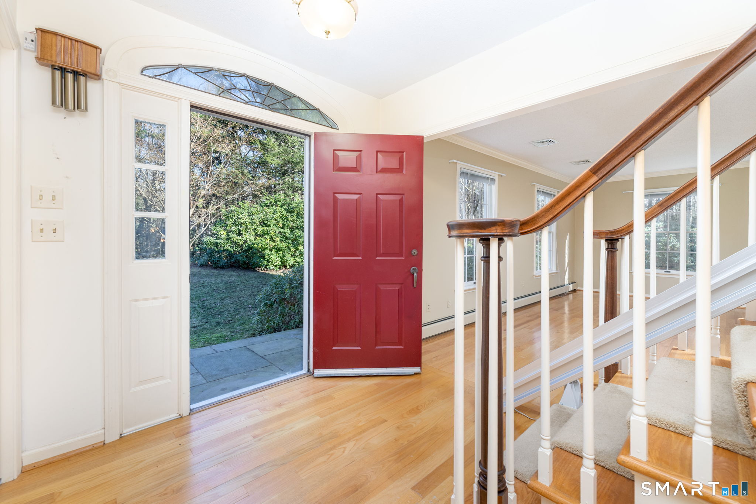
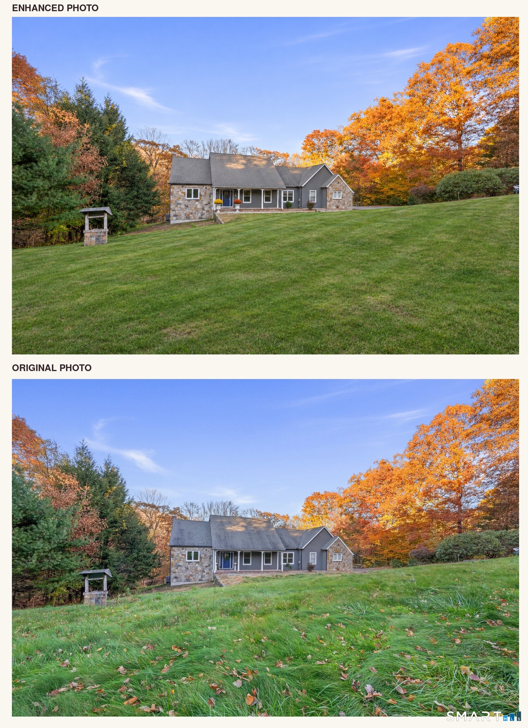
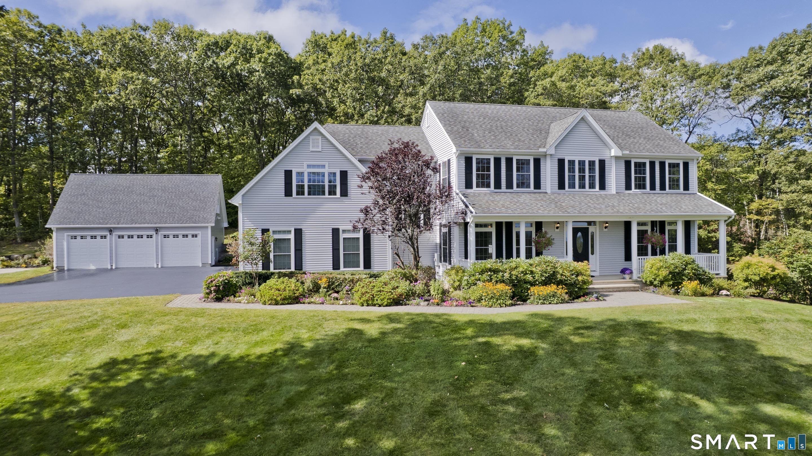
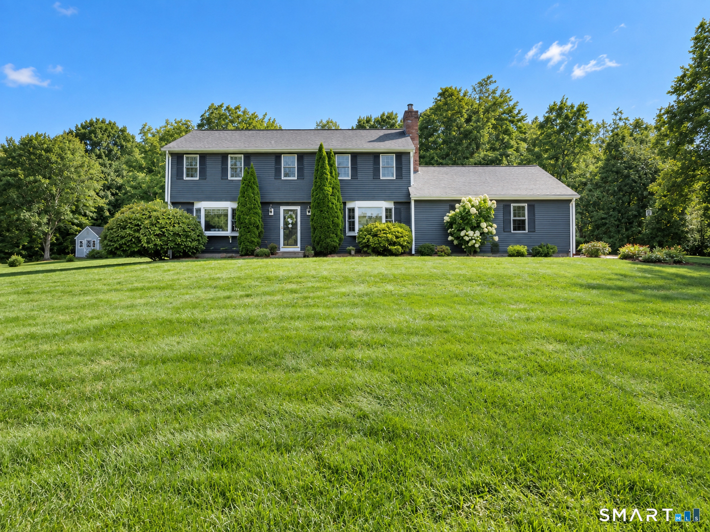
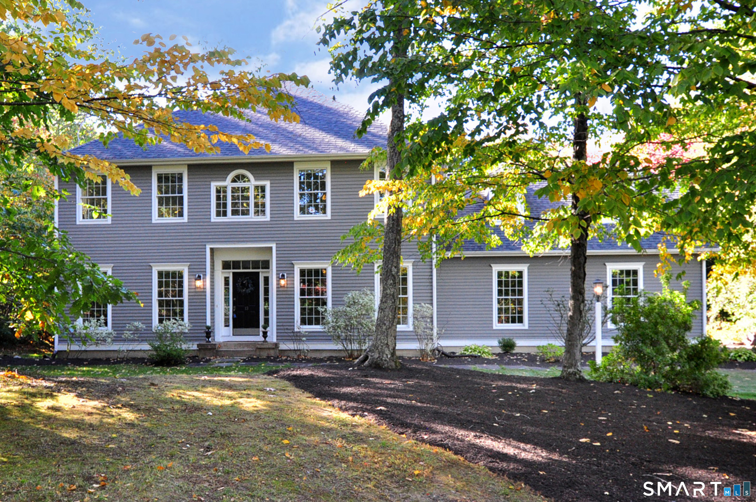
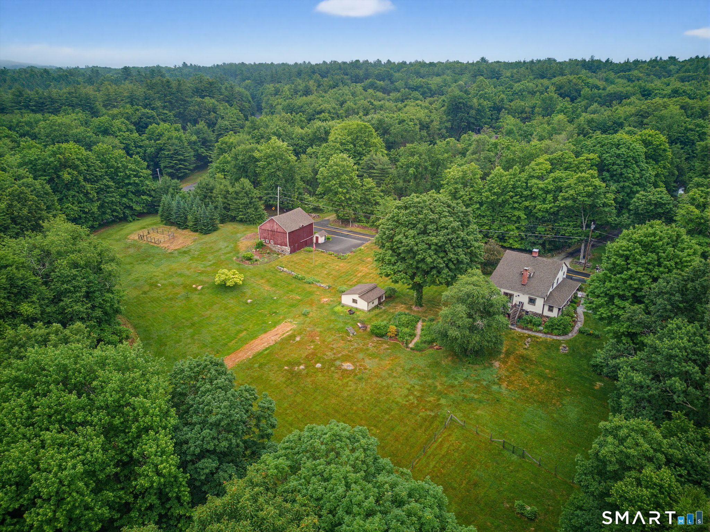
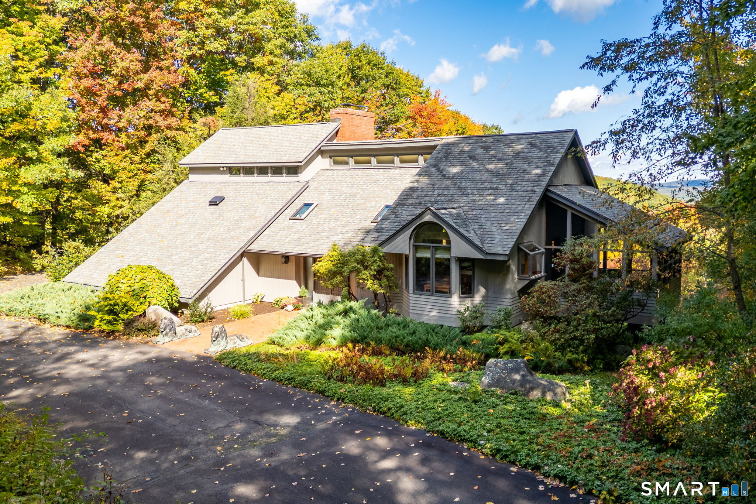
Beautifully maintained, quality built Colonial privately set back on 4.05 acres near the end of a cul-de-sac, backing to land trust property! A newer driveway (2025) & bluestone walkway & entry (2024) welcome you into a spacious foyer. Elegant dining room features hardwood floors, built-ins & detailed moldings, while the generous living room offers a fireplace and crown molding. The inviting eat-in kitchen boasts granite counters, abundant cabinetry, stainless appliances, double ovens, gas cooktop & center island. Just beyond, a fabulous 3-season room with vaulted ceiling, skylights & ceiling fan opens to the partially fenced backyard & patio. First-floor office with built-ins & gas fireplace, laundry & half bath add convenience. The spacious family room features a cathedral ceiling & fireplace with insert. Upstairs are 3 spacious bedrooms, including a primary suite with walk-in closet & bath with double sinks, Jacuzzi tub & separate shower, plus a full hall bath & versatile loft. Expansive lower level offers finishing potential. Enjoy a 3-car attached garage, central air, central vac & whole-house generator. Some of the updates include furnace & hot water heater (2025), exterior paint (2025) & shed roof (2026). Enjoy nearby hiking, parks & Granby Center, with convenient access to Bradley International Airport. Move right in & celebrate the holidays in your new home!
- Houzeo last checked: 9 minutes ago
- Listing updated: November 20, 2026 at 10:19 pm
- Listing Provided by: Nancy Reardon | Berkshire Hathaway NE Prop.
- Source: SMART MLS-CT | MLS#:

Property Details
Status
Active
Type
Single Family Residence
No. of Stories
-
County
City
Neighborhood
--
Year Built
1988
HOA Fees
-
Finished Area
3,160 sqft
Lot Size
4.05 acres lot
Basement Area
- sqft
MLS Name
SMART MLS
MLS Number
24220625
MLS Status
Active
Days on Market
1
Open House
Continue Your Journey in App
Find your dream home, receive real-time updates, and many more!
Location
HOA Management
0
HOA Fees
$-/
Disclaimer: Amenities are based on third-party information and may vary; buyers must independently verify all amenities, as information is deemed reliable but not guaranteed.
Facts & Features
Rooms
Bedrooms & bathrooms
Bedrooms: 3
Bathrooms: 3
Interior
Heating
Hot Water, Propane
Sewer
Septic
Exterior Features
Shed, Patio
Cooling
Central Air
Appliances
Gas Cooktop, Wall Oven, Microwave, Range Hood, Refrigerator, Dishwasher, Disposal, Compactor, Washer, Dryer
Interior Features
Auto Garage Door Opener, Cable Available
Construction
Year Built
Year Built: 1988
Home type
Single Family Residence
Roof
Asphalt Shingle
Architectural Style
Colonial
Foundation Details
Concrete
Utilities & Energy
Laundry Features
Main Level
Water Source
Private Well
Parking Features
Attached Garage
Basement
Full, Unfinished, Full With Hatchway
Other Features
Lot Features
Fence Partial, Lightly Wooded, On Cul De Sac
Subdivision Name
North Granby
Price History
| Date | Event | Price |
|---|---|---|
11/20/2026 Source: | Listed for Sale | $599,900 +39.51% $190/sqft |
06/11/2003 Source: #G308206 | Sold | $430,000 $136/sqft |

Find Homes by Property Features in North Granby, CT


Based on information provided to and compiled by the SMART MLS, Inc. through Nov 22, 2026, 02:30PM. IDX information is provided exclusively for consumers’ personal, non-commercial use. It may not be used for any purpose other than to identify prospective properties consumers may be interested in purchasing. The data is deemed reliable but is not guaranteed accurate by the MLS. ©2026 SMART MLS, Inc. All Rights Reserved.
 Advertising Broker: Derek Greene | The Greene Realty Group