- Overview
- Description
- Property Details
- Location
- HOA Management
- Facts & Features
- Getting Around
- Nearby Homes
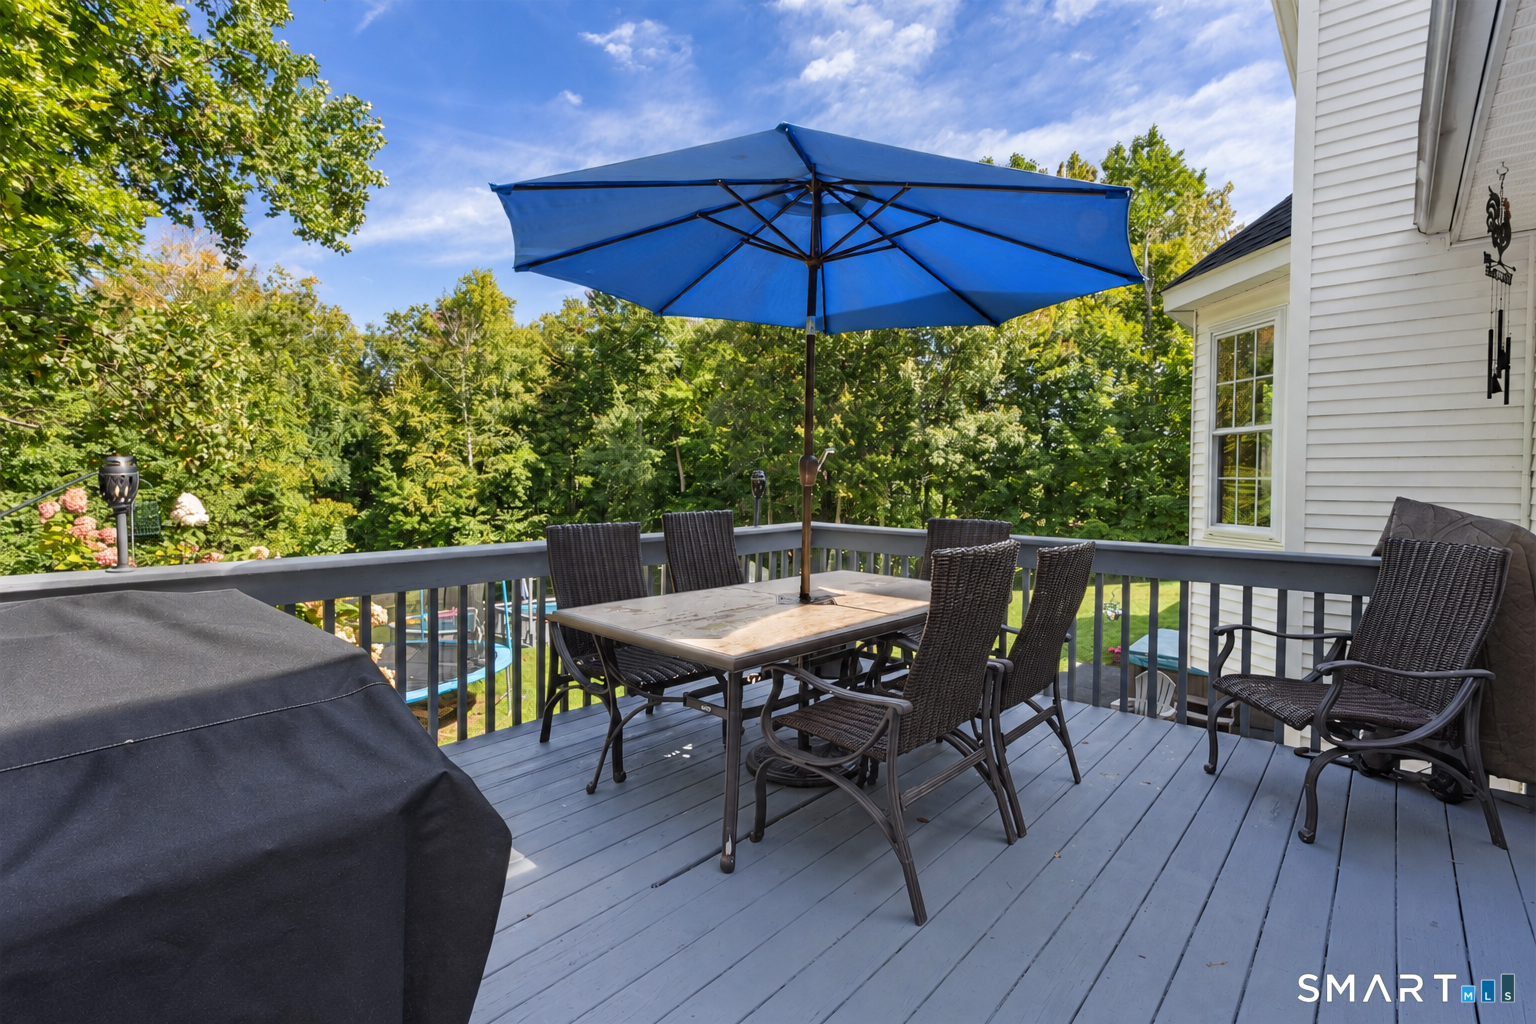

Street View
$599,900
Monthly Est:$2,986
 4 Beds
 4 Baths
3 full baths + 1 half bath
 3,952sqft
84 Mountain Rd, North Granby, CT 06060
$599,900
$2,986/moEst:
Get Pre-Approved
Single Family Residence
Built in 2001
$-- HOA
3.68 acres lot
$152/sq.ft
Description
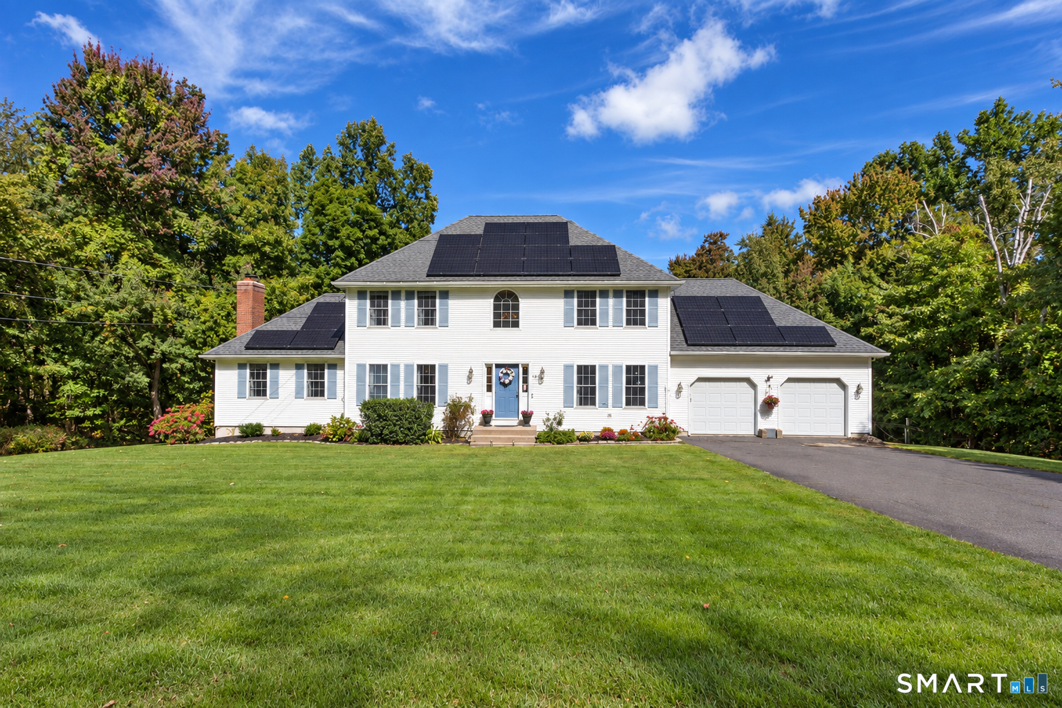
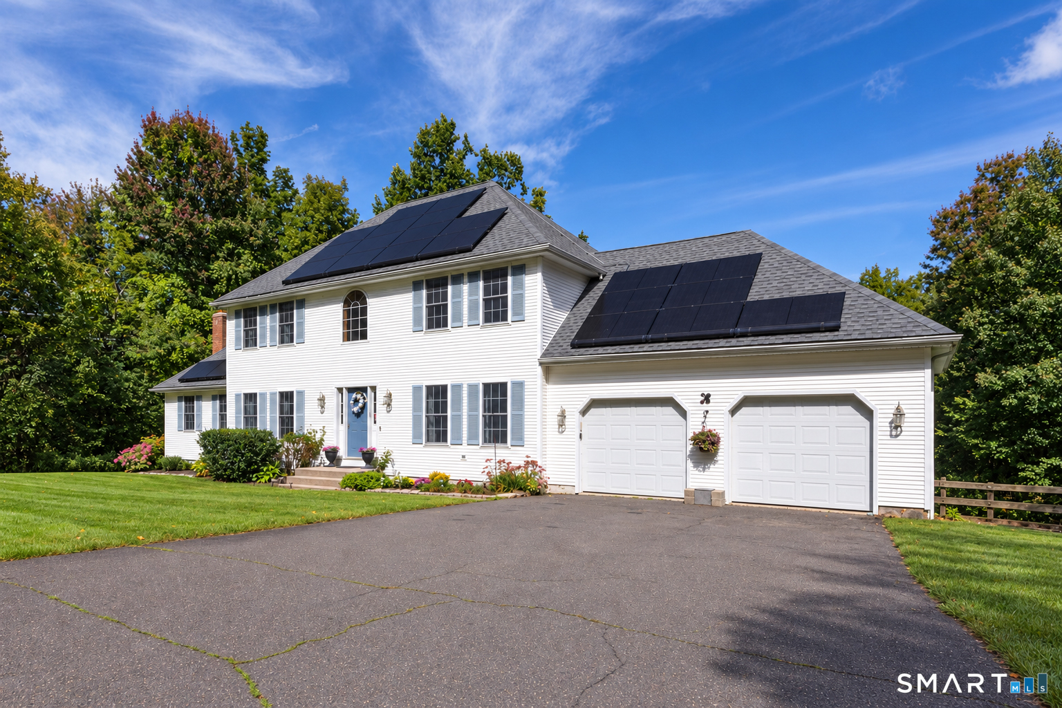
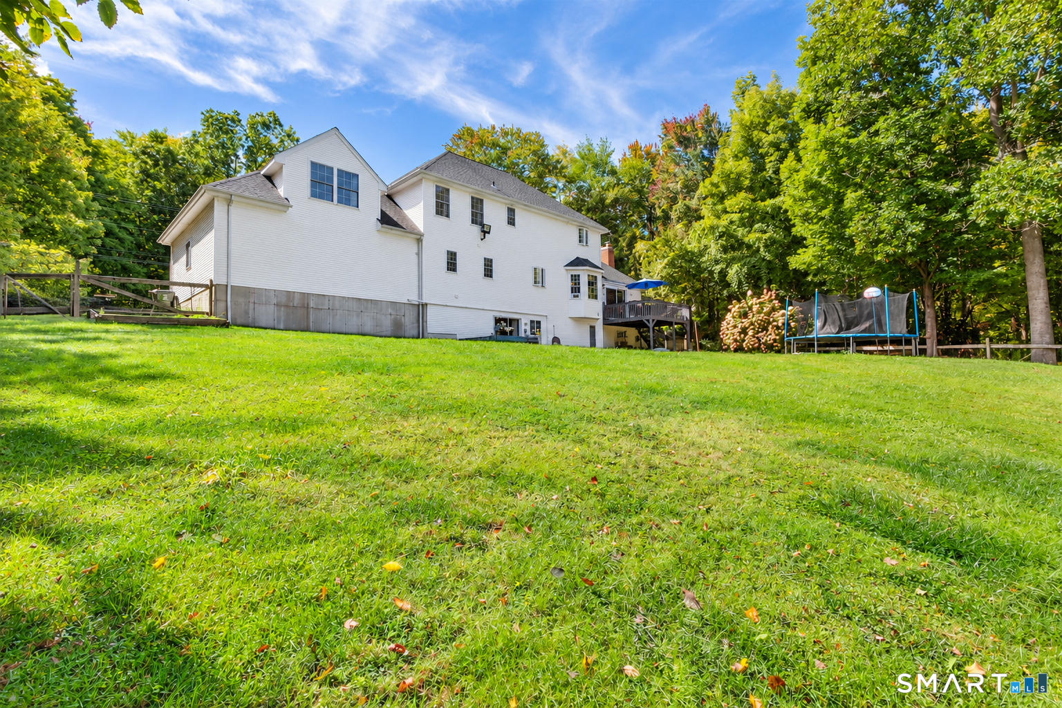
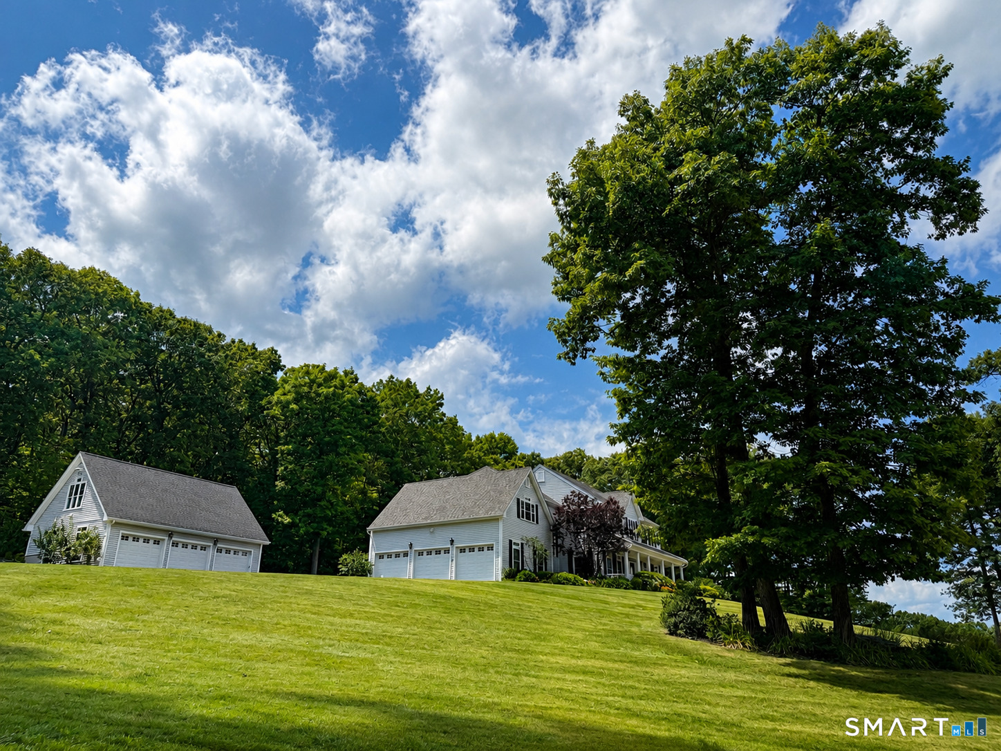
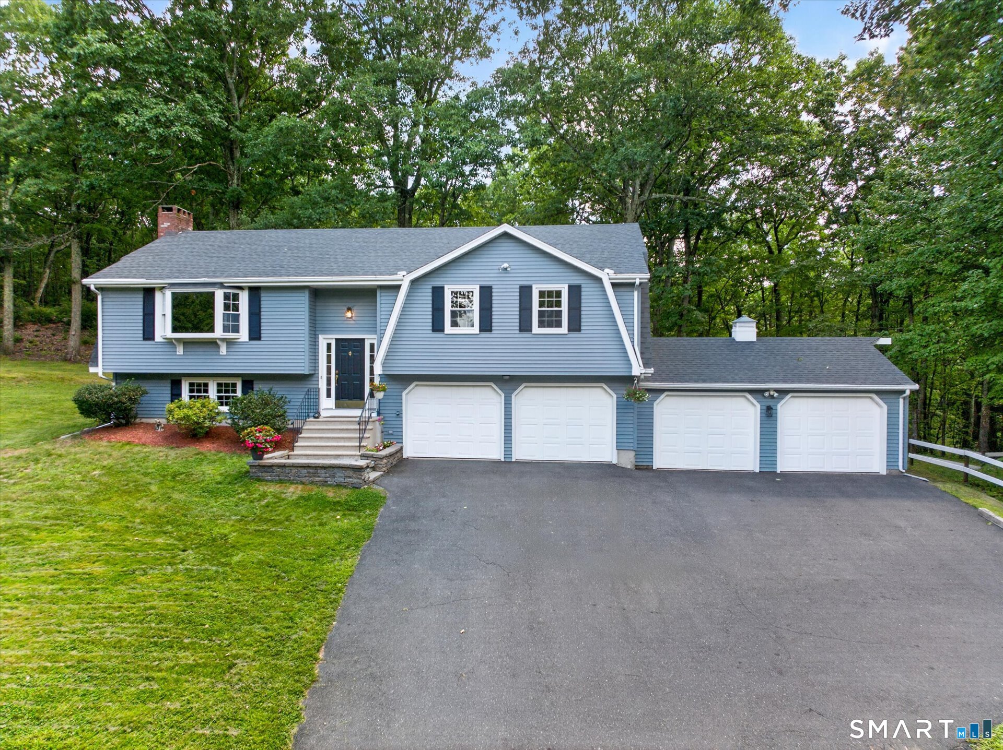
Discover your dream home in this stunning 4-bedroom, 3 1/2 bath Colonial nestled on 3.68 acres of very usable land with In-Law on lower level. With over 3,900 square feet of heated living space on three floors, this generously appointed home provides ample room for gatherings and entertaining. Step into a bright foyer showcasing beautiful hardwood floors on the entire first level that leads you to an inviting living area featuring a cathedral ceiling, fireplace and slider to rear deck, perfect for relaxation. The heart of the home is a modern kitchen featuring granite countertops, stainless appliances a spacious center-island that invites culinary creativity. This open space flows seamlessly into a cozy dining nook with views of the lush backyard, making every meal feel like an occasion. Ascending to the upper floor brings you to a primary suite boasting a walk-in closet and a bath with granite, double sinks, walk-in shower, and whirlpool tub. The second floor also includes 3 additional bedrooms plus an additional full bath. The central air and wall-to-wall carpeting provide warmth and comfort, regardless of season. A partially finished basement offers comfortable living space, with laundry and full bath, perfect for a home theater, game room, hang-out or just about anything.
- Houzeo last checked: 12 hours ago
- Listing updated: October 4, 2026 at 10:40 pm
- Listing Provided by: TK Krumm | Berkshire Hathaway NE Prop.
- Source: SMART MLS-CT | MLS#: 24208663

Property Details
Status
Active
Type
Single Family Residence
No. of Stories
-
County
City
Neighborhood
--
Year Built
2001
HOA Fees
-
Finished Area
3,952 sqft
Lot Size
3.68 acres lot
Basement Area
- sqft
MLS Name
SMART MLS
MLS Number
24208663
MLS Status
Active
Days on Market
8

Continue Your Journey in App
Find your dream home, receive real-time updates, and many more!
Download App
Continue Your Journey in App
Find your dream home, receive real-time updates, and many more!
Location
HOA Management
0
HOA Fees
$-/
Disclaimer: Amenities are based on third-party information and may vary; buyers must independently verify all amenities, as information is deemed reliable but not guaranteed.
Facts & Features
Rooms
Bedrooms & bathrooms
Bedrooms: 4
Bathrooms: 4
Interior
Exterior Features
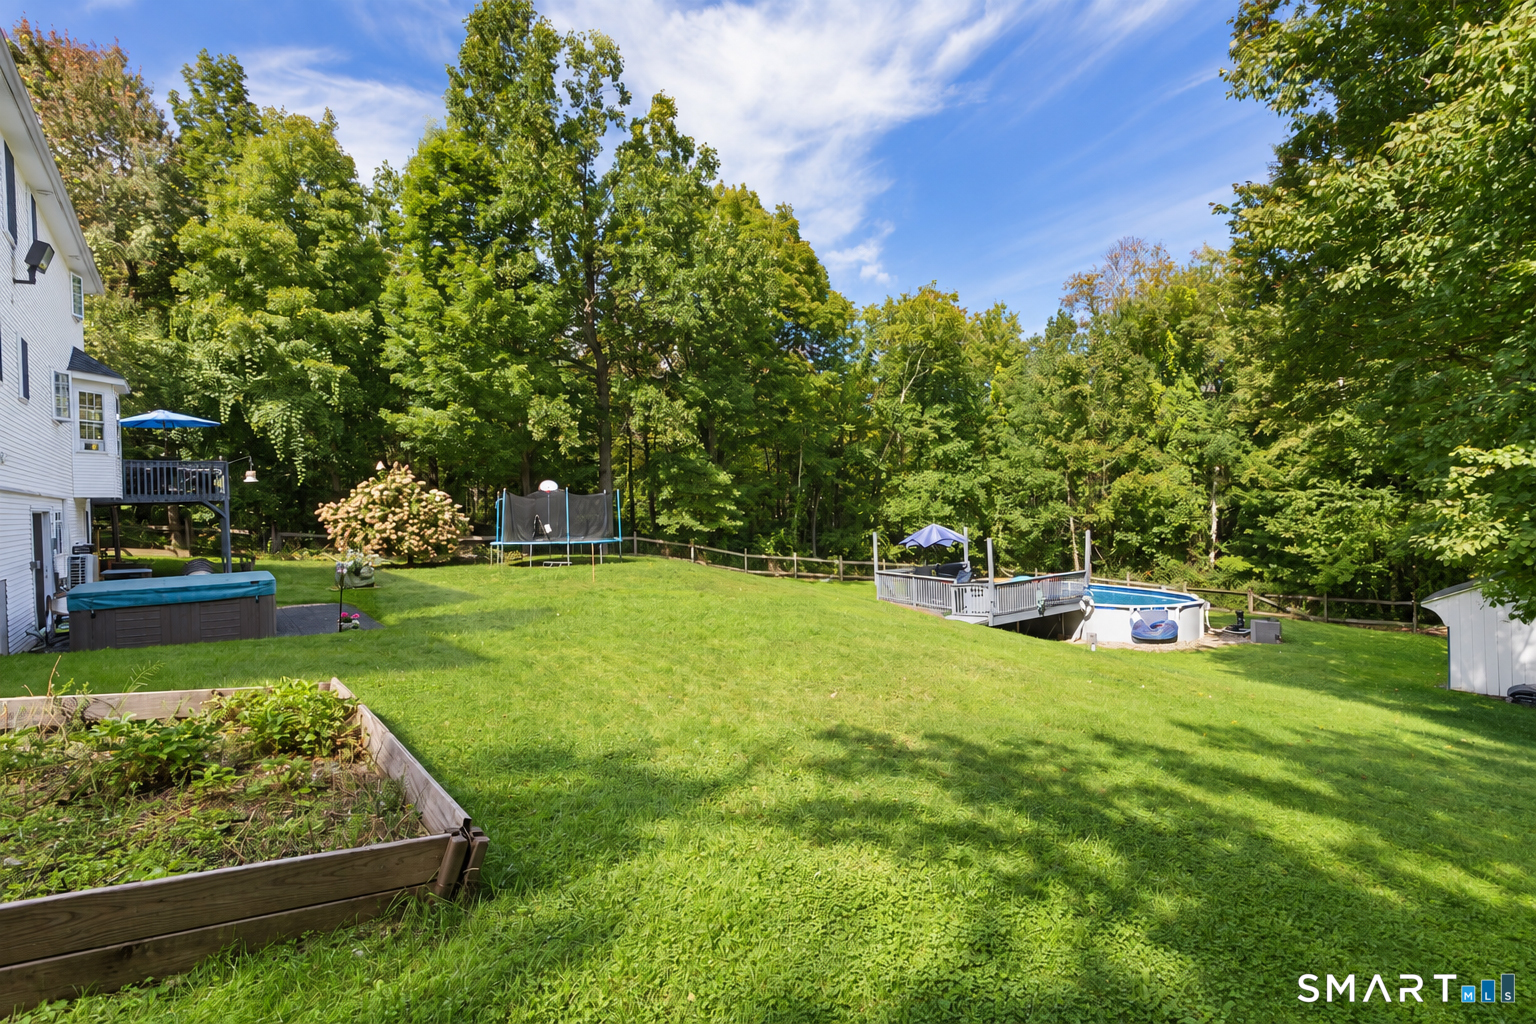
Shed, Deck, Gutters, Garden Area, Hot Tub
Interior Features
Auto Garage Door Opener, Cable Available
Sewer
Septic
Heating
Zoned, Hot Water, Oil, Baseboard
Cooling
Ceiling Fans, Central Air
Appliances
Oven/range, Microwave, Refrigerator, Dishwasher, Disposal, Washer, Dryer
Construction
Year Built
Year Built: 2001
Home type
Single Family Residence
Roof
Asphalt Shingle
Foundation Details
Concrete
Architectural Style
Colonial
Utilities & Energy
Basement
Full, Heated, Storage, Interior Access, Partially Finished, Liveable Space, Full With Walk Out
Pool Features
Heated, Safety Fence, Above Ground Pool
Water Source
Private Well
Parking Features
Attached Garage, Paved, Off Street Parking, Driveway
Laundry Features
Lower Level, Main Level
Other Features
Lot Features
Lightly Wooded, Dry, Sloping Lot, Cleared
Subdivision Name
North Granby
Price History
| Date | Event | Price |
|---|---|---|
10/01/2026 Source: | Listed for Sale | $599,900 $152/sqft |
09/29/2026 Source: | Coming Soon | $599,900 $152/sqft |

Nearby Homes
Find Homes by Property Features in North Granby, CT


Based on information provided to and compiled by the SMART MLS, Inc. through Oct 07, 2026, 11:30AM. IDX information is provided exclusively for consumers’ personal, non-commercial use. It may not be used for any purpose other than to identify prospective properties consumers may be interested in purchasing. The data is deemed reliable but is not guaranteed accurate by the MLS. ©2026 SMART MLS, Inc. All Rights Reserved.
 Advertising Broker: Derek Greene | The Greene Realty Group