- Overview
- Description
- Property Details
- Location
- Facts & Features
- Getting Around
- Nearby Homes



$665,000
Monthly Est:$3,310
 4 Beds
 3 Baths
3 full baths
 2,996sqft
33 Sandcastle Dr, Ormond Beach, FL 32176
$665,000
$3,310/moEst:
Get Pre-Approved
Single Family Residence
Built in 1974
$-- HOA
13,750 sqft lot
$222/sq.ft
Description
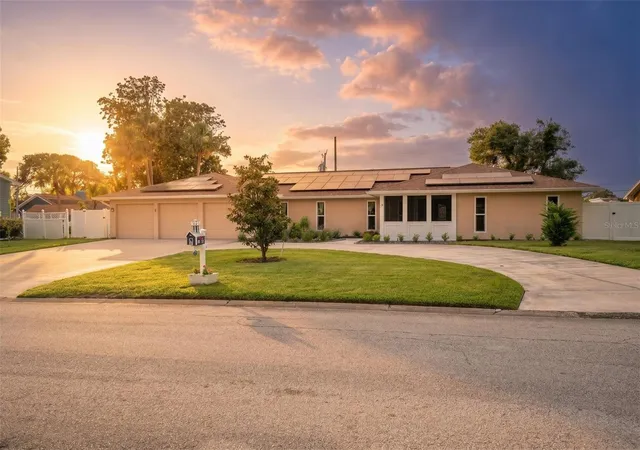
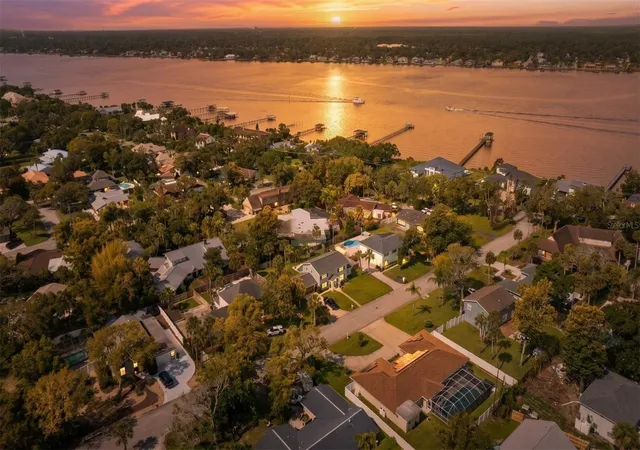
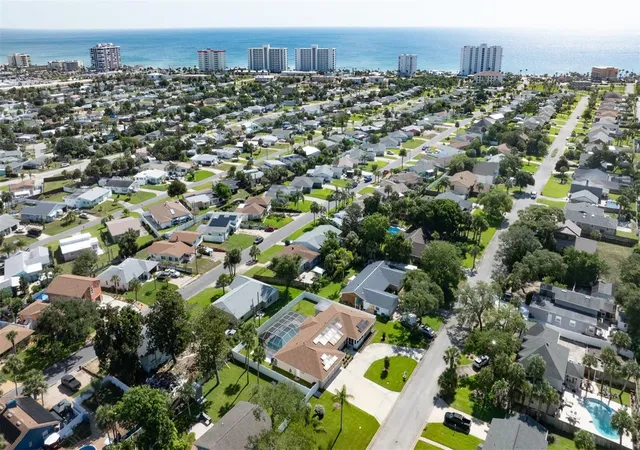
Enjoy the best of beachside living in Ormond Beach! Just a short walk or bike ride to the pristine no-drive beach, this spacious 4-bedroom, 3-bath home with a dedicated office and 3-car garage offers nearly 3,000 square feet of living space on a generous .32-acre fenced lot, with no HOA. Even better, many major improvements have already been completed, offering added peace of mind and value.
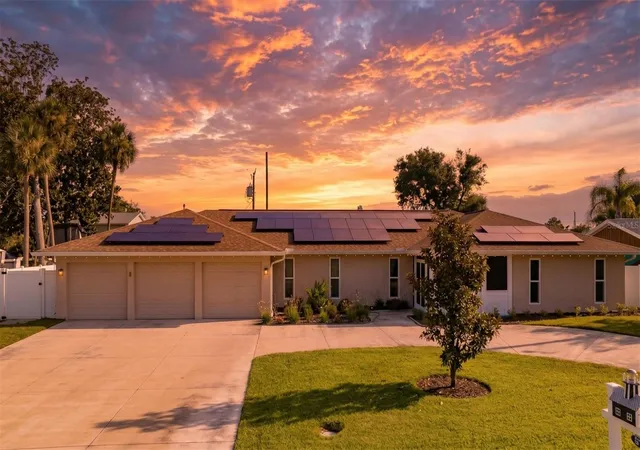
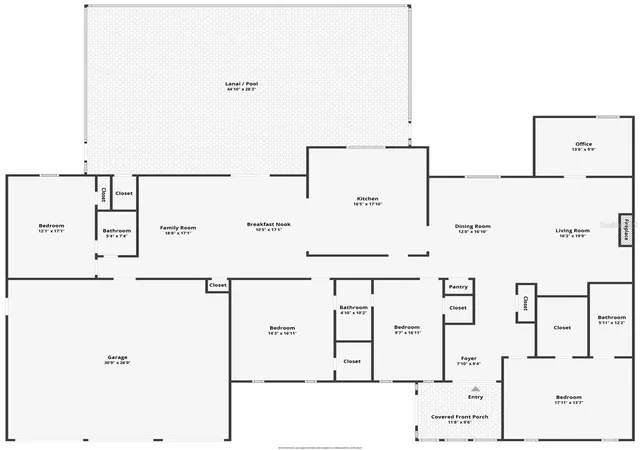
From the impressive circular driveway and welcoming screened front porch to the expansive interior, this home offers room to spread out, entertain, and enjoy everyday living. The versatile floor plan features a sunken living room, formal dining area, private office or den, and a separate family room, making it ideal for a variety of living arrangements, including multigenerational households.
The updated kitchen is designed for both function and entertaining, featuring granite countertops, a large cooktop island, double ovens, abundant cabinetry, and generous workspace. Spacious bedrooms offer walk-in closets, while the private owner's suite features an ensuite bath. A second bedroom also includes its own ensuite bath, and two additional bedrooms share a convenient Jack-and-Jill bathroom.
Your private backyard retreat is ready for relaxing and entertaining, with an oversized recently resurfaced pool ideal for swimming laps, a hot tub, a screened pool enclosure, and plenty of fenced yard space for pets, play, and outdoor gatherings.
The extensive list of improvements includes a 2021 roof, 2022 HVAC system, 2022 tankless water heater, updated electrical, hurricane-rated impact windows and doors, a whole-home generator, solar panels for energy savings, a privacy fence, resurfaced pool, and new driveway.
Enjoy nearby parks, recreation, and outdoor adventures, including Bicentennial Park with tennis and pickleball courts, sports fields, a dog park, and playgrounds. Tom Renick Park and Al Weeks Sr. North Shore Park offer convenient beach access, while the Ormond Scenic Loop & Trail provides a scenic escape. Enjoy fishing and waterfront views along the Halifax River, or explore the golf, tennis, swimming, dining, and social amenities of the historic Oceanside Country Club.
With its sought-after beachside location, generous living space, private pool and hot tub, extensive improvements, three-car garage, and no HOA, this home offers a wonderful opportunity to enjoy the Ormond Beach lifestyle. Be sure to explore the video, 3-D tour, and floor plan, then schedule your private showing!
- Houzeo last checked: 4 hours ago
- Listing updated: October 20, 2026 at 2:40 am
- Listing Provided by: Kristi Brown (407) 280-7858 | ERA GRIZZARD REAL ESTATE (386) 222-3608
- Source: Stellar MLS-FL | MLS#: V4949718

Property Details
Status
Active
Type
Single Family Residence
No. of Stories
-
County
City
Neighborhood
--
Year Built
1974
HOA Fees
-
Finished Area
2,996 sqft
Lot Size
13,750 sqft lot
Basement Area
- sqft
MLS Name
Stellar MLS
MLS Number
V4949718
MLS Status
Active
Days on Market
124
Cumulative Days on Market
122
Open House

Continue Your Journey in App
Find your dream home, receive real-time updates, and many more!
Download App
Continue Your Journey in App
Find your dream home, receive real-time updates, and many more!
Location
Facts & Features
Rooms
Bedrooms & bathrooms
Bedrooms: 4
Bathrooms: 3
Interior
Exterior Features
Private Mailbox, Rain Gutters
Flooring
Carpet, Luxury Vinyl, Tile
Cooling
Central Air
Appliances
Cooktop, Dishwasher, Microwave, Refrigerator, Tankless Water Heater
Sewer
Public Sewer
Interior Features
Accessibility Features, Eat In Kitchen, Kitchen/family Room Combo, Living Room/dining Room Combo, Open Floorplan, Split Bedroom, Walk In Closet(s), Window Treatments
Heating
Central, Electric
Construction
Year Built
Year Built: 1974
Home type
Single Family Residence
Property Condition
Completed
Construction Materials
Stucco, Frame
Roof
Shingle
Foundation Details
Slab
Architectural Style
Ranch
Utilities & Energy
Parking Features
Circular Driveway, Garage Door Opener
Utilities
Electricity Connected
Water Source
Public
Laundry Features
In Garage
Fireplace Features
Decorative
Pool Features
In Ground, Lap, Screen Enclosure
Other Features
Subdivision Name
Sandcastle
Lot Features
Landscaped, Oversized Lot, Private, Paved
Patio And Porch Features
Covered, Front Porch, Screened
Price History
| Date | Event | Price |
|---|---|---|
07/07/2026 Source: | Price Decreased | $675,000 -2.03% $225/sqft |
06/19/2026 Source: | Price Increased | $689,000 +3.61% $230/sqft |
06/19/2026 Source: | Price Decreased | $665,000 -1.48% $222/sqft |
06/19/2026 Source: | Listed for Sale | $675,000 $225/sqft |

Nearby Homes




Find Homes by Property Features in Ormond Beach, FL
Nearby New Homes For Sale

Based on information from Stellar MLS® through Oct 22, 2026, 03:45PM as submitted to and distributed by MLS GRID. All data is obtained from various sources and may not have been verified by the broker or MLS GRID. Supplied Open House Information is subject to change without notice. All information should be independently reviewed and verified for accuracy. Properties may or may not be listed by the office/agent presenting the information. IDX information is provided exclusively for consumers’ personal non-commercial use. It may not be used for any purpose other than to identify prospective properties consumers may be interested in purchasing. The data is deemed reliable but is not guaranteed by MLS GRID. The use of the MLS GRID Data may be subject to an end-user license agreement prescribed by the Member Participant’s applicable MLS, if any, and as amended from time to time. © 2026 Stellar MLS. All Rights Reserved.
 Advertising Broker: Fred McGill | Simple Showing, Inc
