- Overview
- Description
- Property Details
- Location
- HOA Management
- Facts & Features
- Getting Around
- Nearby Homes




$150,000
Monthly Est:$747
 2 Beds
 2 Baths
2 full baths
 1,080sqft
33 Stone Fly Cir, Lake Wales, FL 33898
$150,000
$747/moEst:
Get Pre-Approved
Manufactured Home
Built in 1990
$245/mo HOA
4,674 sqft lot
$139/sq.ft
Description
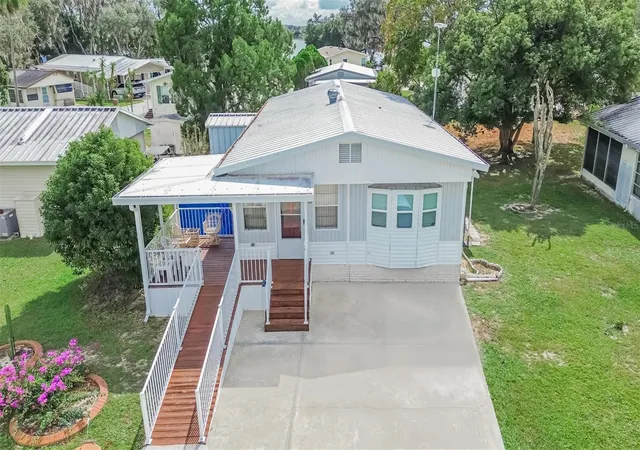
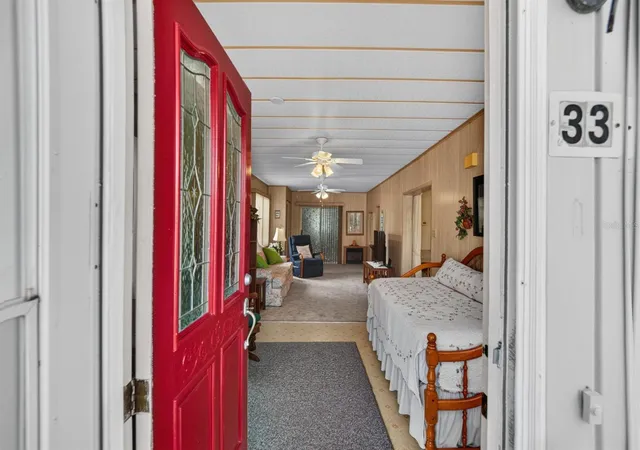
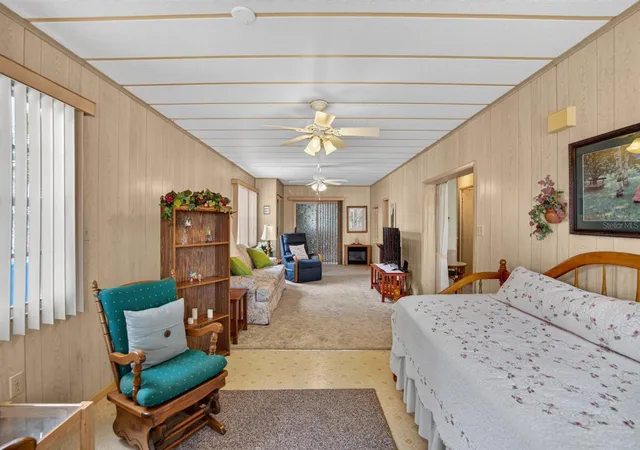
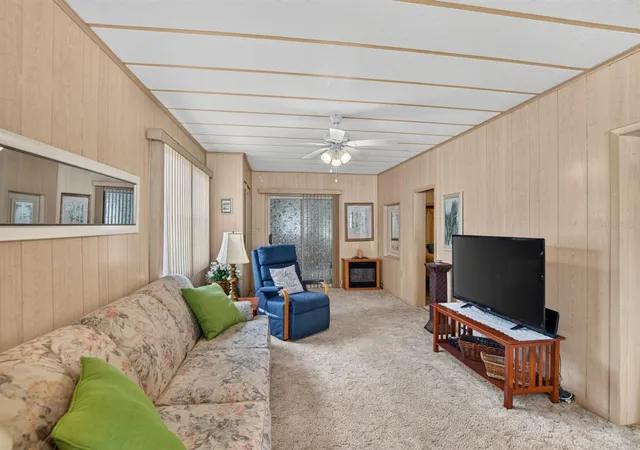
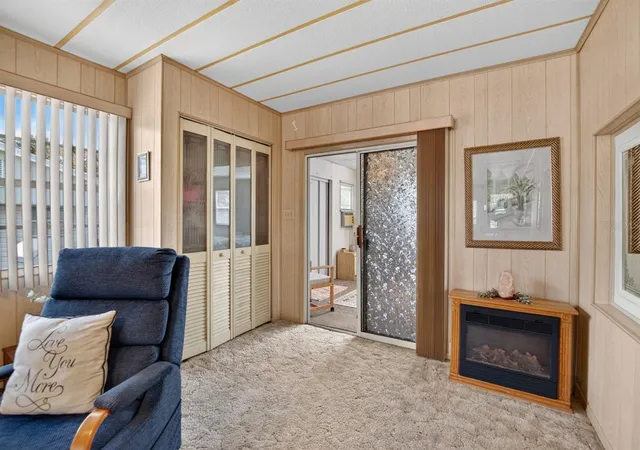
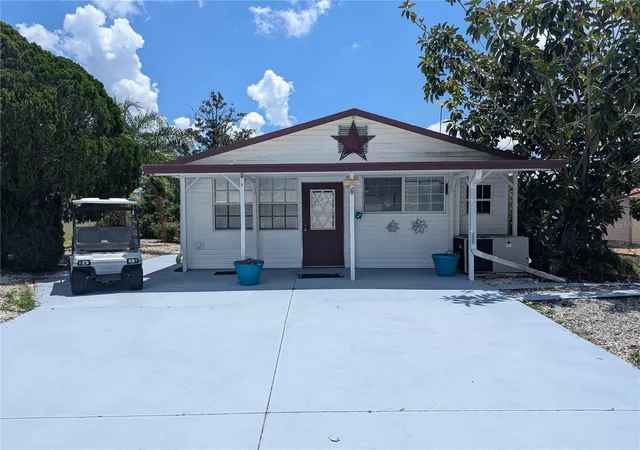
Turn-Key, Fully Furnished & Ready for You to Enjoy! All you need to do is bring your suitcase and start enjoying the good life! This beautifully appointed, turn-key home comes fully furnished down to the silverware and even includes a golf cart, making your move easier than ever. From the moment you arrive, you'll appreciate the convenience, comfort, and inviting atmosphere this home has to offer. Picture yourself relaxing on the welcoming front porch, enjoying your morning coffee, visiting with friends, or simply soaking up the sunshine. The entrance features both a convenient ramp and steps, offering options for easy access. Step inside and feel the open, airy flow of the home. The spacious addition, situated on the same level as the original home, provides the perfect place to unwind, entertain, or create your own favorite gathering spot. The kitchen and dining area open seamlessly into the living room, allowing you to move freely and enjoy a comfortable, connected living space. The guest bathroom offers convenient access to the original bedroom and the living room. Continue through the sliding glass doors and discover a versatile additional living and sleeping area complete with its own private bathroom and zero-entry shower. It's an ideal setup for guests, extended stays, or simply enjoying a little extra privacy. You'll also appreciate several important updates, including a metal roof (2000), HVAC system (2024), and water heater (2024). Imagine waking up to a lifestyle where relaxation, recreation, and connection come together! At Saddlebag Lake, you can see yourself enjoying the sunshine beside the crystal-clear community pool, feel the soothing warmth of the screen-enclosed hot tub, and hear the laughter of neighbors gathering for fun and friendship. This vibrant, well-established community offers an impressive collection of resort-style amenities designed to make every day feel like a getaway. Enjoy friendly competition on the tennis and pickleball courts, practice your game on the driving range, or experience the fun of the professional-grade covered shuffleboard courts and horseshoe pits. For indoor enjoyment, the recreation center features pool tables and saunas, creating the perfect setting to unwind and socialize. Love the water? Take advantage of lake access for boating and fishing, or spend a relaxing afternoon at the community beach house. Complete with a covered patio and full kitchen, it's the ideal place to entertain family and friends or celebrate special occasions (available by reservation). Best of all, enjoy a relaxed, low-maintenance lifestyle in an active adult community with HOA oversight, conveniently located near shopping, dining, medical facilities, and major roadways. Why wait to start living the life you want? Come see it, experience the comfort, and imagine yourself making this home your own!
- Houzeo last checked: 35 minutes ago
- Listing updated: November 4, 2026 at 11:48 am
- Listing Provided by: John Evans (813) 992-3483 | CENTURY 21 BEGGINS ENTERPRISES (813) 658-2121
- Source: Stellar MLS-FL as distributed by MLS GRID | MLS#: TB8564237

Property Details
Status
Active
Type
Manufactured Mobile Home
No. of Stories
-
County
City
Neighborhood
--
Year Built
1990
HOA Fees
$245/mo
Finished Area
1,080 sqft
Lot Size
4,674 sqft lot
Basement Area
- sqft
MLS Name
Stellar MLS
MLS Number
TB8564237
MLS Status
Active
Days on Market
1
Cumulative Days on Market
1

Continue Your Journey in App
Find your dream home, receive real-time updates, and many more!
Continue Your Journey in App
Find your dream home, receive real-time updates, and many more!
Location
HOA Management
N/A
HOA Fees
$245/ Monthly
Amenities
 Amenities and services may be covered by one or multiple associations and service providers.
 Parking
 Tennis
 Club House
 Sewer
 Trash Pickup
 Pool
 Park Playground
 Gym
 Storage
 Spa
 Sports Court
Recreation Facilities
Other
Disclaimer: Amenities are based on third-party information and may vary; buyers must independently verify all amenities, as information is deemed reliable but not guaranteed.
Facts & Features
Rooms
Bedrooms & bathrooms
Bedrooms: 2
Bathrooms: 2
Living Room
Level: First
Area: 228.00 Square Feet
Dimensions: 12x19
Dining Room
Level: First
Area: 132.00 Square Feet
Dimensions: 12x11
Kitchen
Level: First
Area: 96.00 Square Feet
Dimensions: 12x8
Primary Bedroom
Level: First
Area: 96.00 Square Feet
Dimensions: 12x8
Bedroom 2
Level: First
Area: 144.00 Square Feet
Dimensions: 12x12
Interior
Flooring
Carpet, Linoleum
Interior Features
Built In Features, Ceiling Fans(s), Eat In Kitchen
Window Features
Blinds
Heating
Central
Sewer
Private Sewer, Public Sewer
Exterior Features
Awning(s), Rain Gutters
Appliances
Dishwasher, Dryer, Electric Water Heater, Microwave, Range, Refrigerator, Washer, Water Filtration System
Cooling
Central Air
Construction
Year Built
Year Built: 1990
Home type
Manufactured Home
Foundation Details
Crawlspace
Property Condition
Completed
Construction Materials
Vinyl Siding
Roof
Metal
Utilities & Energy
Laundry Features
Inside
Association Amenities
Clubhouse, Fitness Center, Other, Park, Pickleball Court(s), Pool, Racquetball, Recreation Facilities, Rv/boat Storage, Shuffleboard Court, Spa/hot Tub, Storage, Tennis Court(s)
Utilities
Electricity Connected, Public, Water Connected
Water Source
Private, Public
Parking Features
Driveway
Other Features
Subdivision Name
Saddlebag Lake
Lot Features
Paved
Community Features
Clubhouse, Community Mailbox, Dog Park, Fitness Center, Gated Community No Guard, Golf Carts Ok, Park, Pool, Racquetball, Tennis Court(s)
Price History
| Date | Event | Price |
|---|---|---|
11/03/2026 Source: | Listed for Sale | $150,000 $139/sqft |

Nearby Homes

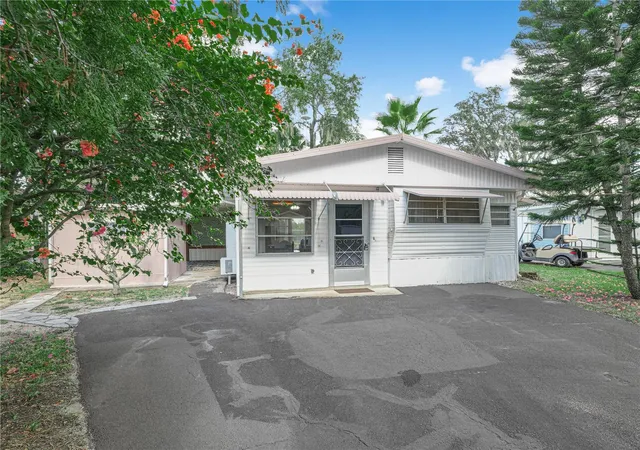

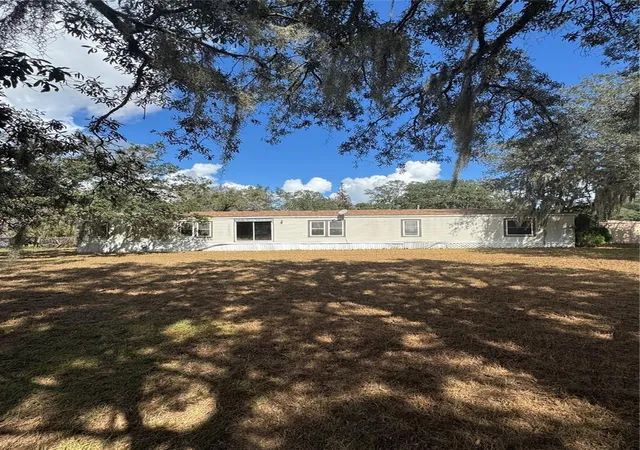
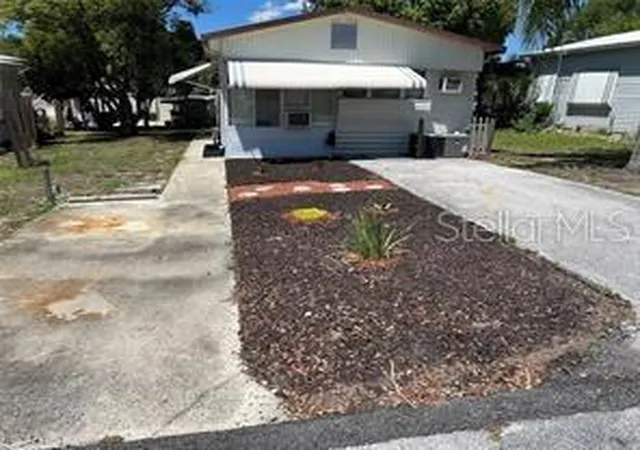
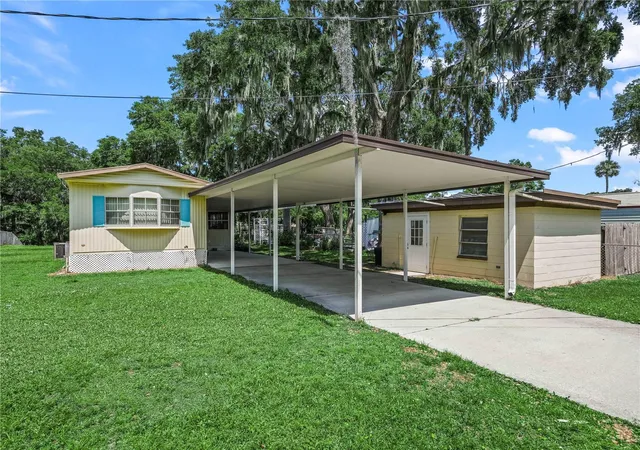
Find Homes by Property Features in Lake Wales, FL
Nearby New Homes For Sale

Based on information from Stellar MLS® through Nov 04, 2026, 11:45AM as submitted to and distributed by MLS GRID. All data is obtained from various sources and may not have been verified by the broker or MLS GRID. Supplied Open House Information is subject to change without notice. All information should be independently reviewed and verified for accuracy. Properties may or may not be listed by the office/agent presenting the information. IDX information is provided exclusively for consumers’ personal non-commercial use. It may not be used for any purpose other than to identify prospective properties consumers may be interested in purchasing. The data is deemed reliable but is not guaranteed by MLS GRID. The use of the MLS GRID Data may be subject to an end-user license agreement prescribed by the Member Participant’s applicable MLS, if any, and as amended from time to time. © 2026 Stellar MLS. All Rights Reserved.
 Advertising Broker: Fred McGill | Simple Showing, Inc
