- Overview
- Description
- Property Details
- Location
- HOA Management
- Facts & Features
- Getting Around
- Nearby Homes

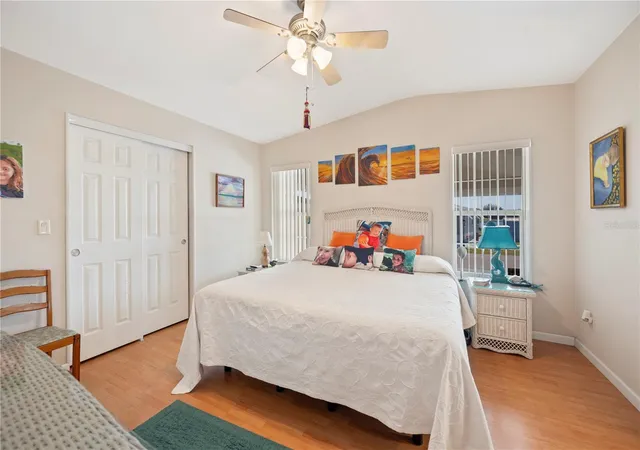


$249,900
Monthly Est:$1,244
 2 Beds
 2 Baths
2 full baths
 1,152sqft
38 Queen Of Waters St, Lake Wales, FL 33898
$249,900
$1,244/moEst:
Get Pre-Approved
Manufactured Home
Built in 2008
$244.67/mo HOA
4,212 sqft lot
$217/sq.ft
Description
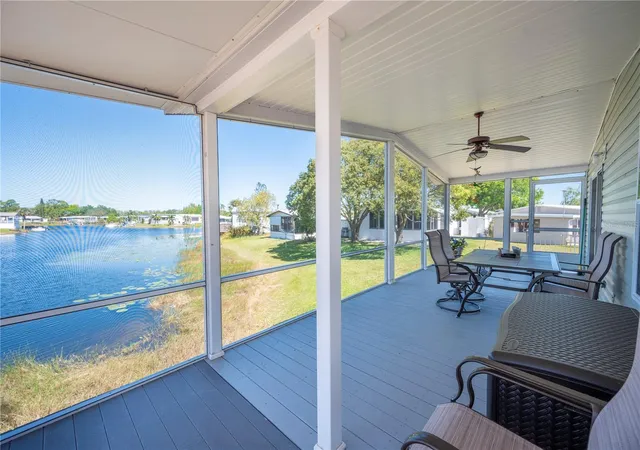
THIS HOME QUALIFIES FOR 100% FINANCING (No PMI and No Income Restrictions with preferred lender). Enjoy lakefront living in the highly sought-after Saddlebag Lake Resort, a gated 55+ community where you own the land and enjoy resort-style amenities. This well-maintained 2-bedroom, 2-bath home offers beautiful waterfront views and a peaceful setting with a greenway on one side, providing added privacy. A spacious 24’ x 10’ screened porch overlooks the lake and offers the perfect space to relax and enjoy the view.
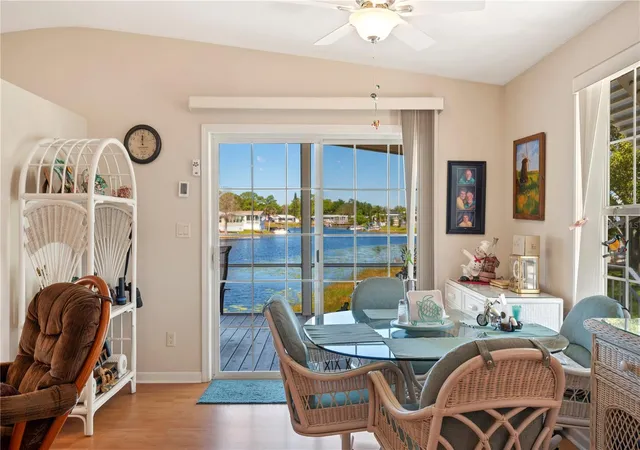
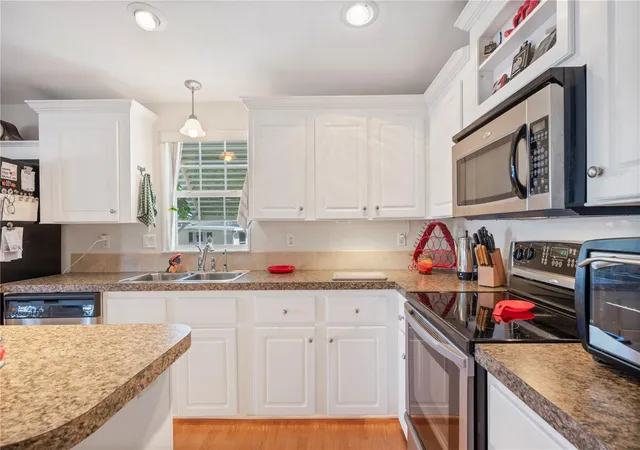
Inside, the home features an open-concept floor plan with a spacious kitchen and island, ideal for entertaining and everyday living. The home is partially furnished and includes a washer and dryer, making it move-in ready. The primary bedroom features a large closet and an ensuite bathroom with a double vanity and walk-in shower. The guest bedroom also offers a generous closet, and the guest bathroom includes a tub/shower combination.
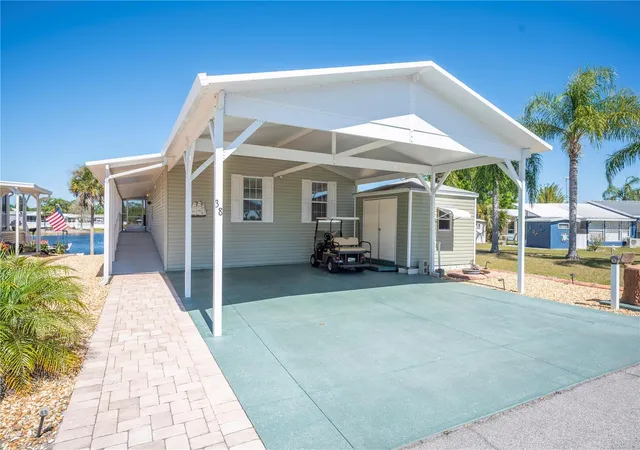
This home has been meticulously maintained with major updates already completed, including a new roof in December 2022 and an HVAC system replaced in 2022. A large 24’ x 24’ carport was added in 2014, providing ample shade and coverage for vehicles. The landscaped yard is low maintenance, allowing you more time to enjoy the community and lake lifestyle. A ramp provides easy access to the home, and a fire hydrant located on the property offers added peace of mind. A large storage shed is included and is spacious enough for a golf cart.
Saddlebag Lake Resort is an active adult 55+ community known for its extensive amenities and vibrant lifestyle. Residents enjoy access to a heated pool, sauna, hot tub, shuffleboard courts, tennis and pickleball courts, horseshoe pits, and a clubhouse with a full kitchen and library. The community also features a dog park with a wash station, a golf practice range, RV and boat storage area, and a private boat launch. The lakefront beach house includes a kitchen and restrooms and provides a perfect setting for gatherings and events. Numerous social clubs and activities are available for residents, including fishing, golf, men’s and women’s clubs, a dog owners’ club, horseshoes, and organized travel opportunities coordinated for the community.
This property offers the opportunity to enjoy affordable lakefront living with resort-style amenities in one of Central Florida’s most desirable 55+ communities. Schedule your private showing today.
- Houzeo last checked: 3 hours ago
- Listing updated: September 14, 2026 at 6:31 pm
- Listing Provided by: Amanda Wright (863) 221-5230 | REMAX EXPERTS (863) 802-5262
- Source: Stellar MLS-FL | MLS#: L4951660

Property Details
Status
Active
Type
Manufactured Mobile Home
No. of Stories
-
County
City
Neighborhood
--
Year Built
2008
HOA Fees
$244.67/mo
Finished Area
1,152 sqft
Lot Size
4,212 sqft lot
Basement Area
- sqft
MLS Name
Stellar MLS
MLS Number
L4951660
MLS Status
Active
Days on Market
563
Cumulative Days on Market
539

Continue Your Journey in App
Find your dream home, receive real-time updates, and many more!
Download App
Continue Your Journey in App
Find your dream home, receive real-time updates, and many more!
Location
HOA Management
Stambaugh Inc / Tanisha Schroeder
HOA Fees
$734/ Quarterly
Amenities
 Amenities and services may be covered by one or multiple associations and service providers.
 Club House
 Spa
Spa
 Storage
 Trash Pickup
 Security Guard
 Pool
Pool
 Maintenance
 Gym
Gym
 Sewer
Sewer
 Security Gate
 Tennis
 Water
Water
 Laundry
 Sports Court
Recreational Facilities
Recreation Facilities
Private Road
Management
Common Area Taxes
Disclaimer: Amenities are based on third-party information and may vary; buyers must independently verify all amenities, as information is deemed reliable but not guaranteed.
Facts & Features
Rooms
Bedrooms & bathrooms
Bedrooms: 2
Bathrooms: 2
Kitchen
Level: First
Area: 159.50 Square Feet
Dimensions: 14.5x11
Living Room
Level: First
Area: 198.00 Square Feet
Dimensions: 16.5x12
Dining Room
Level: First
Area: 110.00 Square Feet
Dimensions: 11x10
Primary Bedroom
Level: First
Area: 156.00 Square Feet
Dimensions: 13x12
Primary Bathroom
Level: First
Area: 72.00 Square Feet
Dimensions: 12x6
Bedroom 2
Level: First
Area: 97.75 Square Feet
Dimensions: 11.5x8.5
Bathroom 2
Level: First
Area: 28.00 Square Feet
Dimensions: 7x4
Laundry
Level: First
Area: 49.00 Square Feet
Dimensions: 7x7
Interior
Sewer
Private Sewer
Interior Features
Ceiling Fans(s), L Dining, Living Room/dining Room Combo, Open Floorplan, Primary Bedroom Main Floor, Thermostat, Vaulted Ceiling(s), Window Treatments
Appliances
Dishwasher, Disposal, Dryer, Electric Water Heater, Microwave, Range, Refrigerator, Washer
Window Features
Blinds, Double Pane Windows
Exterior Features
Awning(s), Lighting, Rain Gutters
Flooring
Laminate, Linoleum
Cooling
Central Air
Heating
Electric
Construction
Year Built
Year Built: 2008
Home type
Manufactured Home
Property Condition
Completed
Foundation Details
Crawlspace, Other, Slab
Architectural Style
Florida
Roof
Shingle
Construction Materials
Other, Vinyl Siding, Frame
Utilities & Energy
Water Source
Private
Laundry Features
Inside, Laundry Room
Utilities
Cable Connected, Electricity Connected, Sewer Connected, Water Connected
Association Amenities
Clubhouse, Fitness Center, Gated, Laundry, Pickleball Court(s), Pool, Racquetball, Recreation Facilities, Sauna, Security, Shuffleboard Court, Spa/hot Tub, Storage, Tennis Court(s)
Parking Features
Driveway, Ground Level, Off Street
Other Features
Community Features
Clubhouse, Community Mailbox, Deed Restrictions, Fitness Center, Gated Community No Guard, Golf Carts Ok, Handicap Modified, Pool, Racquetball, Tennis Court(s)
Patio And Porch Features
Covered, Porch, Rear Porch, Screened, Side Porch
Lot Features
Cleared, Flood Insurance Required, Level, Paved, Private
Subdivision Name
Saddlebag Lake
Vegetation
Trees/landscaped
Price History
| Date | Event | Price |
|---|---|---|
09/14/2026 Source: | Price Decreased | $249,900 -9.09% $217/sqft |
03/15/2026 Source: | Price Decreased | $274,900 -0.04% $239/sqft |
03/24/2025 Source: | Listed for Sale | $275,000 $239/sqft |

Nearby Homes



Find Homes by Property Features in Lake Wales, FL
Nearby New Homes For Sale

Based on information from Stellar MLS® through Oct 09, 2026, 02:30PM as submitted to and distributed by MLS GRID. All data is obtained from various sources and may not have been verified by the broker or MLS GRID. Supplied Open House Information is subject to change without notice. All information should be independently reviewed and verified for accuracy. Properties may or may not be listed by the office/agent presenting the information. IDX information is provided exclusively for consumers’ personal non-commercial use. It may not be used for any purpose other than to identify prospective properties consumers may be interested in purchasing. The data is deemed reliable but is not guaranteed by MLS GRID. The use of the MLS GRID Data may be subject to an end-user license agreement prescribed by the Member Participant’s applicable MLS, if any, and as amended from time to time. © 2026 Stellar MLS. All Rights Reserved.
 Advertising Broker: Fred McGill | Simple Showing, Inc